Live in the heart of Nocatee Town Center and experience one of the most sought-after lifestyles in Northeast Florida! Located in the highly desirable West End community, this never-lived-in Dostie Homes Apollo Farmhouse floorplan offers the perfect combination of luxury, convenience, and low-maintenance living -- all just moments from shopping, dining, parks, fitness centers, and Nocatee's world-class amenities. This beautifully designed 2-story home features 2,355 square feet of thoughtfully planned living space with 4 spacious bedrooms, 3 full bathrooms & an open-concept layout designed for modern living and entertaining. From the moment you enter, the welcoming foyer opens into an expansive great room filled with natural light, creating the perfect gathering space for family and friends. The gourmet kitchen overlooks the dining area and covered lanai, offering seamless indoor-outdoor living that today's buyers are searching for. Whether hosting guests or enjoying a quiet evening at home, this floorplan was designed to maximize comfort and functionality.
The first floor features a private guest suite with its own full bath, ideal for visitors, multigenerational living, or a home office setup. Also located downstairs is the luxurious owner's suite, creating a true first-floor primary retreat complete with a spa-inspired bath, dual vanities, oversized walk-in shower, and a large walk-in closet. A convenient powder bath is also located on the main level for guests.
Upstairs, you'll find two additional bedrooms connected by a beautifully appointed hall bath, along with a versatile loft space perfect for a media room, playroom, fitness area, or second living room.
Additional highlights include:
~ Covered lanai for outdoor entertaining
~ Open floorplan with no wasted space
~ Large walk-in Pantry off of the Kitchen and dining area
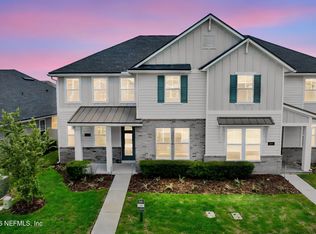
~ Designer finishes and modern farmhouse curb appeal
~ Energy-efficient new construction
Walkable and golf-cart-friendly location with close proximity to Nocatee Town Center, Splash Water Park, trails, dining, and shopping
If you've been searching for a move-in-ready home in Nocatee with a first-floor owner's suite, guest suite, loft, and prime Town Center location, this home checks every box.
Experience comfort, style, & functionality in the Apollo a perfect blend of modern living & timeless design
Schedule your private showing today and discover why so many buyers are choosing the Nocatee lifestyle.
NEW CONSTRUCTION. NEVER LIVED IN. SPEC HOMES ARE SOLD AS BUILT REGARDLESS OF MARKETING DESCRIPTIONS.
Nocatee offers an unparalleled lifestyle with a wide range of amenities designed for all ages and interests. Highlights include:
Splash Water Park featuring the thrilling Rip Tide Slide, Lazy Tides River, Splash Cove, lagoon pool, a 330-foot zip line, and a swim club pool.
Fitness Club with state-of-the-art cardio and weight equipment, free weights, and fitness classes.
Greenway Trails, perfect for hiking and biking, spanning approximately 2,400 acres of stunning natural beauty along a 3.5-mile stretch of the Intracoastal Waterway.
Dog Parks catering to your furry friends.
Spray Park located behind the Nocatee Swim Club, offering even more water-filled fun for all.
Nocatee continues to grow and enhance its offerings, with recent updates and expansions to the Splash and Spray Parks.
With countless activities, stunning natural surroundings, and a strong sense of community, Nocatee is truly a wonderful place to call home.
Active under contract
$629,900
108 CABANA Drive, Ponte Vedra, FL 32081
4beds
2,355sqft
:
Get pre-qualified$4,233/mo
Single Family Residence
Built in 2023
4,356 Square Feet Lot
$617,400 Zestimate®
$267/sqft
$215/mo HOA
What's special
Designer finishesModern farmhouse curb appealGourmet kitchenSpa-inspired bathWelcoming foyerDual vanitiesOversized walk-in shower
- 73 days |
- 309 |
- 7 |
Zillow last checked:
Listing updated:
Listed by:
NAOMI WILKINSON 904-234-5014,
RE/MAX UNLIMITED 904-834-7682,
MATTHEW WILKINSON 904-392-5756
Source: realMLS,MLS#: 2146004
Facts & features
Interior
Bedrooms & bathrooms
- Bedrooms: 4
- Bathrooms: 3
- Full bathrooms: 3
Heating
- Central, Electric, Heat Pump
Cooling
- Central Air, Electric
Appliances
- Included: Dishwasher, Disposal, Electric Oven, Gas Cooktop, Gas Water Heater, Microwave, Tankless Water Heater
- Laundry: Electric Dryer Hookup, In Unit, Washer Hookup
Features
- Breakfast Bar, Eat-in Kitchen, Kitchen Island, Pantry, Primary Bathroom - Shower No Tub, Master Downstairs, Walk-In Closet(s)
- Flooring: Carpet, Vinyl
Interior area
- Total interior livable area: 2,355 sqft
Video & virtual tour
Property
Parking
- Total spaces: 2
- Parking features: Attached, Garage
- Attached garage spaces: 2
Features
- Levels: Two
- Stories: 2
- Patio & porch: Covered, Front Porch, Porch
- Fencing: Fenced,Wrought Iron
Lot
- Size: 4,356 Square Feet
- Dimensions: 35 x 120 x 35
- Features: Sprinklers In Front, Sprinklers In Rear
Details
- Parcel number: 0680480890
- Zoning description: Residential
Construction
Type & style
- Home type: SingleFamily
- Architectural style: Villa
- Property subtype: Single Family Residence
- Attached to another structure: Yes
Materials
- Fiber Cement, Frame
- Roof: Shingle
Condition
- New construction: Yes
- Year built: 2023
Utilities & green energy
- Sewer: Public Sewer
- Water: Public
- Utilities for property: Cable Available, Electricity Connected, Natural Gas Connected, Sewer Connected, Water Connected
Community & HOA
Community
- Security: Smoke Detector(s)
- Subdivision: West End At Town Center
HOA
- Has HOA: Yes
- Amenities included: Pool, Basketball Court, Children's Pool, Dog Park, Fitness Center, Jogging Path, Park, Pickleball, Playground, Tennis Court(s)
- HOA fee: $645 quarterly
- HOA name: WEST END HOA
- HOA phone: 904-242-0666
- Second HOA fee: $500 one time
Location
- Region: Ponte Vedra
Financial & listing details
- Price per square foot: $267/sqft
- Tax assessed value: $512,089
- Annual tax amount: $6,897
- Date on market: 5/19/2026
- Listing terms: Cash,Conventional,FHA,VA Loan
- Road surface type: Asphalt
Estimated market value
$617,400
$587,000 - $648,000
$3,927/mo
Price history
| Date | Event | Price |
|---|---|---|
| 5/19/2026 | Listed for sale | $629,900-3.1%$267/sqft |
Source:  realMLS #2146004 Report a problem realMLS #2146004 Report a problem | ||
| 5/16/2026 | Listing removed | $649,900$276/sqft |
Source: realMLS #2108001 Report a problem | ||
| 9/9/2025 | Listed for sale | $649,900$276/sqft |
Source: realMLS #2108001 Report a problem | ||
| 7/24/2025 | Listing removed | $649,900$276/sqft |
Source: realMLS #1169922 Report a problem | ||
| 3/6/2025 | Price change | $649,900-3%$276/sqft |
Source: realMLS #1169922 Report a problem | ||
| 6/6/2024 | Listed for sale | $669,900$284/sqft |
Source: realMLS #1169922 Report a problem | ||
| 5/19/2024 | Listing removed | -- |
Source: realMLS #1169922 Report a problem | ||
| 4/26/2024 | Listed for sale | $669,900$284/sqft |
Source: realMLS #1169922 Report a problem | ||
| 4/19/2024 | Listing removed | -- |
Source: realMLS #1169922 Report a problem | ||
| 2/29/2024 | Price change | $669,900-1.8%$284/sqft |
Source: realMLS #1169922 Report a problem | ||
| 4/26/2023 | Price change | $682,487-1.4%$290/sqft |
Source: realMLS #1169922 Report a problem | ||
| 3/29/2023 | Price change | $692,500+0.9%$294/sqft |
Source: realMLS #1169922 Report a problem | ||
| 10/13/2022 | Price change | $686,487+0.9%$292/sqft |
Source: realMLS #1169922 Report a problem | ||
| 5/18/2022 | Pending sale | $680,090$289/sqft |
Source: realMLS #1169922 Report a problem | ||
Public tax history
| Year | Property taxes | Tax assessment |
|---|---|---|
| 2025 | $8,655 +1% | $512,089 -6.8% |
| 2024 | $8,569 +175.9% | $549,233 +399.3% |
| 2023 | $3,106 +20.9% | $110,000 +63.7% |
| 2022 | $2,570 | $67,200 +1244% |
| 2021 | -- | $5,000 |
Find assessor info on the county website
Monthly payment
Est. payment
Payment breakdown
Explore the cost of this home by adjusting the details. Changes won't be saved.Climate risks
Neighborhood: 32081
Nearby schools
GreatSchools rating
- 9/10Pine Island AcademyGrades: PK-8Distance: 4.6 mi
- 9/10Allen D Nease Senior High SchoolGrades: 8-12Distance: 2.2 mi
Schools provided by the listing agent
- Elementary: Pine Island Academy
- Middle: Pine Island Academy
- High: Allen D. Nease
Source: realMLS. This data may not be complete. We recommend contacting the local school district to confirm school assignments for this home.
- $487,4002 bd2 ba2k sqft114 Cabana Dr, Ponte Vedra, FL 32081Off Market
- $531,7003 bd2 ba2k sqft94 Cabana Dr, Ponte Vedra, FL 32081Off Market
- $530,4002 bd2 ba2k sqft120 Cabana Dr, Ponte Vedra, FL 32081Off Market
- $630,0004 bd4 ba2.3k sqft100 Cabana Dr, Ponte Vedra, FL 32081Sold

- $522,5003 bd2 ba1.8k sqft88 Cabana Dr, Ponte Vedra, FL 32081Sold
- $525,0003 bd2 ba1.8k sqft22 Upton Ln, Ponte Vedra, FL 32081For Sale
- $529,5003 bd3 ba1.7k sqft833 Nocatee Village Dr, Ponte Vedra, FL 32081Sold
- $620,0004 bd4 ba2.3k sqft80 Cabana Dr, Ponte Vedra, FL 32081Sold
A local agent can set up tours, give advice and negotiate with sellers.
A local lender can help you make sure your offer is ready when you are.
Similar homes
- $629,9004 bd4 ba2.3k sqft801 NOCATEE VILLAGE Drive, Ponte Vedra, FL 32081For Sale
 MLS ID #2145524, NAOMI WILKINSON. realMLS
 - $565,0004 bd3 ba2.2k sqft184 PARK CENTER Avenue, Ponte Vedra, FL 32081For Sale
 MLS ID #2140089, NAOMI WILKINSON. realMLS
 - $659,9004 bd3 ba2.6k sqft287 CAPTIVA Drive, Ponte Vedra, FL 32081For Sale
 MLS ID #2152558, CARA FERREIRA. realMLS
 - $619,9004 bd3 ba2.2k sqft308 VISTA LAKE Circle, Ponte Vedra, FL 32081For Sale
 MLS ID #2156153, ASHLEY IRELAND. realMLS
 - $675,0003 bd3 ba2.3k sqft37 RINALDO Way, Ponte Vedra, FL 32081For SaleMLS ID #2153365, CARA FERREIRA. realMLS
- $769,0004 bd4 ba2.9k sqft673 PARK LAKE Drive, Ponte Vedra, FL 32081For SaleMLS ID #2151397, CIARA WARD. realMLS
- $649,9004 bd3 ba2k sqft252 UNION HILL Drive, Ponte Vedra, FL 32081For SaleMLS ID #2152409, PAMELA HOFFMAN. realMLS
- $825,0004 bd3 ba2.6k sqft312 MILLENIA Drive, Ponte Vedra, FL 32081For SaleMLS ID #2154794, LAURA WORRELL. realMLS
- $650,0003 bd2 ba2.3k sqft300 SHADOW RIDGE Trail, Ponte Vedra, FL 32081For SaleMLS ID #2155022, TANSY MOON. realMLS
- $599,0003 bd3 ba2.2k sqft29 SUGAR MAGNOLIA Drive, Ponte Vedra, FL 32081For SaleMLS ID #2147451, NAOMI WILKINSON. realMLS
- $684,9004 bd3 ba2.2k sqft381 PIONEER VILLAGE Drive, Ponte Vedra, FL 32081For SaleMLS ID #2151010, STACY FRANCIS. realMLS
- from $630,9404 bd3 ba2.3k sqftThe Cypress Plan, Nocatee- Reflections, Ponte Vedra, FL 32081New ConstructionProvidence Homes
- from $600,9404 bd3 ba2.2k sqftThe Hernando at Reflections Plan, Nocatee- Reflections, Ponte Vedra, FL 32081New ConstructionProvidence Homes
- from $600,9404 bd3 ba2.2k sqftThe Hernando at Seabrook Village Phase 2 Plan, Seabrook Village Phase 2 at Nocatee, Ponte Vedra, FL 32081New ConstructionProvidence Homes
- $770,0004 bd3 ba2.2k sqft85 PARKBLUFF Circle, Ponte Vedra, FL 32081For SaleMLS ID #2152420, LESLEY BRAWN. realMLS
- $519,9003 bd3 ba1.8k sqft401 CRESTVIEW Drive, Ponte Vedra, FL 32081For SaleMLS ID #2138185, TRACI CRAWFORD. realMLS
- from $619,9003 bd2 ba2k sqftMiramar Plan, Seabrook Village at Nocatee, Ponte Vedra, FL 32081New ConstructionRiverside Homes
- $775,0003 bd3 ba2.3k sqft81 BISON Trail, Ponte Vedra, FL 32081For SaleMLS ID #2153504, NAOMI WILKINSON. realMLS
- $819,0004 bd3 ba2.8k sqft141 BROOKLINE Trail, Ponte Vedra, FL 32081For SaleMLS ID #2149415, CARA FERREIRA. realMLS
- $699,9004 bd4 ba2.4k sqft342 SEAMARK Drive, Ponte Vedra, FL 32081New ConstructionrealMLS
