**Ask about 4.99% (5.202% APR) 30-Year Conventional Fixed Rate Promotion - See Sales Associates for Details! ** New Seabrook Village 100% Energy Star Certified Home built by Providence Homes! The Clermont features 4 bedrooms, 2.5 baths. Family room with sliding glass doors opens to rear side patio. Gourmet kitchen open to cafe/family. Luxury vinyl plank flooring throughout home, tile in baths, and carpet in the bedrooms. Second floor with 3 beds, bath, and loft. This is a rear entry garage home with golf cart storage. Move in ready!
Pending
$649,900
78 CAIDEN Drive, Ponte Vedra, FL 32081
4beds
2,387sqft
Single Family Residence
Built in 2026
4,356 Square Feet Lot
$641,000 Zestimate®
$272/sqft
$70/mo HOA
What's special
Tile in bathsRear side patioCarpet in the bedrooms
- 168 days |
- 176 |
- 8 |
Zillow last checked:
Listing updated:
Listed by:
MELISSA MATTHEWS 904-383-0808,
PROVIDENCE REALTY, LLC 904-262-9898
Source: realMLS,MLS#: 2128583
Facts & features
Interior
Bedrooms & bathrooms
- Bedrooms: 4
- Bathrooms: 3
- Full bathrooms: 2
- 1/2 bathrooms: 1
Primary bedroom
- Level: First
Family room
- Level: First
Heating
- Central, Electric, Heat Pump, Zoned
Cooling
- Central Air, Electric, Zoned
Appliances
- Included: Disposal, ENERGY STAR Qualified Dishwasher, ENERGY STAR Qualified Water Heater, Gas Cooktop, Gas Water Heater, Microwave, Tankless Water Heater
- Laundry: Electric Dryer Hookup, Washer Hookup
Features
- Breakfast Bar, Eat-in Kitchen, Entrance Foyer, Kitchen Island, Pantry, Primary Bathroom - Shower No Tub, Master Downstairs, Walk-In Closet(s)
- Flooring: Carpet, Tile, Vinyl
Interior area
- Total interior livable area: 2,387 sqft
Property
Parking
- Total spaces: 2.5
- Parking features: Attached, Garage, Garage Door Opener
- Attached garage spaces: 2.5
Features
- Stories: 2
- Patio & porch: Covered, Front Porch, Patio
Lot
- Size: 4,356 Square Feet
- Dimensions: 40 x 110
- Features: Sprinklers In Front, Sprinklers In Rear
Details
- Parcel number: 0705011280
- Zoning description: PUD
Construction
Type & style
- Home type: SingleFamily
- Architectural style: Traditional
- Property subtype: Single Family Residence
Materials
- Fiber Cement, Frame
- Roof: Shingle
Condition
- Under Construction
- New construction: Yes
- Year built: 2026
Utilities & green energy
- Sewer: Public Sewer
- Water: Public
- Utilities for property: Cable Available, Electricity Connected, Natural Gas Available, Sewer Connected, Water Connected
Green energy
- Energy efficient items: Appliances, Construction, Doors, HVAC, Insulation, Lighting, Roof, Thermostat, Water Heater, Windows
- Water conservation: Low-Flow Fixtures, Efficient Hot Water Distribution
Community & HOA
Community
- Security: Smoke Detector(s)
- Subdivision: Nocatee
HOA
- Has HOA: Yes
- Amenities included: Pool, Basketball Court, Children's Pool, Fitness Center, Jogging Path, Playground
- HOA fee: $840 annually
Location
- Region: Ponte Vedra
Financial & listing details
- Price per square foot: $272/sqft
- Tax assessed value: $140,000
- Annual tax amount: $3,754
- Date on market: 2/4/2026
- Listing terms: Cash,Conventional,FHA,VA Loan
Estimated market value
$641,000
$603,000 - $686,000
$3,973/mo
Price history
| Date | Event | Price |
|---|---|---|
| 7/10/2026 | Pending sale | $649,900$272/sqft |
Source:  realMLS #2128583 Report a problem realMLS #2128583 Report a problem | ||
| 4/6/2026 | Price change | $649,900-4.4%$272/sqft |
Source: realMLS #2128583 Report a problem | ||
| 2/4/2026 | Listed for sale | $679,900$285/sqft |
Source: realMLS #2128583 Report a problem | ||
Public tax history
| Year | Property taxes | Tax assessment |
|---|---|---|
| 2025 | $3,755 +7.4% | $140,000 |
| 2024 | $3,496 +9.8% | $140,000 +54.7% |
| 2023 | $3,183 | $90,500 +1710% |
| 2022 | -- | $5,000 |
Find assessor info on the county website
Monthly payment
Est. payment
Payment breakdown
Explore the cost of this home by adjusting the details. Changes won't be saved.Climate risks
Neighborhood: 32081
Nearby schools
GreatSchools rating
- 9/10Pine Island AcademyGrades: PK-8Distance: 2.2 mi
- 9/10Allen D Nease Senior High SchoolGrades: 8-12Distance: 1.7 mi
Schools provided by the listing agent
- Elementary: Pine Island Academy
- Middle: Pine Island Academy
- High: Allen D. Nease
Source: realMLS. This data may not be complete. We recommend contacting the local school district to confirm school assignments for this home.
- $586,386-- bd-- ba1.8k sqft88 Caiden Dr, Ponte Vedra, FL 32081Sold
- $674,9003 bd3 ba2.3k sqft70 Caiden Dr, Ponte Vedra, FL 32081For Sale

- $619,9005 bd3 ba2.2k sqft54 Caiden Dr, Ponte Vedra, FL 32081New Construction
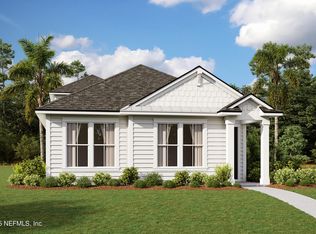
- $740,790-- bd-- ba2.4k sqft128 Blue Hampton Dr, Ponte Vedra, FL 32081Sold
- $722,7314 bd3 ba2.7k sqft138 Blue Hampton Dr, Ponte Vedra, FL 32081Sold
- $689,9004 bd3 ba-- sqft44 Caiden Dr, Ponte Vedra, FL 32081Sold
- $817,8894 bd3 ba3k sqft88 Blue Hampton Dr, Ponte Vedra, FL 32081Sold
- $730,0004 bd4 ba2.8k sqft111 Caiden Dr, Ponte Vedra, FL 32081Sold
A local agent can set up tours, give advice and negotiate with sellers.
A local lender can help you make sure your offer is ready when you are.
Similar homes
- $655,0004 bd3 ba2k sqft252 UNION HILL Drive, Ponte Vedra, FL 32081For Sale
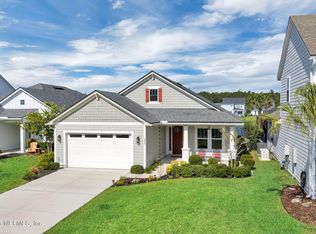 MLS ID #2152409, PAMELA HOFFMAN. realMLS
 - from $659,9004 bd4 ba2.3k sqftPalmetto Plan, Crosswinds at Nocatee, Ponte Vedra, FL 32081New Construction
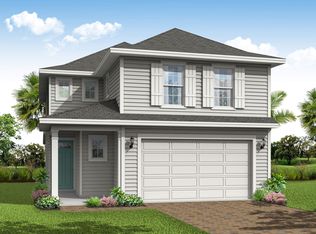 Riverside Homes
 - $689,9004 bd4 ba2.3k sqft90 SEA GREEN Way, Ponte Vedra, FL 32081New Construction
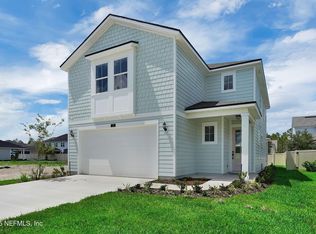 realMLS
 - $667,2053 bd3 ba2.3k sqft328 BLUE HAMPTON Drive, Ponte Vedra, FL 32081New Construction
 realMLS
 - $684,9004 bd3 ba2.2k sqft168 SEAMARK Drive, Ponte Vedra, FL 32081New ConstructionrealMLS
- $654,9004 bd3 ba2.2k sqft375 SEAMARK Drive, Ponte Vedra, FL 32081New ConstructionrealMLS
- $649,9004 bd4 ba2.1k sqft52 ASPENDALE Road, Ponte Vedra, FL 32081New ConstructionrealMLS
- $629,9004 bd3 ba2.3k sqft108 CABANA Drive, Ponte Vedra, FL 32081New ConstructionMLS ID #2146004, NAOMI WILKINSON. realMLS
- $629,9004 bd4 ba2.3k sqft801 NOCATEE VILLAGE Drive, Ponte Vedra, FL 32081For SaleMLS ID #2145524, NAOMI WILKINSON. realMLS
- from $699,9004 bd4 ba2.3k sqftPalmetto Plan, Reflections at Nocatee, Ponte Vedra, FL 32081New ConstructionRiverside Homes
- $699,9004 bd4 ba2.3k sqft334 SEAMARK Drive, Ponte Vedra, FL 32081New ConstructionrealMLS
- $699,9004 bd4 ba2.3k sqft381 SEAMARK Drive, Ponte Vedra, FL 32081New ConstructionrealMLS
- $679,9004 bd4 ba2.4k sqft55 ASPENDALE Road, Ponte Vedra, FL 32081New ConstructionrealMLS
- $709,9004 bd4 ba2.3k sqft380 SEAMARK Drive, Ponte Vedra, FL 32081New ConstructionrealMLS
- $565,0004 bd3 ba2.2k sqft184 PARK CENTER Avenue, Ponte Vedra, FL 32081For SaleMLS ID #2140089, NAOMI WILKINSON. realMLS
- $825,0004 bd3 ba2.6k sqft312 MILLENIA Drive, Ponte Vedra, FL 32081For SaleMLS ID #2154794, LAURA WORRELL. realMLS
- $729,9004 bd4 ba2.3k sqft216 DAWES Avenue, Ponte Vedra, FL 32081New ConstructionrealMLS
- $799,9004 bd4 ba2.3k sqft923 CAIDEN Drive, Ponte Vedra, FL 32081New ConstructionrealMLS
- $729,9004 bd3 ba2.2k sqft183 DAWES Avenue, Ponte Vedra, FL 32081New ConstructionrealMLS
- from $619,9003 bd2 ba1.8k sqftThe Barton at Seabrook Village Plan, Seabrook Village - Nocatee, Ponte Vedra, FL 32081New ConstructionProvidence Homes
