This beautiful, nearly new home is still under warranty and underpriced for a quick sale. Flooded with natural light, the open floor plan feels airy, welcoming, and perfect for everyday living or entertaining.
The bright white kitchen is a true showstopper, featuring stainless steel appliances, solid-surface countertops, and plenty of space to gather. Gorgeous hardwood floors flow throughout the main living areas, adding warmth and elegance.
The primary bedroom is conveniently located downstairs, offering privacy and comfort. And don't miss the oh-so-very big shower in the primary bath -- a spa-like retreat you'll love coming home to.
Upgrades & Features Include:
Still under builder warranty
Open, light, and bright layout
Stylish shutters throughout
Beautiful white kitchen
Stainless steel appliances
Solid surface countertops
Stunning hardwood tile floors
Primary bedroom on the1st floor.
no seller fin, subject to, terms or any creative financing Relax on the charming front porch and enjoy the neighborhood feel. Rear parking keeps the streetscape clean and welcoming. Just steps from the front door, you'll find a community pool and playground, perfect for fun and convenience. This is a fantastic area for walking and bike rides, with sidewalks and friendly surroundings that make it easy to enjoy the outdoors.
Active
Price cut: $25K (5/12)
$699,900
146 BLUE HAMPTON Drive, Ponte Vedra, FL 32081
4beds
2,778sqft
:
Get pre-qualified$4,583/mo
Single Family Residence
Built in 2024
5,662 Square Feet Lot
$686,700 Zestimate®
$252/sqft
$70/mo HOA
What's special
Flooded with natural lightWarmth and eleganceOpen floor planCharming front porchStunning hardwood tile floorsGorgeous hardwood floorsBeautiful white kitchen
- 170 days |
- 565 |
- 47 |
Zillow last checked:
Listing updated:
Listed by:
STEVE PATE 904-349-8670,
RE/MAX SPECIALISTS PV 904-270-0747
Source: realMLS,MLS#: 2127697
Facts & features
Interior
Bedrooms & bathrooms
- Bedrooms: 4
- Bathrooms: 3
- Full bathrooms: 2
- 1/2 bathrooms: 1
Heating
- Central
Cooling
- Central Air
Appliances
- Included: Convection Oven, Dishwasher, Disposal, Electric Water Heater, Gas Cooktop, Microwave, Tankless Water Heater
- Laundry: Lower Level
Features
- Breakfast Bar, Ceiling Fan(s), Entrance Foyer, Kitchen Island, Open Floorplan, Pantry, Primary Bathroom - Shower No Tub, Master Downstairs, Smart Home, Smart Thermostat, Split Bedrooms, Walk-In Closet(s)
- Flooring: Carpet, Tile
Interior area
- Total interior livable area: 2,778 sqft
Property
Parking
- Total spaces: 3
- Parking features: Attached, Garage, Garage Door Opener, On Street
- Attached garage spaces: 3
- Has uncovered spaces: Yes
Features
- Levels: Two
- Stories: 2
- Patio & porch: Covered, Front Porch, Porch, Rear Porch
Lot
- Size: 5,662 Square Feet
- Features: Sprinklers In Front, Sprinklers In Rear
Details
- Parcel number: 0705011220
Construction
Type & style
- Home type: SingleFamily
- Architectural style: Contemporary,Craftsman
- Property subtype: Single Family Residence
Materials
- Composition Siding
- Roof: Shingle
Condition
- Updated/Remodeled
- New construction: No
- Year built: 2024
Utilities & green energy
- Sewer: Public Sewer
- Water: Public
- Utilities for property: Cable Available, Electricity Connected, Natural Gas Connected, Sewer Connected, Water Connected
Community & HOA
Community
- Security: Carbon Monoxide Detector(s), Smoke Detector(s)
- Subdivision: Seabrook Village
HOA
- Has HOA: Yes
- Amenities included: Pool, Barbecue, Basketball Court, Boat Dock, Boat Launch, Car Wash Area, Children's Pool, Clubhouse, Dog Park, Fitness Center, Jogging Path, Maintenance Grounds, Park, Pickleball, Playground, Tennis Court(s), Trash
- HOA fee: $840 annually
Location
- Region: Ponte Vedra
Financial & listing details
- Price per square foot: $252/sqft
- Tax assessed value: $643,457
- Annual tax amount: $10,683
- Date on market: 2/5/2026
- Listing terms: Cash,Conventional,FHA,VA Loan
- Road surface type: Asphalt
Estimated market value
$686,700
$652,000 - $721,000
$4,470/mo
Price history
| Date | Event | Price |
|---|---|---|
| 5/12/2026 | Price change | $699,900-3.4%$252/sqft |
Source:  realMLS #2127697 Report a problem realMLS #2127697 Report a problem | ||
| 2/5/2026 | Listed for sale | $724,900-2.6%$261/sqft |
Source: realMLS #2127697 Report a problem | ||
| 10/8/2025 | Listing removed | $744,500$268/sqft |
Source: realMLS #2083578 Report a problem | ||
| 6/30/2025 | Price change | $744,500-2.6%$268/sqft |
Source: realMLS #2083578 Report a problem | ||
| 5/15/2025 | Price change | $764,500-0.6%$275/sqft |
Source: realMLS #2083578 Report a problem | ||
| 4/25/2025 | Listed for sale | $769,500-1.2%$277/sqft |
Source: realMLS #2083578 Report a problem | ||
| 4/13/2025 | Listing removed | $779,000$280/sqft |
Source: realMLS #2070279 Report a problem | ||
| 3/20/2025 | Price change | $779,000-1.3%$280/sqft |
Source: realMLS #2070279 Report a problem | ||
| 2/14/2025 | Listed for sale | $789,000+3.5%$284/sqft |
Source: realMLS #2070279 Report a problem | ||
| 4/25/2024 | Sold | $762,440-3.8%$274/sqft |
Source: realMLS #1255089 Report a problem | ||
| 3/16/2024 | Pending sale | $792,440$285/sqft |
Source: realMLS #1255089 Report a problem | ||
| 2/3/2024 | Price change | $792,440+0.1%$285/sqft |
Source: realMLS #1255089 Report a problem | ||
| 2/1/2024 | Price change | $791,9500%$285/sqft |
Source: realMLS #1255089 Report a problem | ||
| 1/4/2024 | Price change | $792,240+0.1%$285/sqft |
Source: realMLS #1255089 Report a problem | ||
| 10/30/2023 | Listed for sale | $791,820$285/sqft |
Source: realMLS #1255089 Report a problem | ||
Public tax history
| Year | Property taxes | Tax assessment |
|---|---|---|
| 2025 | $10,683 +153.1% | $643,457 +359.6% |
| 2024 | $4,221 +25.6% | $140,000 +54.7% |
| 2023 | $3,360 | $90,500 +1710% |
| 2022 | -- | $5,000 |
Find assessor info on the county website
Monthly payment
Est. payment
Payment breakdown
Explore the cost of this home by adjusting the details. Changes won't be saved.Climate risks
Neighborhood: 32081
Nearby schools
GreatSchools rating
- 9/10Pine Island AcademyGrades: PK-8Distance: 2.1 mi
- 9/10Allen D Nease Senior High SchoolGrades: 8-12Distance: 1.7 mi
- $722,7314 bd3 ba2.7k sqft138 Blue Hampton Dr, Ponte Vedra, FL 32081Sold

- $660,0004 bd3 ba2.4k sqft166 Blue Hampton Dr, Ponte Vedra, FL 32081Sold

- $740,790-- bd-- ba2.4k sqft128 Blue Hampton Dr, Ponte Vedra, FL 32081Sold
- $619,9005 bd3 ba2.2k sqft54 Caiden Dr, Ponte Vedra, FL 32081New Construction
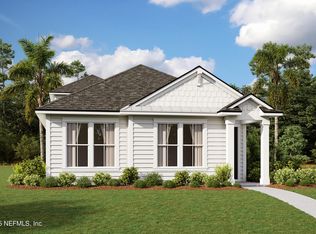
- $834,5005 bd4 ba3.4k sqft21 Recreation Ln, Ponte Vedra, FL 32081Sold
- $689,9004 bd3 ba-- sqft44 Caiden Dr, Ponte Vedra, FL 32081Sold
- $675,0004 bd3 ba2.3k sqft36 Caiden Dr, Ponte Vedra, FL 32081Sold
- $887,9154 bd3 ba2.9k sqft67 Seabrook Village Ave, Ponte Vedra, FL 32081Sold
A local agent can set up tours, give advice and negotiate with sellers.
A local lender can help you make sure your offer is ready when you are.
Similar homes
- $674,9003 bd3 ba2.3k sqft70 CAIDEN Drive, Ponte Vedra, FL 32081For Sale
 MLS ID #2142570, JAMES MATTHEW STRICKLAND. realMLS
 - $615,0004 bd3 ba2.3k sqft302 VISTA LAKE Circle, Ponte Vedra, FL 32081For Sale
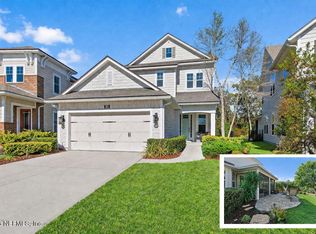 MLS ID #2154845, CRYSTAL DOXTATOR. realMLS
 - $695,0003 bd2 ba2.1k sqft381 PELICAN POINTE Road, Ponte Vedra, FL 32081For Sale
 MLS ID #2150607, STEVE MARTINEZ. realMLS
 - $699,9003 bd2 ba2k sqft223 CREEK PEBBLE Drive, Ponte Vedra, FL 32081For Sale
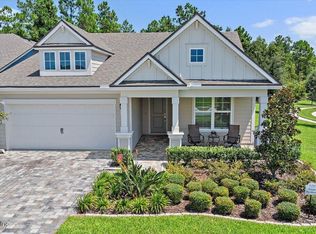 MLS ID #2105370, DENA KLEINER. realMLS
 - $965,0005 bd4 ba3.1k sqft91 CONSTITUTION Drive, Ponte Vedra, FL 32081For SaleMLS ID #2150756, ROSEMARY KRISTOFF, PA. realMLS
- $739,9004 bd3 ba3k sqft275 FLORES Way, St. Johns, FL 32259For SaleMLS ID #2154771, DIMPLE SMITH. realMLS
- $579,9003 bd2 ba1.9k sqft430 UNION HILL Drive, Ponte Vedra, FL 32081For SaleMLS ID #2113545, KELLIE JANKOWSKI. realMLS
- $789,0002 bd2 ba1.8k sqft131 LANTERN POST Way, Ponte Vedra, FL 32081For SaleMLS ID #2131455, DENA KLEINER. realMLS
- $750,0004 bd3 ba2.2k sqft472 GLORIETA Drive, St. Augustine, FL 32095For SaleMLS ID #2146463, Marc Fagan. realMLS
- $945,0005 bd4 ba2.8k sqft431 PARK LAKE Drive, Ponte Vedra, FL 32081For SaleMLS ID #2150248, MATT COLEMAN. realMLS
- $695,0005 bd3 ba2.6k sqft995 GARRISON Drive, St. Augustine, FL 32092For SaleMLS ID #2150038, AMYBETH MYRON. realMLS
- $550,0003 bd3 ba2.2k sqft143 LIBERTY BELL Road, Ponte Vedra, FL 32081For SaleMLS ID #2148199, CRYSTAL DOXTATOR. realMLS
- $624,9004 bd3 ba2.5k sqft32 WATERLINE Drive, St. Johns, FL 32259For SaleMLS ID #2129547, SCOTT PEKARCHIK. realMLS
- $749,9002 bd2 ba1.6k sqft490 TIMBER LIGHT Trail, Ponte Vedra, FL 32081For SaleMLS ID #2152071, DENA KLEINER. realMLS
- $765,0005 bd3 ba2.6k sqft100 ONDA Lane, St. Augustine, FL 32095For SaleMLS ID #2135870, SENA BAKER. realMLS
- $749,9005 bd4 ba2.9k sqft158 BIRDFIELD Court, St. Augustine, FL 32092For SaleMLS ID #2154951, BENJAMIN BARFOOT. realMLS
- $625,0004 bd3 ba2.6k sqft49 ORCHARD Lane, St. Augustine, FL 32095For SaleMLS ID #2139161, SANDY KISHTON. realMLS
- $649,0004 bd4 ba3.1k sqft471 Saint Kitts Loop St, Augustine, FL 32095For SaleMLS ID #263311, Noah Bailey, Keller Williams Realty Atlantic Partners St Augustine. St Augustine St Johns County BOR
- $725,0004 bd2 ba2.1k sqft120 OLD MILL Court, Ponte Vedra Beach, FL 32082For SaleMLS ID #2152689, SUZIE CONNOLLY. realMLS
- $599,0004 bd3 ba2.5k sqft546 STARGAZE Lane, St. Augustine, FL 32095For SaleMLS ID #2148394, JESSE KURLAND. realMLS
