Welcome to 123 Tamarac, ideally situated in the heart of Nocatee Town Center, one of Northeast Florida's most sought-after master-planned communities. Built by renowned builder David Weekley Homes, this beautifully maintained 4-bedroom, 3-bath residence combines quality craftsmanship, thoughtful upgrades, and an unbeatable location to deliver the Florida lifestyle buyers are searching for.
Offering 2,350 square feet of thoughtfully designed living space, this home features soaring 10-foot ceilings, oversized 8-foot 3-inch interior doors, elegant tray ceilings in both the entryway and primary suite, abundant natural light, wood flooring throughout the main living areas, decorative wainscoting in the entry hallway, and upgraded lighting throughout. Fresh carpeting in all bedrooms adds warmth and comfort, while ceiling fans in every bedroom and the family room enhance year-round livability. A beveled glass entry door with sidelight welcomes you inside to an open-concept floor plan designed for both everyday living and entertaining. Just off the main hallway, a versatile flex space offers endless possibilities as a home office, playroom, reading nook, or guest retreat.
At the heart of the home is a beautifully appointed kitchen featuring 42-inch Timberlake cream cabinetry, granite countertops, stainless steel appliances, a desirable gas range, under-mount sink, oversized center island, and a built-in cooled wine refrigerator. The kitchen flows seamlessly into the spacious living and dining areas, creating the perfect gathering space for family and friends.
The private owner's suite is a true retreat, highlighted by a tray ceiling, large bay window, oversized walk-in closet, and a luxurious custom walk-in shower featuring pebble flooring and slate tile finishes. One of the secondary bedrooms offers its own en-suite full bathroom, providing ideal accommodations for guests, extended family, or multigenerational living.
Designed to embrace Florida's indoor-outdoor lifestyle, the home features two separate sliding glass doors leading to an extended covered and screened lanai with paver flooring. The spacious covered front porch, also finished with pavers, provides another inviting outdoor space to relax and enjoy the neighborhood atmosphere.
Additional features include a tankless water heater, electrical hookup for a dryer, programmable Honeywell thermostat, garage utility sink, built-in workbench and storage cabinets, pull-down attic access for additional storage, garage side-entry man door to the backyard, gutters, and upgraded exterior lighting. Recent improvements provide peace of mind, including a new HVAC system and water heater installed in 2023, as well as a new garbage disposal and professional plumbing pipe flush completed in 2026.
Perfectly positioned across the street from a charming pocket park, residents enjoy convenient access to green space ideal for outdoor activities, playtime, and daily dog walks.
Living in Nocatee means access to an award-winning lifestyle unlike any other. Residents enjoy resort-style water parks and pools, pickleball courts, fitness facilities, miles of walking and biking trails, golf cart-friendly pathways, playgrounds, shopping, dining, farmers markets, food truck nights, and year-round community events. One of the community's most beloved traditions is the annual Fourth of July golf cart parade and private fireworks celebration that brings neighbors together in true small-town fashion.
Convenience is at your doorstep with a short walk to the Publix shopping center, featuring restaurants, banks, medical offices, and veterinary services. The YMCA is just minutes away, and the home is zoned for highly rated St. Johns County schools. Located only six miles from the beach and conveniently positioned between Ponte Vedra Beach, Jacksonville, and historic St. Augustine, you'll enjoy easy access to world-class golf, coastal recreation, dining, shopping, and everything that makes Northeast Florida one of the most desirable places to live in the country.
More than just a home, 123 Tamarac offers an exceptional combination of location, quality, convenience, and community. Schedule your private showing today and experience everything this remarkable property has to offer.
Active
$619,000
123 TAMARAC Avenue, Ponte Vedra, FL 32081
4beds
2,350sqft
:
Get pre-qualified$4,012/mo
Single Family Residence
Built in 2015
6,534 Square Feet Lot
$-- Zestimate®
$263/sqft
$21/mo HOA
What's special
Garage utility sinkOversized center islandGranite countertopsAbundant natural lightVersatile flex spaceOpen-concept floor planDesirable gas range
- 44 days |
- 1,621 |
- 50 |
Zillow last checked:
Listing updated:
Listed by:
CAROLINA SAMUDIO-ORTEGA 617-504-7442,
EXP REALTY LLC 888-883-8509,
Emmanuel Ortega
Source: realMLS,MLS#: 2146930
Facts & features
Interior
Bedrooms & bathrooms
- Bedrooms: 4
- Bathrooms: 3
- Full bathrooms: 3
Heating
- Central
Cooling
- Central Air
Appliances
- Included: Dishwasher, Disposal, Gas Range, Gas Water Heater, Microwave, Refrigerator, Tankless Water Heater
Interior area
- Total interior livable area: 2,350 sqft
Property
Parking
- Total spaces: 2
- Parking features: Garage
- Garage spaces: 2
Features
- Stories: 1
Lot
- Size: 6,534 Square Feet
Details
- Parcel number: 0680550480
Construction
Type & style
- Home type: SingleFamily
- Property subtype: Single Family Residence
Condition
- New construction: No
- Year built: 2015
Utilities & green energy
- Water: Public
- Utilities for property: Cable Available, Electricity Available
Community & HOA
Community
- Subdivision: Lakeside At Town Center
HOA
- Has HOA: Yes
- HOA fee: $250 annually
Location
- Region: Ponte Vedra
Financial & listing details
- Price per square foot: $263/sqft
- Tax assessed value: $581,790
- Annual tax amount: $6,571
- Date on market: 6/11/2026
- Listing terms: Cash,Conventional,FHA,VA Loan
Estimated market value
Not available
Estimated sales range
Not available
Not available
Price history
| Date | Event | Price |
|---|---|---|
| 6/11/2026 | Listed for sale | $619,000+72.9%$263/sqft |
Source: eXp Realty #2146930 Report a problem | ||
| 5/27/2015 | Sold | $358,100$152/sqft |
Source: Public Record Report a problem | ||
Public tax history
| Year | Property taxes | Tax assessment |
|---|---|---|
| 2025 | $6,571 +10.1% | $379,219 +2.9% |
| 2024 | $5,969 +1.4% | $368,532 +3% |
| 2023 | $5,884 +2% | $357,798 +3% |
| 2022 | $5,767 +0.4% | $347,377 +3% |
| 2021 | $5,743 +0.2% | $337,259 +1.4% |
| 2020 | $5,729 -1% | $332,603 +2.3% |
| 2019 | $5,789 | $325,125 +1.9% |
| 2018 | $5,789 -10.8% | $319,063 +5.8% |
| 2017 | $6,493 | $301,568 +3.7% |
| 2016 | $6,493 +0.3% | $290,869 +9% |
| 2015 | $6,473 +151.9% | $266,869 +535.4% |
| 2014 | $2,570 | $42,000 |
Find assessor info on the county website
Monthly payment
Est. payment
Payment breakdown
Explore the cost of this home by adjusting the details. Changes won't be saved.Climate risks
Neighborhood: 32081
Nearby schools
GreatSchools rating
- 9/10Pine Island AcademyGrades: PK-8Distance: 4.5 mi
- 9/10Allen D Nease Senior High SchoolGrades: 8-12Distance: 2.5 mi
- $644,4004 bd3 ba2.6k sqft113 Tamarac Ave, Ponte Vedra, FL 32081Off Market
- $674,8004 bd3 ba2.3k sqft135 Tamarac Ave, Ponte Vedra, FL 32081Off Market
- $4,1004 bd3 ba2.5k sqft103 Tamarac Ave, Ponte Vedra, FL 32081For Rent

- $490,8863 bd3 ba-- sqft145 Treasure Harbor Dr, Ponte Vedra, FL 32081Off Market
- $644,1003 bd2 ba2.1k sqft122 Mediterra Ave, Ponte Vedra, FL 32081Off Market
- $584,5003 bd2 ba2.4k sqft112 Mediterra Ave, Ponte Vedra, FL 32081Off Market
- $651,8004 bd2 ba2.8k sqft132 Mediterra Ave, Ponte Vedra, FL 32081Off Market
- $664,3004 bd3 ba2.3k sqft95 Tamarac Ave, Ponte Vedra, FL 32081Off Market
A local agent can set up tours, give advice and negotiate with sellers.
A local lender can help you make sure your offer is ready when you are.
Similar homes
- $615,0004 bd3 ba2.3k sqft302 VISTA LAKE Circle, Ponte Vedra, FL 32081For Sale
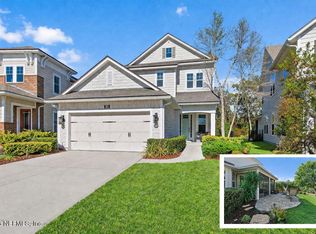 MLS ID #2154845, CRYSTAL DOXTATOR. realMLS
 - $695,0003 bd3 ba2.4k sqft113 CAPE HATTERAS Drive, Ponte Vedra, FL 32081For Sale
 MLS ID #2127996, ORJADA HAJDINI. realMLS
 - $740,0003 bd4 ba2.8k sqft30 MEDJOOL Trail, Ponte Vedra, FL 32081For Sale
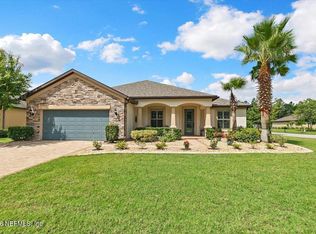 MLS ID #2154993, CRYSTAL DOXTATOR. realMLS
 - $539,9903 bd3 ba2.2k sqft40 HOWLAND Drive, Ponte Vedra, FL 32081For Sale
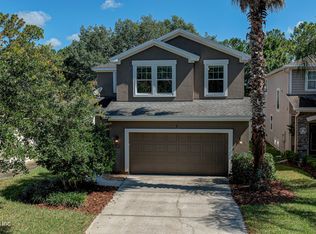 MLS ID #2152148, CYNTHIA JENKINS. realMLS
 - $549,0002 bd3 ba2.2k sqft117 CRESTWAY Lane, Jacksonville, FL 32081For SaleMLS ID #2153769, CHERYA CAVANAUGH. realMLS
- $624,9004 bd3 ba2.5k sqft32 WATERLINE Drive, St. Johns, FL 32259For SaleMLS ID #2129547, SCOTT PEKARCHIK. realMLS
- $599,9004 bd3 ba2.5k sqft14372 GARDEN GATE Drive, Jacksonville, FL 32258For SaleMLS ID #2151543, TERRI APODACA. realMLS
- $624,0004 bd3 ba2.7k sqft2109 FOX TAIL Court, St. Augustine, FL 32092For SaleMLS ID #2139013, SHANNON LYN MESSINA. realMLS
- $599,0004 bd3 ba2.5k sqft546 STARGAZE Lane, St. Augustine, FL 32095For SaleMLS ID #2148394, JESSE KURLAND. realMLS
- $656,0005 bd4 ba3.5k sqft6323 FOREST STUMP Lane, Jacksonville, FL 32258For SaleMLS ID #2147921, CATHERINE LUCILLE BROWDER. realMLS
- $630,0004 bd3 ba2.3k sqft385 LOLLY Lane, St. Johns, FL 32259For SaleMLS ID #2151034, LAUREN LITTLE. realMLS
- $649,0004 bd4 ba3.1k sqft471 Saint Kitts Loop St, Augustine, FL 32095For SaleMLS ID #263311, Noah Bailey, Keller Williams Realty Atlantic Partners St Augustine. St Augustine St Johns County BOR
- $725,0004 bd2 ba2.1k sqft120 OLD MILL Court, Ponte Vedra Beach, FL 32082For SaleMLS ID #2152689, SUZIE CONNOLLY. realMLS
- $700,0004 bd3 ba2.6k sqft841 IFIELD Road, St. Augustine, FL 32095For SaleMLS ID #2146786, DENISE HUNTON. realMLS
- $605,9004 bd3 ba2.3k sqft12280 PEACH ORCHARD Drive, Jacksonville, FL 32223For SaleMLS ID #2152629, DARLENE JOSEPH. realMLS
- $644,0004 bd3 ba2.6k sqft804 NOTTAGE HILL Street, St. Johns, FL 32259For SaleMLS ID #2150230, Jamie Shee. realMLS
- $589,9004 bd3 ba2.4k sqft289 WEATHERED EDGE Drive, St. Augustine, FL 32092For SaleMLS ID #2153167, ERIC RAKERS. realMLS
- $699,9003 bd2 ba2k sqft223 CREEK PEBBLE Drive, Ponte Vedra, FL 32081For SaleMLS ID #2105370, DENA KLEINER. realMLS
- $599,0004 bd3 ba2.7k sqft80 ATLAS Drive, St. Augustine, FL 32092For SaleMLS ID #2155804, BRIAN FERGUSON. realMLS
- $620,0004 bd4 ba2.5k sqft3734 REEDPOND Drive N, Jacksonville, FL 32223For SaleMLS ID #2130837, KERI CARPENTER. realMLS
