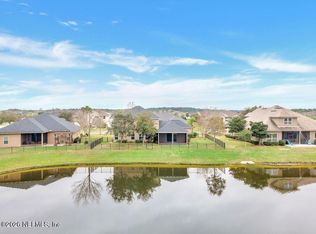
WHAT, NO HOA in World Golf Village!!! Must-see resort style inspired living, this bright & airy 5 bed, 3.5 bath home offers exceptional value with high end updates, lots of space & ideally positioned on cul-de-sac. Designed for everyday comfort & entertaining, spacious floor plan includes a large dining room, inviting living room & updated kitchen with quartz countertops, center island, abundant cabinetry, double oven & sensor lit walk-in pantry. A second living area provides flexible space for a home office or a game, media or playroom. The downstairs bedroom with nearby full bath is ideal for guests, older child or multigenerational living. All bathrooms have been updated with luxurious finishes. Wood staircase leads to an expansive landing, wide hallways & generously sized bedrooms & closets. The primary bedroom offers an ensuite with his & her pull out drawer vanities & double shower heads in large glass shower with pebbled floor. California dream style closet in Master Bedroom! Sought after schools nearby & close to beaches! Amenities at its finest, include: Pools with water slides, lap pools, Clubhouse, Gym, Basketball & Tennis Courts, Volleyball, Trails, sidewalks & much more!! This home has it all, come see for yourself! Appraisal reimbursed at Closing when using Preferred Lender!
Active
Price cut: $5K (9/12)
$569,900
749 MANDARIN Terrace, St. Augustine, FL 32092
5beds
3,428sqft
Single Family Residence
Built in 2011
8,276 Square Feet Lot
$562,200 Zestimate®
$166/sqft
$-- HOA
What's special
Center islandHigh end updatesWood staircaseSpacious floor planWide hallwaysExpansive landingPools with water slides
- 90 days
- 406
- 50
Zillow last checked:
Listing updated:
Listed by:
JENNY MOSELY,
FLORIDA HOMES REALTY & MORTGAGE PROPERTY MANAGEMENT 904-996-9115
Source: realMLS,MLS#: 2156897
Facts & features
Interior
Bedrooms & bathrooms
- Bedrooms: 5
- Bathrooms: 4
- Full bathrooms: 3
- 1/2 bathrooms: 1
Heating
- Central, Electric
Cooling
- Central Air, Electric
Appliances
- Included: Dishwasher, Disposal, Double Oven, Electric Cooktop, Electric Range, Electric Water Heater, Microwave, Refrigerator
- Laundry: Electric Dryer Hookup, Washer Hookup
Features
- Ceiling Fan(s), Kitchen Island, Open Floorplan, Pantry, Primary Bathroom - Shower No Tub, Walk-In Closet(s)
- Flooring: Laminate
Interior area
- Total interior livable area: 3,428 sqft
Property
Parking
- Total spaces: 2
- Parking features: Garage
- Garage spaces: 2
Features
- Levels: Two
- Stories: 2
- Patio & porch: Covered, Rear Porch, Screened
Lot
- Size: 8,276 Square Feet
- Features: Cul-De-Sac, Sprinklers In Front, Sprinklers In Rear
Details
- Parcel number: 2881084700
- Zoning description: Residential
Construction
Type & style
- Home type: SingleFamily
- Architectural style: Traditional
- Property subtype: Single Family Residence
Materials
- Roof: Shingle
Condition
- Updated/Remodeled
- New construction: No
- Year built: 2011
Utilities & green energy
- Sewer: Public Sewer
- Water: Public
- Utilities for property: Cable Available
Community & HOA
Community
- Security: Firewall(s), Smoke Detector(s)
- Subdivision: Wgv Heritage Landing
HOA
- Has HOA: No
Location
- Region: Saint Augustine
Financial & listing details
- Price per square foot: $166/sqft
- Tax assessed value: $463,663
- Annual tax amount: $8,863
- Date on market: 7/24/2026
- Listing terms: Cash,Conventional,FHA,VA Loan
- Road surface type: Asphalt
Estimated market value
$562,200
$534,000 - $590,000
$3,576/mo
Price history
| Date | Event | Price |
|---|---|---|
| 9/12/2026 | Price change | $569,900-0.9%$166/sqft |
Source:  realMLS #2156897 Report a problem realMLS #2156897 Report a problem | ||
| 7/24/2026 | Listed for sale | $574,900-1.7%$168/sqft |
Source: realMLS #2156897 Report a problem | ||
| 7/17/2026 | Listing removed | $585,000$171/sqft |
Source: realMLS #2147091 Report a problem | ||
| 5/26/2026 | Listed for sale | $585,000+43%$171/sqft |
Source: realMLS #2147091 Report a problem | ||
| 3/30/2026 | Sold | $409,000+88.5%$119/sqft |
Source: Public Record Report a problem | ||
| 7/26/2011 | Sold | $217,025$63/sqft |
Source: Public Record Report a problem | ||
Public tax history
| Year | Property taxes | Tax assessment |
|---|---|---|
| 2025 | $8,864 +10.4% | $463,663 -2.8% |
| 2024 | $8,028 +2.8% | $477,226 -0.8% |
| 2023 | $7,809 +5.5% | $481,282 +5.3% |
| 2022 | $7,402 +16.4% | $457,189 +48.6% |
| 2021 | $6,361 +4.3% | $307,684 +6.7% |
| 2020 | $6,099 +0.4% | $288,229 +5.5% |
| 2019 | $6,073 | $273,115 +5.9% |
| 2018 | $6,073 +5.3% | $257,963 +5.3% |
| 2017 | $5,768 | $245,071 +3.2% |
| 2016 | $5,768 +0.5% | $237,463 +7% |
| 2015 | $5,740 +2.2% | $221,887 +7.2% |
| 2014 | $5,615 | $207,078 -11.2% |
| 2013 | -- | $233,313 +3.3% |
| 2012 | -- | $225,770 |
Find assessor info on the county website
Monthly payment
Est. payment
Payment breakdown
Explore the cost of this home by adjusting the details. Changes won't be saved.Climate risks
Neighborhood: 32092
Nearby schools
Schools provided by the listing agent
- Elementary: Wards Creek
- Middle: Pacetti Bay
- High: Tocoi Creek
Source: realMLS. This data may not be complete. We recommend contacting the local school district to confirm school assignments for this home.
- $397,1004 bd2 ba2.1k sqft743 Mandarin Ter, Saint Augustine, FL 32092Off Market
- $427,1004 bd3 ba2.3k sqft751 Mandarin Ter, Saint Augustine, FL 32092Off Market

- $429,7004 bd3 ba2.4k sqft739 Mandarin Ter, Saint Augustine, FL 32092Off Market

- $369,6003 bd2 ba1.8k sqft755 Mandarin Ter, Saint Augustine, FL 32092Off Market

Similar homes
- $559,9905 bd4 ba3k sqft1511 REMINI Court, St. Augustine, FL 32092For Sale
 MLS ID #2163663, CHRISTOPHER M FEDOR. realMLS
 - $690,0004 bd3 ba3.1k sqft1804 S CAPPERO Drive, St. Augustine, FL 32092For Sale
 MLS ID #2167788, CONSOLACION ROQUE. realMLS
 - $699,0004 bd3 ba2.7k sqft179 GREENVIEW Lane, St. Augustine, FL 32092For Sale
 MLS ID #2167338, STEVE PATE. realMLS
 - $579,9904 bd3 ba2.2k sqft250 SILVER LILY Way, St. Augustine, FL 32092New Construction
 realMLS
