PRICE IMPROVEMENT Welcome to the highly sought-after Glen St. Johns Community.
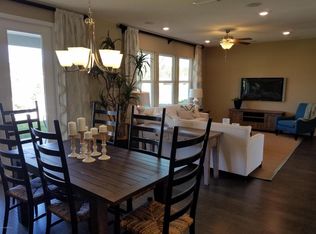
This stunning 4-bedroom, 3-bath home with an oversized loft was originally a model home and showcases thoughtful design, premium upgrades and exceptional space for modern living.
Step inside to find hardwood flooring throughout, elegant tray ceilings, and a versatile layout perfect for multigenerational living. The gourmet kitchen is a true centerpiece, featuring a large quartz island, ample cabinetry, and an open flow ideal for entertaining.
Upstairs, the expansive loft offers endless possibilities perfect as a 5th-bedroom, second living area or media room.
Enjoy seamless indoor-outdoor living as the dining room opens to a spacious covered lanai, ideal for relaxing or hosting guests.
Located near top-rated schools, golf courses and offering easy access to I95, this home combines comfort with prime location.
Residents enjoy resort-style pool, fitness center and golf. Book your showing TODAY
Active
$499,900
35 CANE GARDEN Way, St. Augustine, FL 32092
4beds
2,501sqft
Single Family Residence
Built in 2014
-- sqft lot
$494,100 Zestimate®
$200/sqft
$72/mo HOA
What's special
Resort-style poolOversized loftExpansive loftElegant tray ceilingsThoughtful designGourmet kitchenLarge quartz island
- 202 days
- 308
- 24
Zillow last checked:
Listing updated:
Listed by:
KIMWANA LATRICE BENSON 904-982-8262,
HERRON REAL ESTATE LLC 904-729-4313
Source: realMLS,MLS#: 2137896
Facts & features
Interior
Bedrooms & bathrooms
- Bedrooms: 4
- Bathrooms: 3
- Full bathrooms: 3
Heating
- Central
Cooling
- Central Air
Appliances
- Included: Dishwasher, Dryer, Washer
Interior area
- Total interior livable area: 2,501 sqft
Property
Parking
- Total spaces: 2
- Parking features: Garage
- Garage spaces: 2
Features
- Stories: 2
- On waterfront: Yes
- Waterfront features: Pond
Details
- Parcel number: 0265510870
- Zoning description: Residential
Construction
Type & style
- Home type: SingleFamily
- Property subtype: Single Family Residence
Condition
- New construction: No
- Year built: 2014
Utilities & green energy
- Sewer: Public Sewer
- Water: Public
- Utilities for property: Cable Available
Community & HOA
Community
- Subdivision: Glen St Johns
HOA
- Has HOA: Yes
- HOA fee: $217 quarterly
Location
- Region: Saint Augustine
Financial & listing details
- Price per square foot: $200/sqft
- Tax assessed value: $441,931
- Annual tax amount: $1,772
- Date on market: 4/1/2026
- Listing terms: Cash,Conventional,FHA,VA Loan
Estimated market value
$494,100
$469,000 - $519,000
$3,205/mo
Price history
| Date | Event | Price |
|---|---|---|
| 4/22/2026 | Price change | $499,900-2%$200/sqft |
Source:  realMLS #2137896 Report a problem realMLS #2137896 Report a problem | ||
| 4/1/2026 | Listed for sale | $510,000+1%$204/sqft |
Source: realMLS #2137896 Report a problem | ||
| 11/19/2025 | Listing removed | $505,000$202/sqft |
Source: realMLS #2110138 Report a problem | ||
| 9/30/2025 | Listed for sale | $505,000+48.5%$202/sqft |
Source: realMLS #2110138 Report a problem | ||
| 1/31/2019 | Sold | $339,990$136/sqft |
Source: realMLS #940857 Report a problem | ||
| 1/11/2019 | Price change | $339,990-2.9%$136/sqft |
Source: KB Home Report a problem | ||
| 10/25/2018 | Price change | $349,990-4.1%$140/sqft |
Source: ROUND TABLE REALTY #940857 Report a problem | ||
| 6/8/2018 | Listed for sale | $364,990$146/sqft |
Source: ROUND TABLE REALTY #940857 Report a problem | ||
Public tax history
| Year | Property taxes | Tax assessment |
|---|---|---|
| 2025 | $1,772 +4.7% | $310,383 +2.9% |
| 2024 | $1,692 +9.3% | $301,636 +3% |
| 2023 | $1,548 +13.4% | $292,850 +3% |
| 2022 | $1,365 -69.5% | $284,320 +3% |
| 2021 | $4,479 +0.3% | $276,039 +1.4% |
| 2020 | $4,467 -27.9% | $272,228 +6.7% |
| 2019 | $6,196 | $255,020 -0.9% |
| 2018 | $6,196 +60.5% | $257,254 +1.8% |
| 2017 | $3,860 | $252,653 +6.6% |
| 2016 | $3,860 +3.3% | $236,961 +10.3% |
| 2015 | $3,739 | $214,750 +8995.7% |
| 2014 | -- | $2,361 |
Find assessor info on the county website
Monthly payment
Est. payment
Payment breakdown
Explore the cost of this home by adjusting the details. Changes won't be saved.Climate risks
Neighborhood: 32092
Nearby schools
Schools provided by the listing agent
- Elementary: Liberty Pines Academy
- Middle: Liberty Pines Academy
- High: Beachside
Source: realMLS. This data may not be complete. We recommend contacting the local school district to confirm school assignments for this home.
- $510,6004 bd3 ba2.6k sqft45 Cane Garden Way, Saint Augustine, FL 32092Off Market
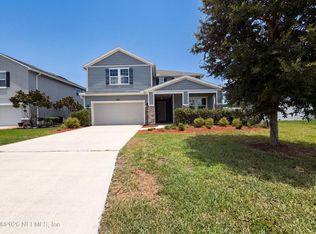
- $386,5004 bd2 ba1.9k sqft23 Cane Garden Way, Saint Augustine, FL 32092Off Market
- $473,0005 bd3 ba2.7k sqft59 Cane Garden Way, Saint Augustine, FL 32092For Sale
- $438,2004 bd2 ba2.3k sqft13 Cane Garden Way, Saint Augustine, FL 32092Off Market
Similar homes
- $540,0004 bd3 ba2.5k sqft317 HOLLY FOREST Drive, St. Augustine, FL 32092For Sale
 MLS ID #2154286, TIFFANY BRADDOCK. realMLS
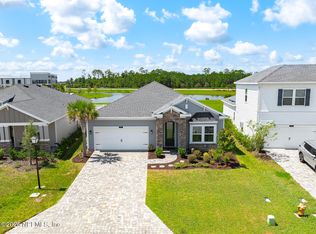
 - $515,0004 bd3 ba2.3k sqft168 VARNER Way, St. Augustine, FL 32092For Sale
 MLS ID #2160225, SHANE KEOUGH, LLC. realMLS
 - $494,0003 bd3 ba2.2k sqft126 GREENWAY Lane, St. Augustine, FL 32092For Sale
 MLS ID #2140840, IZANETE NASCIMENTO. realMLS
 - $494,4004 bd3 ba2.3k sqft265 VARNER Way, St. Augustine, FL 32092For Sale
 MLS ID #2156926, CORINNE TURNBULL. realMLS
