Welcome to this beautifully maintained 4-bedroom, 2-bath home in the sought-after Sandy Creek community, just off CR 210 with quick access to I-95, shopping, dining, Jacksonville, and historic St. Augustine. Perfectly positioned on a premium lot with a peaceful pond and wooded backdrop, this home offers privacy and picturesque views. Step inside to soaring ceilings, a spacious open layout, and a separate dining room ideal for entertaining. The kitchen features 42'' cabinetry, dark granite countertops, and overlooks the main living area and screened lanai. The fully fenced backyard is perfect for relaxing while enjoying the serene setting. The owner's suite showcases double tray ceiling, a custom accent wall concealing hidden doors to two fully built out walk-in closets, and a spacious en-suite bath. HVAC was replaced in 2025! All OF THIS while being located in Florida's top-rated St. Johns County School District with NO CDD fees!
Active
$459,000
124 SAVANNA PRESERVE Court, St. Augustine, FL 32095
4beds
2,144sqft
Single Family Residence
Built in 2012
7,405 Square Feet Lot
$447,300 Zestimate®
$214/sqft
$72/mo HOA
What's special
Spacious en-suite bathDark granite countertopsPrivacy and picturesque viewsSerene settingSoaring ceilingsSpacious open layout
- 17 days |
- 1,033 |
- 82 |
Likely to sell faster than
Zillow last checked:
Listing updated:
Listed by:
JESSICA ANDRADE 904-704-7663,
WATSON REALTY CORP 904-446-4000
Source: realMLS,MLS#: 2157984
Facts & features
Interior
Bedrooms & bathrooms
- Bedrooms: 4
- Bathrooms: 2
- Full bathrooms: 2
Heating
- Central
Cooling
- Electric
Appliances
- Included: Dishwasher, Electric Oven, Electric Range, Electric Water Heater
- Laundry: In Unit
Features
- Primary Bathroom -Tub with Separate Shower, Walk-In Closet(s)
- Flooring: Carpet, Tile
- Number of fireplaces: 1
- Fireplace features: Electric
Interior area
- Total structure area: 2,897
- Total interior livable area: 2,144 sqft
Property
Parking
- Total spaces: 2
- Parking features: Garage
- Garage spaces: 2
Features
- Levels: One
- Stories: 1
- Patio & porch: Screened
- Fencing: Full
- Has view: Yes
- View description: Pond, Trees/Woods
- Has water view: Yes
- Water view: Pond
Lot
- Size: 7,405 Square Feet
Details
- Parcel number: 0264830590
Construction
Type & style
- Home type: SingleFamily
- Architectural style: Ranch
- Property subtype: Single Family Residence
Materials
- Frame, Stucco
- Roof: Shingle
Condition
- New construction: No
- Year built: 2012
Utilities & green energy
- Sewer: Public Sewer
- Water: Public
- Utilities for property: Electricity Connected, Sewer Connected
Community & HOA
Community
- Security: Security Fence
- Subdivision: Sandy Creek
HOA
- Has HOA: Yes
- Amenities included: Playground
- Services included: Maintenance Grounds
- HOA fee: $861 annually
Location
- Region: Saint Augustine
Financial & listing details
- Price per square foot: $214/sqft
- Tax assessed value: $388,894
- Annual tax amount: $5,050
- Date on market: 7/31/2026
- Listing terms: Cash,Conventional,FHA,VA Loan
Estimated market value
$447,300
$425,000 - $470,000
$2,404/mo
Price history
| Date | Event | Price |
|---|---|---|
| 7/31/2026 | Listed for sale | $459,000-3.6%$214/sqft |
Source:  realMLS #2157984 Report a problem realMLS #2157984 Report a problem | ||
| 5/24/2024 | Sold | $476,000+0.2%$222/sqft |
Source: realMLS #1256775 Report a problem | ||
| 5/9/2024 | Listed for sale | $475,000$222/sqft |
Source: realMLS #1256775 Report a problem | ||
| 5/9/2024 | Pending sale | $475,000$222/sqft |
Source: realMLS #1256775 Report a problem | ||
| 11/8/2023 | Listed for sale | $475,000+66.7%$222/sqft |
Source: realMLS #1256775 Report a problem | ||
| 1/2/2020 | Sold | $285,000$133/sqft |
Source: realMLS #1025450 Report a problem | ||
| 11/20/2019 | Pending sale | $285,000$133/sqft |
Source: RE/MAX UNLIMITED #1025450 Report a problem | ||
| 11/14/2019 | Listed for sale | $285,000+12.2%$133/sqft |
Source: RE/MAX UNLIMITED #1025450 Report a problem | ||
| 2/28/2017 | Sold | $254,000-3.4%$118/sqft |
Source: Public Record Report a problem | ||
| 2/15/2017 | Pending sale | $263,000$123/sqft |
Source: Watson Realty Corp. #847962 Report a problem | ||
| 1/25/2017 | Listed for sale | $263,000$123/sqft |
Source: WATSON REALTY CORP #847962 Report a problem | ||
| 1/18/2017 | Pending sale | $263,000$123/sqft |
Source: Watson Realty Corp. #847962 Report a problem | ||
| 12/22/2016 | Price change | $263,000-4.4%$123/sqft |
Source: Watson Realty Corp. #847962 Report a problem | ||
| 9/18/2016 | Listed for sale | $274,999+21.2%$128/sqft |
Source: WATSON REALTY CORP #847962 Report a problem | ||
| 11/15/2012 | Sold | $226,900$106/sqft |
Source: Public Record Report a problem | ||
| 9/29/2012 | Price change | $226,900-1.5%$106/sqft |
Source: All Real Estate Options #626202 Report a problem | ||
| 7/11/2012 | Listed for sale | $230,400$107/sqft |
Source: All Real Estate Options #626202 Report a problem | ||
Public tax history
| Year | Property taxes | Tax assessment |
|---|---|---|
| 2025 | $5,050 +2% | $388,894 +3.8% |
| 2024 | $4,951 +1849.4% | $374,545 +42% |
| 2023 | $254 +7.6% | $263,674 +3% |
| 2022 | $236 +2.6% | $255,994 +3% |
| 2021 | $230 -93% | $248,538 +8.3% |
| 2020 | $3,285 +18.4% | $229,456 +3.7% |
| 2019 | $2,775 | $221,357 +4.3% |
| 2018 | $2,775 +16.6% | $212,250 +12.6% |
| 2017 | $2,379 | $188,462 -0.9% |
| 2016 | $2,379 +0.1% | $190,124 +1.3% |
| 2015 | $2,377 -1.7% | $187,600 +4% |
| 2014 | $2,420 | $180,332 -1.7% |
| 2013 | -- | $183,364 |
Find assessor info on the county website
Monthly payment
Est. payment
Payment breakdown
Explore the cost of this home by adjusting the details. Changes won't be saved.Climate risks
Neighborhood: 32095
Nearby schools
GreatSchools rating
- 9/10Lakeside AcademyGrades: K-8Distance: 1.2 mi
- 7/10Beachside High SchoolGrades: 8-12Distance: 1.8 mi
Schools provided by the listing agent
- Elementary: Lakeside Academy
- Middle: Lakeside Academy
- High: Beachside
Source: realMLS. This data may not be complete. We recommend contacting the local school district to confirm school assignments for this home.
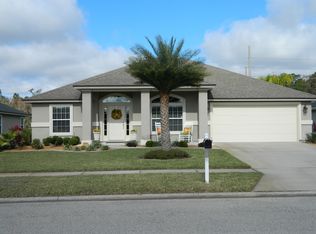
- $422,4004 bd2 ba1.9k sqft116 Savanna Preserve Ct, Saint Augustine, FL 32095Off Market
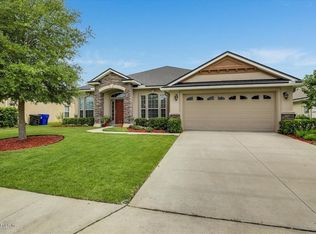
- $425,0003 bd2 ba2.1k sqft132 Savanna Preserve Ct, Saint Augustine, FL 32095Off Market
- $409,8004 bd2 ba2.1k sqft125 Savanna Preserve Ct, Saint Augustine, FL 32095Off Market
- $366,4004 bd2 ba1.8k sqft125 Savanna Preserve Ct, St Augustine, FL 32095Off Market

- $489,200-- bd-- ba-- sqft182 Linda Lake Ln, Saint Augustine, FL 32095Off Market
- $409,9004 bd2 ba2.1k sqft129 Savanna Preserve Ct, Saint Augustine, FL 32095Off Market
- $371,8004 bd2 ba1.8k sqft129 Savanna Preserve Ct, St Augustine, FL 32095Off Market
- $463,2004 bd3 ba2.3k sqft120 Savanna Preserve Ct, Saint Augustine, FL 32095Off Market
A local agent can set up tours, give advice and negotiate with sellers.
A local lender can help you make sure your offer is ready when you are.
Similar homes
- $445,0003 bd2 ba2k sqft109 CUMMER Way, St. Augustine, FL 32095For Sale
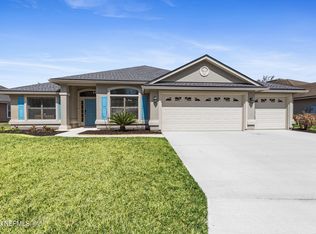 MLS ID #2130418, NICHOLAS DAVID BROWER. realMLS
 - $439,0003 bd2 ba1.8k sqft3101 E BANISTER Road, St. Augustine, FL 32092For Sale
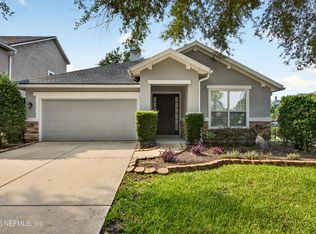 MLS ID #2157993, RAY AARONIAN. realMLS
 - $460,0004 bd2 ba1.9k sqft56 BEN Court, St. Augustine, FL 32092For Sale
 MLS ID #2159814, MICHELLE REWEY. realMLS
 - $450,0005 bd3 ba2.4k sqft441 Casa Sevilla Ave, Saint Augustine, FL 32092For Sale
 MLS ID #263155, Samantha Fisher Augustine, Ponte Vedra Club Realty, Inc. St Augustine St Johns County BOR
 - $535,0004 bd2 ba2.4k sqft36 MADELINE Court, St. Augustine, FL 32095For SaleMLS ID #2146812, LAUREN HARRIS. realMLS
- $524,9004 bd3 ba2.3k sqft107 PROVIDENCE Drive, St. Augustine, FL 32092For SaleMLS ID #2160023, AMY WOJACZYK. realMLS
- $510,0004 bd3 ba2.4k sqft250 HOLLY FOREST Drive, St. Augustine, FL 32092For SaleMLS ID #2149475, STACEY BURKINS. realMLS
- $469,0003 bd2 ba2.1k sqft165 BLUFFTON Court, St. Augustine, FL 32092For SaleMLS ID #2142268, KYLA PRETTY. realMLS
- $540,0004 bd3 ba2.5k sqft317 HOLLY FOREST Drive, St. Augustine, FL 32092For SaleMLS ID #2154286, TIFFANY BRADDOCK. realMLS
- $480,0004 bd3 ba2.3k sqft14725 RAIN LILY Street, Jacksonville, FL 32258For SaleMLS ID #2156434, DOMINIQUE ACHILLE. realMLS
- $459,0004 bd3 ba2k sqft294 GRAMPIAN HIGHLANDS Drive, St. Johns, FL 32259For SaleMLS ID #2152039, TERRY SADOWSKI. realMLS
- $445,0005 bd4 ba2.3k sqft5907 WIND CAVE Lane, Jacksonville, FL 32258For SaleMLS ID #2151970, PARKER C ALTER. realMLS
- $455,0003 bd2 ba1.7k sqft70 GREENIE Bend, St. Johns, FL 32259For SaleMLS ID #2155930, JOHN BRIAN JONCZY. realMLS
- $535,0003 bd3 ba2.3k sqft65 STARGAZE Lane, St. Augustine, FL 32095For SaleMLS ID #2153644, AMBER REEDER. realMLS
- $539,0003 bd2 ba2.2k sqft1013 INVERNESS Drive, St. Augustine, FL 32092For SaleMLS ID #2148041, NANCY CRIBB. realMLS
- $399,0004 bd2 ba1.6k sqft14839 FERN HAMMOCK Drive W, Jacksonville, FL 32258For SaleMLS ID #2153294, CAMMY RAY. realMLS
- $420,0004 bd3 ba2.3k sqft531 COLORADO SPRINGS Way, St. Augustine, FL 32092For SaleMLS ID #2150795, Dawn Humphrey. realMLS
- $509,0003 bd3 ba2.2k sqft126 GREENWAY Lane, St. Augustine, FL 32092For SaleMLS ID #2140840, IZANETE NASCIMENTO. realMLS
- $479,9004 bd3 ba2.4k sqft400 WEATHERED EDGE Drive, St. Augustine, FL 32092For SaleMLS ID #2137488, MACHELL KLEE. realMLS
- $625,0004 bd3 ba2.5k sqft249 OTERO Point, St. Augustine, FL 32095For SaleMLS ID #2150033, MICHAEL C SMITH. realMLS
