Welcome to 56 Ben Court, a beautifully appointed home nestled in Shearwater. A professionally installed French drainage system will keep your yard looking pristine in this highly sought after master planned community. Offering resort-style amenities, multiple pools, fitness center, miles of scenic trails and walking distance to the K-8 school. Thoughtfully designed with style and functionality in mind, this one-story home complete with two car garage & paver driveway, includes 4 bedrooms, 2 bathrooms and offers a thoughtfully designed split floor plan. The refined interior along with beautiful finishes of chrome, brushed nickel, quartz and tile, creates an inviting and light-filled atmosphere. Custom-made sliding plantation shutters adds a distinctive architectural touch to add both privacy and sophistication. The spacious owner's suite features a walk in closet, dual vanities, soaking tub. and separate shower. The covered screened lanai is perfect for enjoying the outdoors and Florida
Active
Price increase: $5K (9/23)
$475,000
56 BEN Court, St. Augustine, FL 32092
4beds
1,908sqft
Single Family Residence
Built in 2023
-- sqft lot
$470,500 Zestimate®
$249/sqft
$20/mo HOA
What's special
Inviting and light-filled atmosphereCovered screened lanaiDistinctive architectural touchSoaking tubRefined interiorSeparate showerCustom-made sliding plantation shutters
- 68 days
- 138
- 5
Zillow last checked:
Listing updated:
Listed by:
MICHELLE REWEY 904-914-1025,
HERRON REAL ESTATE LLC 904-729-4313
Source: realMLS,MLS#: 2159814
Facts & features
Interior
Bedrooms & bathrooms
- Bedrooms: 4
- Bathrooms: 2
- Full bathrooms: 2
Primary bedroom
- Level: First
- Area: 210 Square Feet
- Dimensions: 15.00 x 14.00
Bedroom 1
- Level: First
- Area: 121 Square Feet
- Dimensions: 11.00 x 11.00
Great room
- Level: First
- Area: 255 Square Feet
- Dimensions: 15.00 x 17.00
Kitchen
- Level: First
- Area: 120 Square Feet
- Dimensions: 10.00 x 12.00
Heating
- Central, Heat Pump
Cooling
- Central Air
Appliances
- Included: Dishwasher, Disposal, Gas Water Heater
Interior area
- Total interior livable area: 1,908 sqft
Property
Parking
- Total spaces: 2
- Parking features: Attached, Garage
- Attached garage spaces: 2
Features
- Levels: One
- Stories: 1
Details
- Parcel number: 0100172220
- Zoning description: PUD
Construction
Type & style
- Home type: SingleFamily
- Architectural style: Ranch
- Property subtype: Single Family Residence
Condition
- New construction: No
- Year built: 2023
Utilities & green energy
- Water: Public
- Utilities for property: Natural Gas Connected
Community & HOA
Community
- Subdivision: Shearwater
HOA
- Has HOA: Yes
- HOA fee: $236 annually
Location
- Region: Saint Augustine
Financial & listing details
- Price per square foot: $249/sqft
- Date on market: 8/12/2026
- Listing terms: Cash,Conventional,FHA,VA Loan
Estimated market value
$470,500
$447,000 - $494,000
$2,692/mo
Price history
| Date | Event | Price |
|---|---|---|
| 9/23/2026 | Price change | $475,000+1.1%$249/sqft |
Source:  realMLS #2159814 Report a problem realMLS #2159814 Report a problem | ||
| 9/6/2026 | Price change | $470,000+2.2%$246/sqft |
Source: realMLS #2159814 Report a problem | ||
| 8/12/2026 | Listed for sale | $460,000+2.2%$241/sqft |
Source: realMLS #2159814 Report a problem | ||
| 11/29/2023 | Sold | $450,000-4.3%$236/sqft |
Source: realMLS #1215436 Report a problem | ||
| 11/6/2023 | Pending sale | $469,990$246/sqft |
Source: realMLS #1215436 Report a problem | ||
| 11/2/2023 | Price change | $469,990-4.1%$246/sqft |
Source: realMLS #1215436 Report a problem | ||
| 10/20/2023 | Price change | $489,990-0.8%$257/sqft |
Source: realMLS #1215436 Report a problem | ||
| 10/6/2023 | Price change | $493,990+0.8%$259/sqft |
Source: realMLS #1215436 Report a problem | ||
| 9/20/2023 | Price change | $489,990-2.8%$257/sqft |
Source: realMLS #1215436 Report a problem | ||
| 8/11/2023 | Price change | $503,990-0.4%$264/sqft |
Source: realMLS #1215436 Report a problem | ||
| 7/6/2023 | Price change | $505,990+1%$265/sqft |
Source: realMLS #1215436 Report a problem | ||
| 6/7/2023 | Price change | $500,990+0.4%$263/sqft |
Source: realMLS #1215436 Report a problem | ||
| 5/16/2023 | Price change | $498,990-7.7%$262/sqft |
Source: realMLS #1215436 Report a problem | ||
| 5/4/2023 | Price change | $540,415+5.1%$283/sqft |
Source:  Dream Finders Homes Report a problem Dream Finders Homes Report a problem | ||
| 4/14/2023 | Price change | $513,990+0.8%$269/sqft |
Source: realMLS #1215436 Report a problem | ||
| 3/3/2023 | Listed for sale | $509,990$267/sqft |
Source: realMLS #1215436 Report a problem | ||
Public tax history
Tax history is unavailable.
Monthly payment
Est. payment
Payment breakdown
Explore the cost of this home by adjusting the details. Changes won't be saved.Climate risks
Neighborhood: 32092
Nearby schools
Schools provided by the listing agent
- Elementary: Trout Creek Academy
- High: Bartram Trail
Source: realMLS. This data may not be complete. We recommend contacting the local school district to confirm school assignments for this home.


Similar homes
- $539,0004 bd3 ba2.2k sqft98 YARDLEY Court, St. Augustine, FL 32092For Sale
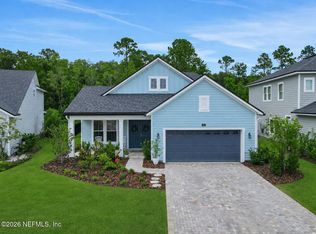 MLS ID #2153928, JOANIE HEIGHES PA. realMLS
 - $549,0005 bd3 ba2.3k sqft2700 ARUNDEL Lane, St. Augustine, FL 32092For Sale
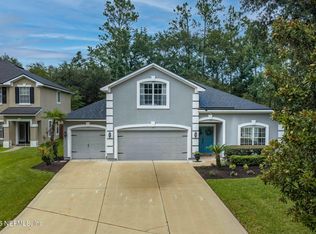 MLS ID #2169983, JODI CASELLA. realMLS
 - $449,5004 bd2 ba2k sqft1334 IVYHEDGE Avenue, St. Augustine, FL 32092For Sale
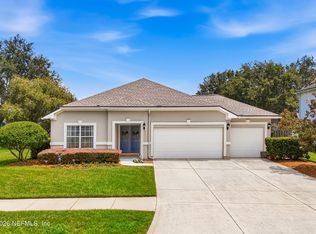 MLS ID #2159183, SHELLEY McCARTHY. realMLS
 - $499,0004 bd3 ba2.3k sqft226 TOWER Court, St. Augustine, FL 32092For Sale
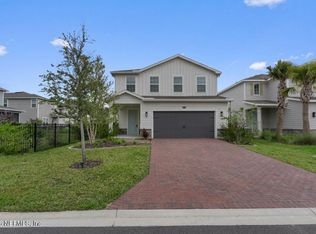 MLS ID #2165552, ERIN TORRES. realMLS
