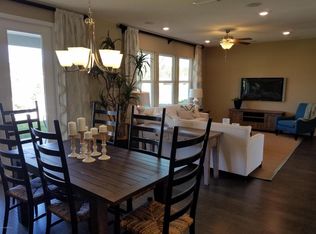
59 Cane Garden Way is a 2-story Saint Augustine single-family home built in 2018 with an open-concept main level and wood-look flooring. The kitchen features dark espresso cabinetry, a center island, light countertops, stainless steel appliances, and pendant lighting. The main living area connects to the kitchen with a clean, open flow anchored by a staircase leading to the upper level. The primary bedroom includes a tray ceiling and ceiling fan; the en-suite bathroom offers double sinks, a soaking tub, a separate tiled shower, and a walk-in closet for storage and organization. Additional bedrooms and an upstairs loft provide flexible living space, each with ceiling fans. A 2-car attached garage completes this well-maintained residence.. Included 100-Day Home Warranty with buyer activation
Active
Price cut: $5K (10/1)
$473,000
59 CANE GARDEN Way, St. Augustine, FL 32092
5beds
2,765sqft
Single Family Residence
Built in 2018
8,712 Square Feet Lot
$-- Zestimate®
$171/sqft
$-- HOA
What's special
Center islandSoaking tubWood-look flooringLight countertopsStainless steel appliancesSeparate tiled showerOpen-concept main level
- 118 days
- 680
- 30
Zillow last checked:
Listing updated:
Listed by:
KAREN ALBRIGHT homes@opendoor.com,
OPENDOOR BROKERAGE, LLC. 480-462-5392,
Lynnette Easterling
Source: realMLS,MLS#: 2151732
Facts & features
Interior
Bedrooms & bathrooms
- Bedrooms: 5
- Bathrooms: 3
- Full bathrooms: 3
Heating
- Central, Natural Gas
Cooling
- Central Air
Appliances
- Included: Other, Dishwasher, Microwave
Features
- Flooring: Carpet
Interior area
- Total interior livable area: 2,765 sqft
Property
Parking
- Total spaces: 2
- Parking features: Garage
- Garage spaces: 2
Features
- Levels: Two
- Stories: 2
Lot
- Size: 8,712 Square Feet
Details
- Parcel number: 0265510890
Construction
Type & style
- Home type: SingleFamily
- Property subtype: Single Family Residence
Materials
- Roof: Shingle
Condition
- New construction: No
- Year built: 2018
Utilities & green energy
- Sewer: Public Sewer
- Water: Public
- Utilities for property: Electricity Connected, Natural Gas Available, Sewer Connected, Water Connected
Community & HOA
Community
- Subdivision: Glen St Johns
HOA
- Has HOA: No
Location
- Region: Saint Augustine
Financial & listing details
- Price per square foot: $171/sqft
- Tax assessed value: $448,426
- Annual tax amount: $5,347
- Date on market: 6/22/2026
- Listing terms: Cash,Conventional,FHA,VA Loan
Estimated market value
Not available
Estimated sales range
Not available
Not available
Price history
| Date | Event | Price |
|---|---|---|
| 10/1/2026 | Price change | $473,000-1%$171/sqft |
Source:  realMLS #2151732 Report a problem realMLS #2151732 Report a problem | ||
| 7/9/2026 | Price change | $478,000-1%$173/sqft |
Source: realMLS #2151732 Report a problem | ||
| 6/22/2026 | Listed for sale | $483,000-0.6%$175/sqft |
Source: realMLS #2151732 Report a problem | ||
| 6/11/2026 | Sold | $485,900+59.1%$176/sqft |
Source: Public Record Report a problem | ||
| 9/6/2018 | Sold | $305,465$110/sqft |
Source: Public Record Report a problem | ||
Public tax history
| Year | Property taxes | Tax assessment |
|---|---|---|
| 2025 | $5,348 +9% | $304,241 +2.9% |
| 2024 | $4,905 +4.5% | $295,667 +3% |
| 2023 | $4,692 +5.9% | $287,055 +3% |
| 2022 | $4,429 +0.5% | $278,694 +3% |
| 2021 | $4,407 +0.3% | $270,577 +1.4% |
| 2020 | $4,395 -0.9% | $266,841 +2.3% |
| 2019 | $4,433 | $260,842 +544.1% |
| 2018 | $4,433 +660.1% | $40,500 |
| 2017 | $583 | $40,500 +5.2% |
| 2016 | $583 +2.8% | $38,500 +10% |
| 2015 | $567 | $35,000 +1382.4% |
| 2014 | -- | $2,361 |
Find assessor info on the county website
Monthly payment
Est. payment
Payment breakdown
Explore the cost of this home by adjusting the details. Changes won't be saved.Climate risks
Neighborhood: 32092
Nearby schools
Schools provided by the listing agent
- Elementary: Liberty Pines Academy
- Middle: Liberty Pines Academy
- High: Beachside
Source: realMLS. This data may not be complete. We recommend contacting the local school district to confirm school assignments for this home.
- $508,6004 bd3 ba2.6k sqft45 Cane Garden Way, Saint Augustine, FL 32092Off Market
- $550,0004 bd3 ba2.9k sqft73 Cane Garden Way, Saint Augustine, FL 32092Off Market

- $499,9004 bd3 ba2.5k sqft35 Cane Garden Way, Saint Augustine, FL 32092For Sale

- $468,6004 bd3 ba2.7k sqft91 Cane Garden Way, Saint Augustine, FL 32092Off Market
Similar homes
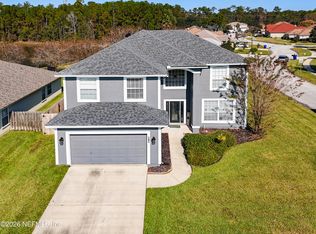
- $470,0004 bd3 ba2.8k sqft164 PRINCE PHILLIP Drive, St. Augustine, FL 32092For Sale
 MLS ID #2148644, SCOTT A CLAY. realMLS
 - $499,9005 bd3 ba3.6k sqft1074 GARRISON Drive, St. Johns, FL 32092For Sale
 MLS ID #2156477, SUMMER BRADY. realMLS
 - $506,0005 bd3 ba3.5k sqft316 WILLOW LAKE Drive, St. Augustine, FL 32092For Sale
 MLS ID #2156930, KAREN ALBRIGHT. realMLS
 - $477,0003 bd2 ba1.8k sqft67 IRIS CREEK Drive, St. Augustine, FL 32092For Sale
 MLS ID #2153862, STEVEN HON. realMLS
