Welcome home to this warm and inviting 4-bedroom, 2.5-bath residence nestled in the amenity-rich Palencia community. The spacious primary suite on the main floor offers privacy and serene views of the extended covered porch and peaceful backyard. A gourmet kitchen featuring a gas range, large island, walk-in pantry, granite countertops, and maple cabinetry flows beautifully into the main living areas with rich hardwood floors. The cozy living room showcases a fireplace and custom built-ins. Upstairs, enjoy a private retreat with generous bedrooms, walk-in closets, and a Jack-and-Jill bath. Thoughtfully designed with attention to detail, this home makes Florida living effortless and enjoyable. Some photos maybe virtually staged.
Active
Price cut: $5K (7/9)
$567,000
816 CYPRESS CROSSING Trail, St. Augustine, FL 32095
4beds
2,689sqft
:
Get pre-qualified$3,666/mo
Single Family Residence
Built in 2005
8,276 Square Feet Lot
$557,500 Zestimate®
$211/sqft
$10/mo HOA
What's special
Large islandGranite countertopsGas rangePeaceful backyardCustom built-insJack-and-jill bathGourmet kitchen
- 133 days |
- 821 |
- 31 |
Zillow last checked:
Listing updated:
Listed by:
CHRISTINE MARIE LANDRAU 407-949-1421,
MARK SPAIN REAL ESTATE 855-299-7653
Source: realMLS,MLS#: 2136149
Facts & features
Interior
Bedrooms & bathrooms
- Bedrooms: 4
- Bathrooms: 3
- Full bathrooms: 2
- 1/2 bathrooms: 1
Heating
- Central, Electric
Cooling
- Central Air, Electric
Appliances
- Included: Dishwasher, Disposal, Electric Water Heater, Gas Range, Microwave, Refrigerator
- Laundry: Electric Dryer Hookup, Lower Level, Sink, Washer Hookup
Features
- Breakfast Nook, Built-in Features, Entrance Foyer, Jack and Jill Bath, Kitchen Island, Pantry, Primary Bathroom -Tub with Separate Shower, Master Downstairs, Vaulted Ceiling(s), Walk-In Closet(s)
- Flooring: Carpet, Tile, Wood
Interior area
- Total structure area: 3,638
- Total interior livable area: 2,689 sqft
Property
Parking
- Total spaces: 3
- Parking features: Attached, Garage
- Attached garage spaces: 3
Features
- Levels: Two
- Stories: 2
- Patio & porch: Covered, Patio, Rear Porch
- Fencing: Back Yard
- Has view: Yes
- View description: Trees/Woods
Lot
- Size: 8,276 Square Feet
- Dimensions: 8276 sqft
Details
- Parcel number: 0720850770
- Zoning description: PUD
Construction
Type & style
- Home type: SingleFamily
- Architectural style: Traditional
- Property subtype: Single Family Residence
Materials
- Roof: Shingle
Condition
- New construction: No
- Year built: 2005
Utilities & green energy
- Sewer: Public Sewer
- Water: Public
- Utilities for property: Electricity Connected, Water Connected
Community & HOA
Community
- Subdivision: Marshall Creek Dri
HOA
- Has HOA: Yes
- Amenities included: Pool, Clubhouse, Fitness Center, Golf Course, Jogging Path, Park, Playground, Security, Tennis Court(s), Water
- HOA fee: $125 annually
- HOA name: Vesta Property Services
- HOA phone: 813-213-1331
Location
- Region: Saint Augustine
Financial & listing details
- Price per square foot: $211/sqft
- Tax assessed value: $528,658
- Annual tax amount: $6,452
- Date on market: 3/22/2026
- Listing terms: Cash,Conventional,FHA,VA Loan
- Road surface type: Asphalt
Estimated market value
$557,500
$530,000 - $585,000
$3,026/mo
Price history
| Date | Event | Price |
|---|---|---|
| 7/9/2026 | Price change | $567,000-0.9%$211/sqft |
Source:  realMLS #2136149 Report a problem realMLS #2136149 Report a problem | ||
| 6/25/2026 | Price change | $572,000-1.5%$213/sqft |
Source: realMLS #2136149 Report a problem | ||
| 6/4/2026 | Price change | $581,000-0.7%$216/sqft |
Source: realMLS #2136149 Report a problem | ||
| 4/30/2026 | Price change | $585,000-1.7%$218/sqft |
Source: realMLS #2136149 Report a problem | ||
| 3/22/2026 | Listed for sale | $595,000+11.3%$221/sqft |
Source: realMLS #2136149 Report a problem | ||
| 3/13/2026 | Sold | $534,700+57.3%$199/sqft |
Source: Public Record Report a problem | ||
| 5/2/2016 | Sold | $340,000-0.9%$126/sqft |
Source: realMLS #807608 Report a problem | ||
| 3/8/2016 | Pending sale | $343,000$128/sqft |
Source: Deltona Realty #160527 Report a problem | ||
| 2/25/2016 | Price change | $343,000-3.9%$128/sqft |
Source: Deltona Realty #160527 Report a problem | ||
| 1/7/2016 | Price change | $357,000-4.3%$133/sqft |
Source: Deltona Realty #160527 Report a problem | ||
| 11/30/2015 | Price change | $373,000-3.1%$139/sqft |
Source: DELTONA REALTY #784190 Report a problem | ||
| 11/12/2015 | Price change | $384,900-1.3%$143/sqft |
Source: DELTONA REALTY #784190 Report a problem | ||
| 7/24/2015 | Listed for sale | $389,900-6%$145/sqft |
Source: Deltona Realty #157628 Report a problem | ||
| 3/26/2015 | Listing removed | $415,000$154/sqft |
Source: Deltona Realty #754205 Report a problem | ||
| 1/24/2015 | Listed for sale | $415,000-2.1%$154/sqft |
Source: Deltona Realty #154093 Report a problem | ||
| 7/14/2005 | Sold | $423,800$158/sqft |
Source: Public Record Report a problem | ||
Public tax history
| Year | Property taxes | Tax assessment |
|---|---|---|
| 2025 | $10,784 +10.3% | $528,658 +0.8% |
| 2024 | $9,776 +3.6% | $524,279 |
| 2023 | $9,441 +7.9% | $524,279 +19.3% |
| 2022 | $8,748 +8.3% | $439,490 +29.4% |
| 2021 | $8,081 +5.7% | $339,733 +16.5% |
| 2020 | $7,646 +9.8% | $291,527 +10.7% |
| 2019 | $6,961 | $263,400 +1.9% |
| 2018 | $6,961 +1.6% | $258,489 -1.3% |
| 2017 | $6,852 | $261,768 +3.9% |
| 2016 | $6,852 +9.4% | $252,046 +10.6% |
| 2015 | $6,262 -1.2% | $227,813 +0.8% |
| 2014 | $6,338 | $226,006 +4.5% |
| 2013 | -- | $216,180 +1.7% |
| 2012 | -- | $212,566 -3.1% |
| 2011 | -- | $219,466 -7.4% |
| 2010 | -- | $236,947 -8.2% |
| 2009 | -- | $258,096 -7.5% |
| 2008 | -- | $279,043 -17.3% |
| 2007 | -- | $337,215 +2.5% |
| 2006 | -- | $328,990 |
Find assessor info on the county website
Monthly payment
Est. payment
Payment breakdown
Explore the cost of this home by adjusting the details. Changes won't be saved.Climate risks
Neighborhood: 32095
Nearby schools
GreatSchools rating
- 7/10Palencia Elementary SchoolGrades: PK-5Distance: 0.3 mi
- 9/10Allen D Nease Senior High SchoolGrades: 8-12Distance: 5.8 mi
- 9/10Pacetti Bay Middle SchoolGrades: 6-8Distance: 8.5 mi
Schools provided by the listing agent
- Elementary: Palencia
- Middle: Pacetti Bay
- High: Allen D. Nease
Source: realMLS. This data may not be complete. We recommend contacting the local school district to confirm school assignments for this home.
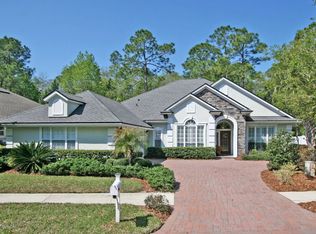
- $606,1004 bd3 ba2.5k sqft820 Cypress Crossing Trl, Saint Augustine, FL 32095Off Market
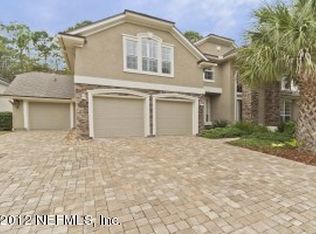
- $746,5004 bd3 ba2.8k sqft812 Cypress Crossing Trl, Saint Augustine, FL 32095Off Market
- $639,0004 bd3 ba2.7k sqft808 Cypress Crossing Trl, Saint Augustine, FL 32095Sold

- $614,4004 bd3 ba3.1k sqft824 Cypress Crossing Trl, Saint Augustine, FL 32095Off Market
- $630,5003 bd3 ba2.6k sqft819 Cypress Crossing Trl, Saint Augustine, FL 32095Off Market
- $638,3004 bd3 ba2.6k sqft815 Cypress Crossing Trl, Saint Augustine, FL 32095Off Market
- $593,0004 bd3 ba2.3k sqft811 Cypress Crossing Trl, Saint Augustine, FL 32095Off Market
- $631,3004 bd3 ba2.7k sqft823 Cypress Crossing Trl, Saint Augustine, FL 32095Off Market
A local agent can set up tours, give advice and negotiate with sellers.
A local lender can help you make sure your offer is ready when you are.
Similar homes
- $675,0004 bd4 ba3.2k sqft35 PALOMINO Way, St. Augustine, FL 32095For Sale
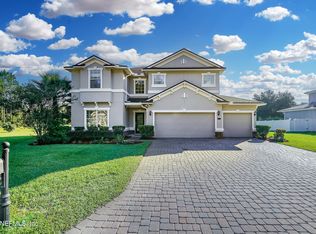 MLS ID #2152760, Tari Taylor. realMLS
 - $637,0005 bd5 ba3.9k sqft247 LOS ALAMOS Street, St. Augustine, FL 32095For Sale
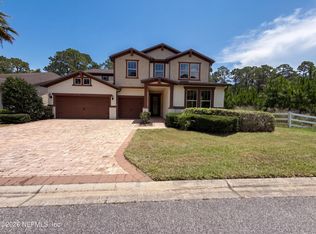 MLS ID #2149382, KAREN ALBRIGHT. realMLS
 - $549,9005 bd3 ba3.6k sqft1074 GARRISON Drive, St. Johns, FL 32092For Sale
 MLS ID #2156477, SUMMER BRADY. realMLS
 - $415,0003 bd2 ba2k sqft790 BATTERSEA Drive, St. Augustine, FL 32095For Sale
 MLS ID #2149565, KAREN ALBRIGHT. realMLS
 - $500,0004 bd2 ba2.6k sqft367 TRELLIS BAY Drive, St. Augustine, FL 32092For SaleMLS ID #2143561, KAREN ALBRIGHT. realMLS
- $550,0003 bd3 ba2.1k sqft6456 JACK WRIGHT ISLAND Road, St. Augustine, FL 32092For SaleMLS ID #2139934, MATT COLEMAN. realMLS
- $575,0004 bd3 ba2.3k sqft178 Sierras Loop, Saint Augustine, FL 32086For SaleMLS ID #1083252, Sinan Zakaria. Space Coast AOR
- $689,9002 bd2 ba2.1k sqft257 PORTADA Drive, St. Augustine, FL 32095For SaleMLS ID #2156533, VICKI PIATT. realMLS
- $599,9004 bd3 ba2.1k sqft184 S ARABELLA Way, St. Johns, FL 32259For SaleMLS ID #2146787, USAMA FARAHAT. realMLS
- $520,0005 bd3 ba3.5k sqft316 WILLOW LAKE Drive, St. Augustine, FL 32092For SaleMLS ID #2156930, KAREN ALBRIGHT. realMLS
- $475,0004 bd3 ba2.8k sqft164 PRINCE PHILLIP Drive, St. Augustine, FL 32092For SaleMLS ID #2148644, SCOTT A CLAY. realMLS
- $478,0005 bd3 ba2.7k sqft59 CANE GARDEN Way, St. Augustine, FL 32092For SaleMLS ID #2151732, KAREN ALBRIGHT. realMLS
- $449,9993 bd2 ba1.9k sqft1552 BARRINGTON Circle, St. Augustine, FL 32092For SaleMLS ID #2157175, VINCENT RAMPOLLA. realMLS
- $599,5004 bd3 ba2.2k sqft14264 HAWKSMORE Lane, Jacksonville, FL 32223For SaleMLS ID #2157126, OLGA BRATULIN. realMLS
- $474,9904 bd3 ba1.9k sqft39 STANSBURY Lane, St. Augustine, FL 32092For SaleMLS ID #2146712, MANJU BASNI SATISH. realMLS
- $515,0004 bd4 ba3.3k sqft244 WILLOW LAKE Drive, St. Augustine, FL 32092For SaleMLS ID #2129230, JOHN H JACKIEWICZ. realMLS
- $575,0003 bd2 ba2k sqft164 PINEWOODS Street, Ponte Vedra, FL 32081For SaleMLS ID #2153106, KRISTINE EL-KOURI MULHEARN. realMLS
- $519,0004 bd3 ba2.3k sqft713 CHESSWOOD Court, St. Johns, FL 32259For SaleMLS ID #2154655, MEREDITH CHRISTINE PEARSON. realMLS
- $574,0004 bd3 ba2.8k sqft5427 PARKSIDE LAKES Drive, Jacksonville, FL 32257For SaleMLS ID #2126035, ANTHONY E HINES. realMLS
- $665,0004 bd4 ba2.9k sqft159 WEATHERED EDGE Drive, St. Augustine, FL 32092For SaleMLS ID #2150408, Tari Taylor. realMLS
