Your new home has too many features to list. It has the large open space living room, dining room and kitchen, great for the family or entertaining. 4-bedroom 3 bath home, with 2363SF and it hosts an oversized island in the kitchen. Fenced in back yard dog friendly with large paver area along with a firepit and paver seats. Large open floor plan with plenty of room for entertaining. 3 bedrooms are carpeted, but master suite recently had ceramic tile to match the living area and kitchen. Also featured in the master bedroom is a large garden tub, and a spacious walk-in closet. The 3-car garage as well as the screened in back porch area have been upgraded to an epoxy floor finish. Are you working from home? Retired? Love to entertain? Have a Family? This home is move in ready.
For sale
Price cut: $20K (9/30)
$555,000
178 Sierras Loop, Saint Augustine, FL 32086
4beds
2,363sqft
Single Family Residence
Built in 2017
7,405 Square Feet Lot
$543,700 Zestimate®
$235/sqft
$100/mo HOA
What's special
Dining roomLarge paver areaPaver seats
- 87 days
- 640
- 42
Zillow last checked:
Listing updated:
Listed by:
Sinan Zakaria 800-995-5879,
Listed Simply
Source: Space Coast AOR,MLS#: 1083252
Facts & features
Interior
Bedrooms & bathrooms
- Bedrooms: 4
- Bathrooms: 3
- Full bathrooms: 3
Primary bedroom
- Level: Main
Bedroom 1
- Level: Main
Bedroom 2
- Level: Main
Bedroom 3
- Level: Main
Primary bathroom
- Level: Main
Bathroom 1
- Level: Main
Bathroom 2
- Level: Main
Family room
- Level: Main
Kitchen
- Level: Main
Laundry
- Level: Main
Heating
- Central
Cooling
- Central Air, Electric
Appliances
- Included: Convection Oven, Dishwasher, Disposal, Dryer, Electric Water Heater, Gas Cooktop, Microwave, Refrigerator, Washer
- Laundry: Electric Dryer Hookup, In Unit, Washer Hookup
Features
- Ceiling Fan(s), Entrance Foyer, Open Floorplan, Walk-In Closet(s)
- Flooring: Carpet, Tile
- Number of fireplaces: 1
- Fireplace features: Outside, Other
Interior area
- Total interior livable area: 2,363 sqft
Property
Parking
- Total spaces: 3
- Parking features: Attached, Garage, Garage Door Opener
- Attached garage spaces: 3
Features
- Levels: One
- Stories: 1
- Patio & porch: Covered, Rear Porch, Screened
- Exterior features: Other
- Fencing: Vinyl,Wrought Iron
- Has view: Yes
- View description: Pond, Other
- Has water view: Yes
- Water view: Pond
- Waterfront features: Pond
Lot
- Size: 7,405 Square Feet
- Features: Other
Details
- Additional parcels included: 0000001
- Parcel number: 1366810480
- Special conditions: Standard
Construction
Type & style
- Home type: SingleFamily
- Architectural style: Mid-Century Modern
- Property subtype: Single Family Residence
Materials
- Frame, Stone
- Roof: Shingle
Condition
- New construction: No
- Year built: 2017
Utilities & green energy
- Electric: 220 Volts
- Sewer: Public Sewer
- Water: Public
- Utilities for property: Electricity Connected, Sewer Connected, Water Connected
Green energy
- Energy efficient items: Insulation, Windows
Community & HOA
Community
- Security: Fire Alarm
- Subdivision: None
HOA
- Has HOA: Yes
- Amenities included: Clubhouse, Dog Park, Fitness Center, Playground, Pool
- Services included: Maintenance Grounds
- HOA fee: $100 monthly
- HOA name: Alliance
- HOA phone: 904-429-7624
Location
- Region: Saint Augustine
Financial & listing details
- Price per square foot: $235/sqft
- Tax assessed value: $384,223
- Annual tax amount: $6,800
- Date on market: 7/24/2026
- Listing terms: Conventional
- Road surface type: Asphalt
Estimated market value
$543,700
$517,000 - $571,000
$2,744/mo
Price history
| Date | Event | Price |
|---|---|---|
| 9/30/2026 | Price change | $555,000-3.5%$235/sqft |
Source: Space Coast AOR #1083252 Report a problem | ||
| 7/24/2026 | Listed for sale | $575,000+4.5%$243/sqft |
Source: Space Coast AOR #1083252 Report a problem | ||
| 11/29/2023 | Sold | $550,000+29.4%$233/sqft |
Source:  realMLS #1260363 Report a problem realMLS #1260363 Report a problem | ||
| 5/18/2021 | Sold | $425,000+35.6%$180/sqft |
Source: realMLS #1110826 Report a problem | ||
| 4/13/2017 | Sold | $313,443$133/sqft |
Source: Public Record Report a problem | ||
Public tax history
| Year | Property taxes | Tax assessment |
|---|---|---|
| 2025 | $4,987 -1.4% | $384,223 -9.1% |
| 2024 | $5,060 +4.5% | $422,694 +5.5% |
| 2023 | $4,840 +2.7% | $400,640 +3% |
| 2022 | $4,711 +46.1% | $388,971 +45.9% |
| 2021 | $3,225 +0.4% | $266,541 +1.4% |
| 2020 | $3,213 -1.8% | $262,861 +2.3% |
| 2019 | $3,272 | $256,951 +1.9% |
| 2018 | $3,272 +397.8% | $252,160 +404.3% |
| 2017 | $657 | $50,000 +300% |
| 2016 | $657 | $12,500 |
Find assessor info on the county website
Monthly payment
Est. payment
Payment breakdown
Explore the cost of this home by adjusting the details. Changes won't be saved.Climate risks
Neighborhood: 32086
Nearby schools
Schools provided by the listing agent
- Elementary: Otis A. Mason
- Middle: Gamble Rogers
- High: Pedro Menendez
Source: Space Coast AOR. This data may not be complete. We recommend contacting the local school district to confirm school assignments for this home.
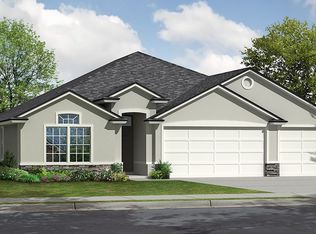
- $487,4004 bd3 ba2.3k sqft178 Sierras Loop, St Augustine, FL 32086Off Market
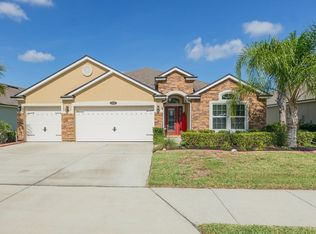
- $550,0004 bd3 ba2.3k sqft178 Sierras Loop St, Saint Augustine, FL 32086Sold

- $391,3003 bd2 ba1.9k sqft188 Sierras Loop, Saint Augustine, FL 32086Off Market
- $423,2004 bd2 ba1.9k sqft188 Sierras Loop, St Augustine, FL 32086Off Market
Similar homes
- $525,0005 bd4 ba2.8k sqft75 GRANITE Avenue, St. Augustine, FL 32086For Sale
 MLS ID #2158466, BILLY DEZIUS. realMLS
 - $625,0005 bd4 ba2.9k sqft210 SIERRAS Loop, St. Augustine, FL 32086For Sale
 MLS ID #2149853, TANYA COSMINI. realMLS
 - $539,9004 bd4 ba2.7k sqft133 SHELL CREEK Court, St. Augustine, FL 32086For Sale
 MLS ID #2147347, ABIGAIL ROSADO-METZ. realMLS
 - $449,0003 bd2 ba2.1k sqft3316 CEDAR GLEN Way, St. Augustine, FL 32086For Sale
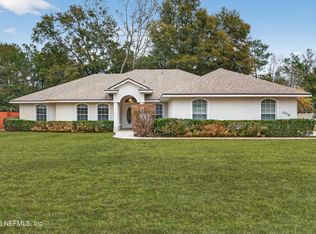 MLS ID #2163650, RODNEY YARGER. realMLS
