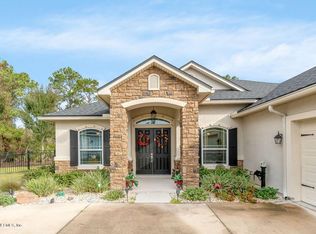
194 Salida Way is a one-story Saint Augustine home with 2,364 square feet, four bedrooms, three bathrooms, and a three-car garage. Built in 2021, the layout connects the kitchen, dining area, and main living room beneath tray ceilings. The kitchen includes a large island, white cabinetry, stainless steel appliances, and a walk-in pantry. The primary bedroom has an attached bathroom with two sinks, a freestanding tub, and a tiled shower. Three secondary bedrooms and two additional bathrooms are arranged on the same level. Sliding doors lead to a screened, covered patio with an outdoor fireplace and a large rear yard. Included 100-Day Home Warranty with buyer activation
Active
$652,000
194 SALIDA Way, St. Augustine, FL 32095
4beds
2,364sqft
Single Family Residence
Built in 2021
0.41 Acres Lot
$-- Zestimate®
$276/sqft
$-- HOA
What's special
Outdoor fireplaceLarge islandThree-car garageThree bathroomsThree secondary bedroomsFour bedroomsLarge rear yard
- 17 days
- 651
- 96
Likely to sell faster than
Zillow last checked:
Listing updated:
Listed by:
KAREN ALBRIGHT homes@opendoor.com,
OPENDOOR BROKERAGE, LLC. 480-462-5392
Source: realMLS,MLS#: 2167501
Facts & features
Interior
Bedrooms & bathrooms
- Bedrooms: 4
- Bathrooms: 3
- Full bathrooms: 3
Heating
- Central, Natural Gas
Cooling
- Central Air
Appliances
- Included: Other, Dishwasher, Microwave
Features
- Flooring: Laminate, Tile
Interior area
- Total interior livable area: 2,364 sqft
Video & virtual tour
Property
Parking
- Total spaces: 3
- Parking features: Attached, Garage
- Attached garage spaces: 3
Features
- Levels: One
- Stories: 1
Lot
- Size: 0.41 Acres
Details
- Parcel number: 0734311220
Construction
Type & style
- Home type: SingleFamily
- Property subtype: Single Family Residence
Materials
- Roof: Shingle
Condition
- New construction: No
- Year built: 2021
Utilities & green energy
- Sewer: Public Sewer
- Water: Public
- Utilities for property: Electricity Connected, Natural Gas Available, Sewer Connected, Water Connected
Community & HOA
Community
- Subdivision: Madeira
HOA
- Has HOA: No
Location
- Region: Saint Augustine
Financial & listing details
- Price per square foot: $276/sqft
- Tax assessed value: $580,183
- Annual tax amount: $14,150
- Date on market: 10/2/2026
- Listing terms: Cash,Conventional,VA Loan
Estimated market value
Not available
Estimated sales range
Not available
Not available
Price history
| Date | Event | Price |
|---|---|---|
| 10/2/2026 | Listed for sale | $652,000$276/sqft |
Source:  realMLS #2167501 Report a problem | ||
| 9/21/2026 | Sold | $652,000+23.1%$276/sqft |
Source: Public Record Report a problem | ||
| 3/31/2020 | Listing removed | $529,595$224/sqft |
Source: Crystal Clear Realty, LLC #186098 Report a problem | ||
| 2/28/2020 | Price change | $529,5950%$224/sqft |
Source: CRYSTAL CLEAR REALTY, LLC #985032 Report a problem | ||
| 2/19/2020 | Price change | $529,6000%$224/sqft |
Source: CRYSTAL CLEAR REALTY, LLC #985032 Report a problem | ||
| 1/30/2020 | Price change | $529,7000%$224/sqft |
Source: CRYSTAL CLEAR REALTY, LLC #985032 Report a problem | ||
| 1/24/2020 | Price change | $529,8000%$224/sqft |
Source: CRYSTAL CLEAR REALTY, LLC #985032 Report a problem | ||
| 11/27/2019 | Price change | $529,9000%$224/sqft |
Source: CRYSTAL CLEAR REALTY, LLC #985032 Report a problem | ||
| 11/20/2019 | Price change | $529,9100%$224/sqft |
Source: CRYSTAL CLEAR REALTY, LLC #985032 Report a problem | ||
| 10/30/2019 | Price change | $529,9200%$224/sqft |
Source: CRYSTAL CLEAR REALTY, LLC #985032 Report a problem | ||
| 10/23/2019 | Price change | $529,9300%$224/sqft |
Source: CRYSTAL CLEAR REALTY, LLC #985032 Report a problem | ||
| 10/16/2019 | Price change | $529,9400%$224/sqft |
Source: CRYSTAL CLEAR REALTY, LLC #985032 Report a problem | ||
| 10/10/2019 | Price change | $529,9500%$224/sqft |
Source: CRYSTAL CLEAR REALTY, LLC #985032 Report a problem | ||
| 9/29/2019 | Price change | $529,9550%$224/sqft |
Source: CRYSTAL CLEAR REALTY, LLC #985032 Report a problem | ||
| 9/26/2019 | Price change | $529,9600%$224/sqft |
Source: CRYSTAL CLEAR REALTY, LLC #985032 Report a problem | ||
| 9/20/2019 | Price change | $529,9700%$224/sqft |
Source: CRYSTAL CLEAR REALTY, LLC #985032 Report a problem | ||
| 9/18/2019 | Price change | $529,9750%$224/sqft |
Source: CRYSTAL CLEAR REALTY, LLC #985032 Report a problem | ||
| 9/16/2019 | Price change | $529,9800%$224/sqft |
Source: CRYSTAL CLEAR REALTY, LLC #985032 Report a problem | ||
| 9/5/2019 | Price change | $529,9850%$224/sqft |
Source: CRYSTAL CLEAR REALTY, LLC #985032 Report a problem | ||
| 8/20/2019 | Price change | $529,9900%$224/sqft |
Source: CRYSTAL CLEAR REALTY, LLC #985032 Report a problem | ||
| 7/27/2019 | Price change | $529,9950%$224/sqft |
Source: CRYSTAL CLEAR REALTY, LLC #985032 Report a problem | ||
| 3/17/2019 | Listed for sale | $530,000+562.5%$224/sqft |
Source: CRYSTAL CLEAR REALTY, LLC #985032 Report a problem | ||
| 1/15/2019 | Sold | $80,000-19.2%$34/sqft |
Source: realMLS #930084 Report a problem | ||
| 7/29/2017 | Listed for sale | $99,000-20.2%$42/sqft |
Source: First Coast Sotheby's International Realty #841082 Report a problem | ||
| 8/5/2016 | Listed for sale | $124,000-23.5%$52/sqft |
Source: Manormor Sotheby's #841082 Report a problem | ||
| 10/13/2009 | Sold | $162,000$69/sqft |
Source: Public Record Report a problem | ||
Public tax history
| Year | Property taxes | Tax assessment |
|---|---|---|
| 2025 | $14,150 +0.8% | $580,183 -4% |
| 2024 | $14,036 +6.6% | $604,556 +6.1% |
| 2023 | $13,165 +11% | $569,581 +16.4% |
| 2022 | $11,862 +193% | $489,239 +475.6% |
| 2021 | $4,048 +3.7% | $85,000 +11.8% |
| 2020 | $3,905 +6.8% | $76,000 +4.8% |
| 2019 | $3,655 | $72,500 +12.4% |
| 2018 | $3,655 +9.9% | $64,500 +10.3% |
| 2017 | $3,324 | $58,500 +14.7% |
| 2016 | $3,324 +3% | $51,000 +20% |
| 2015 | $3,228 +7.1% | $42,500 +10.4% |
| 2014 | $3,014 | $38,500 |
Find assessor info on the county website
Monthly payment
Est. payment
Payment breakdown
Explore the cost of this home by adjusting the details. Changes won't be saved.Climate risks
Neighborhood: 32095
Nearby schools
Schools provided by the listing agent
- Elementary: Ketterlinus
- Middle: Sebastian
Source: realMLS. This data may not be complete. We recommend contacting the local school district to confirm school assignments for this home.
Similar homes
- $678,0004 bd3 ba2.3k sqft148 PESCADO Drive, St. Augustine, FL 32095For Sale
 MLS ID #2163775, KAREN ALBRIGHT. realMLS
- $650,0002 bd2 ba2.1k sqft257 PORTADA Drive, St. Augustine, FL 32095For Sale
 MLS ID #2156533, VICKI PIATT. realMLS
- $700,0004 bd4 ba2.8k sqft15 SAN NUEVE Circle, St. Augustine, FL 32095For Sale
 MLS ID #2162422, KAREN ALBRIGHT. realMLS
- $714,9004 bd3 ba2.6k sqft166 OLETA Way, St. Augustine, FL 32095For Sale
 MLS ID #2166534, CANDACE GARBER. realMLS
- $599,0002 bd3 ba1.2k sqft76 Duero St, Saint Augustine, FL 32084For Sale
 MLS ID #1224806, Debra K Head, The Keyes Company. DBAMLS
