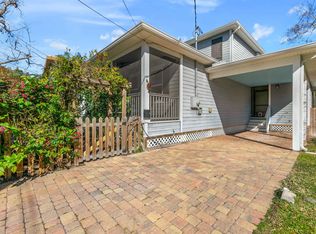
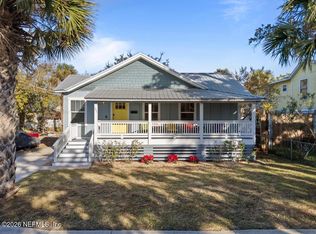
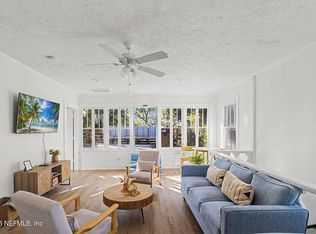
One or more photo(s) has been virtually staged. Saint Augustine beauty located in historic Lincolnville. Built in 2014, this home captures both the historic charm of St. Augustine and the modern conveniences of today. The elevated main house has two bedrooms upstairs. The primary bedroom has its own private access to the large upstairs balcony providing the perfect place to enjoy your morning coffee. Adjacent to each bedroom is a private half bath and shared shower area. The open concept downstairs is the perfect place for entertaining. The living room has plenty of natural light with several large windows. The living area flows directly into the dining and kitchen area. Quartz counter tops, stainless steel appliances and large kitchen island makes the kitchen both functional and beautiful. This property comes with a detached garage. Above the garage is a spacious studio apartment with a full bathroom and kitchenette. Perfect for visiting guests, a home office or potential rental income. There is plenty of off street parking which will accommodate multiple vehicles. Enjoying the outdoors is easy to do from either of the two inviting and spacious porches. This property has been beautifully landscaped with maintenance free faux grass and beautiful slate pavered walkways. Conveniently located near downtown, it is an easy stroll or bike ride to experience local restaurants, art galleries, quaint shops and historic landmarks. Less than 3 miles to Anastasia State Park and the beach. This home offers the best of Florida living in the "Ancient City" of beautiful Saint Augustine!
Active
Price cut: $36K (7/18)
$699,000
76 Duero St, Saint Augustine, FL 32084
2beds
1,296sqft
:
Get pre-qualified$4,507/mo
Single Family Residence, Residential
Built in 2014
5,227 Square Feet Lot
$679,800 Zestimate®
$539/sqft
$-- HOA
What's special
Detached garageElevated main houseTwo bedrooms upstairsQuartz countertopsStainless steel appliancesBeautiful slate pavered walkways
- 113 days |
- 395 |
- 19 |
Zillow last checked:
Listing updated:
Listed by:
Debra K Head 904-891-8725,
The Keyes Company
Source: DBAMLS,MLS#: 1224806
Facts & features
Interior
Bedrooms & bathrooms
- Bedrooms: 2
- Bathrooms: 3
- Full bathrooms: 1
- 1/2 bathrooms: 2
Bedroom 1
- Level: Second
- Area: 130 Square Feet
- Dimensions: 10.00 x 13.00
Bedroom 2
- Level: Second
- Area: 130 Square Feet
- Dimensions: 10.00 x 13.00
Dining room
- Level: First
- Area: 143 Square Feet
- Dimensions: 11.00 x 13.00
Kitchen
- Level: First
- Area: 208 Square Feet
- Dimensions: 13.00 x 16.00
Living room
- Level: First
- Area: 300 Square Feet
- Dimensions: 12.00 x 25.00
Heating
- Central
Cooling
- Central Air
Appliances
- Included: Washer, Refrigerator, Microwave, Gas Range, Electric Water Heater, Dryer, Dishwasher
- Laundry: In Garage
Features
- Ceiling Fan(s), Eat-in Kitchen, Kitchen Island, Open Floorplan
- Flooring: Tile, Other
Interior area
- Total structure area: 1,716
- Total interior livable area: 1,296 sqft
Property
Parking
- Total spaces: 1
- Parking features: Off Street
- Garage spaces: 1
Features
- Levels: Two
- Stories: 2
- Patio & porch: Covered, Porch
- Exterior features: Balcony
- Fencing: Back Yard
Lot
- Size: 5,227 Square Feet
- Dimensions: 50.0 ft x 110.0 ft
Details
- Parcel number: 2125200000
Construction
Type & style
- Home type: SingleFamily
- Property subtype: Single Family Residence, Residential
Materials
- Composition Siding, Frame
- Roof: Metal
Condition
- New construction: No
- Year built: 2014
Utilities & green energy
- Sewer: Public Sewer
- Water: Public
- Utilities for property: Electricity Connected, Sewer Connected, Water Connected
Community & HOA
Community
- Subdivision: Other
HOA
- Has HOA: No
Location
- Region: Saint Augustine
Financial & listing details
- Price per square foot: $539/sqft
- Tax assessed value: $554,192
- Annual tax amount: $10,107
- Date on market: 4/2/2026
- Listing terms: Cash,Conventional,FHA,VA Loan
- Electric utility on property: Yes
- Road surface type: Asphalt
Estimated market value
$679,800
$646,000 - $714,000
$2,899/mo
Price history
| Date | Event | Price |
|---|---|---|
| 7/18/2026 | Price change | $699,000-4.9%$539/sqft |
Source:  Stellar MLS #NS1087590 Report a problem Stellar MLS #NS1087590 Report a problem | ||
| 7/2/2026 | Price change | $735,000-1.3%$567/sqft |
Source:  DBAMLS #1224806 Report a problem DBAMLS #1224806 Report a problem | ||
| 6/10/2026 | Price change | $745,000-0.5%$575/sqft |
Source: DBAMLS #1224806 Report a problem | ||
| 3/12/2026 | Listed for sale | $749,000+4%$578/sqft |
Source: Stellar MLS #NS1087590 Report a problem | ||
| 7/19/2021 | Listing removed | -- |
Source: NSBBOR Report a problem | ||
| 7/12/2021 | Listed for sale | $720,000+51.9%$556/sqft |
Source: NSBBOR #1064344 Report a problem | ||
| 6/29/2020 | Sold | $474,000-5%$366/sqft |
Source: Public Record Report a problem | ||
| 6/12/2020 | Pending sale | $499,000$385/sqft |
Source: St Augustine Realty #189058 Report a problem | ||
| 5/26/2020 | Price change | $499,000-16.7%$385/sqft |
Source: St Augustine Realty #189058 Report a problem | ||
| 8/3/2019 | Listed for sale | $599,000+299.3%$462/sqft |
Source: St Augustine Realty #189058 Report a problem | ||
| 5/25/2010 | Sold | $150,000-31.8%$116/sqft |
Source: Public Record Report a problem | ||
| 6/11/2008 | Listing removed | $220,000$170/sqft |
Source: Homes & Land #107264 Report a problem | ||
| 3/12/2008 | Listed for sale | $220,000-17.9%$170/sqft |
Source: Homes & Land #107264 Report a problem | ||
| 6/23/2005 | Sold | $268,000+34%$207/sqft |
Source: Public Record Report a problem | ||
| 7/6/2004 | Sold | $200,000-20%$154/sqft |
Source: Public Record Report a problem | ||
| 4/16/2004 | Sold | $250,000$193/sqft |
Source: Public Record Report a problem | ||
Public tax history
| Year | Property taxes | Tax assessment |
|---|---|---|
| 2025 | $10,107 +6.7% | $554,192 +1.9% |
| 2024 | $9,475 -0.4% | $543,704 +0.3% |
| 2023 | $9,517 +2.2% | $541,810 +11.3% |
| 2022 | $9,316 +38.1% | $486,814 +25.7% |
| 2021 | $6,744 +11.5% | $387,223 +26.4% |
| 2020 | $6,047 +5.8% | $306,255 +8.9% |
| 2019 | $5,715 | $281,159 +18.8% |
| 2018 | $5,715 +46.8% | $236,618 +3.2% |
| 2017 | $3,894 | $229,332 +2.6% |
| 2016 | $3,894 +2.6% | $223,524 +6.1% |
| 2015 | $3,797 +253.3% | $210,674 +311.4% |
| 2014 | $1,075 | $51,209 -70.8% |
| 2007 | -- | $175,212 -7.9% |
| 2006 | -- | $190,180 +57.6% |
| 2005 | -- | $120,660 -1.8% |
| 2004 | -- | $122,840 +292.2% |
| 2003 | -- | $31,319 +2.4% |
| 2002 | -- | $30,585 +1.6% |
| 2001 | -- | $30,103 +3% |
| 2000 | -- | $29,226 |
Find assessor info on the county website
Monthly payment
Est. payment
Payment breakdown
Explore the cost of this home by adjusting the details. Changes won't be saved.Climate risks
Neighborhood: 32084
Nearby schools
GreatSchools rating
- 8/10Ketterlinus Elementary SchoolGrades: PK-5Distance: 1.2 mi
- 7/10Sebastian Middle SchoolGrades: 6-8Distance: 2.9 mi
- 6/10St. Augustine High SchoolGrades: 8-12Distance: 3.5 mi
- $855,3002 bd2 ba3.3k sqft74 Duero St, Saint Augustine, FL 32084Off Market
- $1,233,0003 bd3 ba3k sqft170 Washington St, Saint Augustine, FL 32084Off Market
- $493,6134 bd4 ba2.8k sqft169 Oneida St, Saint Augustine, FL 32084Off Market
- $1,078,6004 bd4 ba2.8k sqft169 Oneida St, Saint Augustine, FL 32084Off Market
- $580,0004 bd2 ba1.9k sqft165 Oneida St, Saint Augustine, FL 32084Off Market
- $1,923,9004 bd3 ba3.1k sqft166 Washington St, Saint Augustine, FL 32084Off Market
- $165,5505,663 Square FeetWashington St, Saint augustine, FL 32084Off Market
- $1,023,1004 bd3 ba3.2k sqft166 Washington St, St Augustine, FL 32084Off Market
A local agent can set up tours, give advice and negotiate with sellers.
A local lender can help you make sure your offer is ready when you are.
Similar homes
- $687,0003 bd3 ba1.8k sqft161 Blanco St, Saint Augustine, FL 32084For Sale
 MLS ID #260761, Irene Arriola, One Sotheby's - Downtown. St Augustine St Johns County BOR
 - $599,9003 bd3 ba1.4k sqft118 KINGS FERRY Way, St. Augustine, FL 32084For Sale
 MLS ID #2145397, SUSAN MASSEY HOPKINS. realMLS
 - $549,0002 bd2 ba1.1k sqft181 MARTIN LUTHER KING Avenue, St. Augustine, FL 32084For Sale
 MLS ID #2152587, LAURA WILLIAMSON. realMLS
 - $689,0003 bd2 ba1.3k sqft16 MYRTLE Avenue, St. Augustine, FL 32084For Sale
 MLS ID #2132220, LOURDES DIAZ. realMLS
 - $749,0005 bd4 ba1.8k sqft110 Moore St, Saint Augustine, FL 32084New ConstructionMLS ID #251732, Scott Burch, Endless Summer Realty. St Augustine St Johns County BOR
- $719,9003 bd2 ba1.5k sqft504 TWENTY-THIRD Street, St. Augustine, FL 32084For SaleMLS ID #2130946, MERRILL BRYAN. realMLS
- $520,0004 bd3 ba1.8k sqft110 DE HAVEN Street, St. Augustine, FL 32084For SaleMLS ID #2155194, TREY HAGINS. realMLS
- $644,0004 bd2 ba1.6k sqft119 Menendez Rd, Saint Augustine, FL 32080For SaleMLS ID #261480, Krista Hoff, Endless Summer Realty. St Augustine St Johns County BOR
- $899,0003 bd2 ba1.3k sqft18 Locust St, Saint Augustine, FL 32084For SaleMLS ID #263234, Noah Bailey, Keller Williams Realty Atlantic Partners St Augustine. St Augustine St Johns County BOR
- $595,0003 bd3 ba1.8k sqft101 CARVER Street W, St. Augustine, FL 32080For SaleMLS ID #2143360, TRAVIS SIMPSON. realMLS
- $510,0002 bd3 ba1.4k sqft18 OCEAN Avenue, St. Augustine, FL 32084For SaleMLS ID #2151315, DEMI JUDD. realMLS
- $415,0003 bd2 ba1.2k sqft2 CLARK Street, St. Augustine, FL 32084For SaleMLS ID #2155801, ASHLEY HUNTINGTON. realMLS
- $800,0003 bd2 ba1.4k sqft409 SEVENTEENTH Street, St. Augustine, FL 32084For SaleMLS ID #2120784, MATTHEW ADAM LATIFF. realMLS
- $615,0003 bd2 ba1.7k sqft330 Biscayne Ave, Saint Augustine, FL 32080For SaleMLS ID #263139, Noah Bailey, Keller Williams Realty Atlantic Partners St Augustine. St Augustine St Johns County BOR
- $499,0002 bd2 ba863 sqft54 Grove Ave, Saint Augustine, FL 32084For SaleMLS ID #260843, Noah Bailey, Keller Williams Realty Atlantic Partners St Augustine. St Augustine St Johns County BOR
- $845,0003 bd3 ba1.9k sqft303 FOURTEENTH Street, St. Augustine, FL 32084For SaleMLS ID #2130257, Michelle Ortelli. realMLS
- $425,0003 bd3 ba1.9k sqft3306 LEWIS SPEEDWAY, St. Augustine, FL 32084For SaleMLS ID #2142174, CHRISTOPHER T SNOW. realMLS
- $549,0003 bd2 ba1.8k sqft64 Dolphin Dr, Saint Augustine, FL 32080For SaleMLS ID #1071288, Sinan Zakaria. Space Coast AOR
- $495,0003 bd2 ba1.3k sqft312 ALCAZAR Street, St. Augustine, FL 32080For SaleMLS ID #2149106, Dawn Humphrey. realMLS
- $637,0003 bd2 ba1.4k sqft5312 Riverview Dr, Saint Augustine, FL 32080For SaleMLS ID #263225, Richard Frey, Exp Realty. St Augustine St Johns County BOR
