Located in the low-key south end of historic Lincolnville, 161 Blanco St offers modern living with a relaxed neighborhood feel. Whether you’re considering a full-time residence, a second home or a mix of personal use paired with vacationing paying guests, this house is well suited to accommodate it all with ease. Built in 2016 and thoughtfully designed, it combines a contemporary downtown-inspired exterior with an inviting interior and numerous outdoor spaces for year-round use. A private courtyard embraced by pineapple guavas and sunflowers leads to the 20’ screened front porch and the entryway. On the south side there’s a comfortable screened outdoor living room and steps that take you to the patio with a built-in firepit, all made private within the fenced backyard. Inside, the open-concept living and dining areas feature abundant natural light, engineered wood floors, generous windows and flexible space for everyday living and hosting friends and family. The smartly planned kitchen offers ample prep space, easy flow and a breakfast bar for casual meals. The first-floor en-suite primary bedroom has French doors opening to that screened side porch so you can quietly slip out and watch the moon rise. A half bath and large laundry room downstairs are convenient and simultaneously out of the way. Upstairs a bright loft provides flexible space for a home office, gym, media room, or studio. Two spacious guest bedrooms with generous closets share a full bath. A path on either side of the house also lead to the back backyard which ranks high for low-maintenance outdoor living courtesy of pavers and native landscaping. The firepit is waiting for cool evenings and you have plenty of room for grilling, gardening, pets and a future pool. A deep carport and extended driveway provide parking for up to three vehicles, plus additional guest parking spot outside the courtyard. Enjoy a walkable Lincolnville lifestyle close to the community garden, Galimore Center pool, Freedom Park, Lincolnville Museum, restaurants, breweries, distilleries and take advantage of proximity to Flagler College with its cultural and educational offerings. There’s so much to see, do, eat and discover in our beloved city - we'll let you in on our favorites when we see you.
For sale
$687,000
161 Blanco St, Saint Augustine, FL 32084
3beds
1,801sqft
Single Family Residence
Built in 2016
5,227 Square Feet Lot
$-- Zestimate®
$381/sqft
$-- HOA
What's special
Ample prep spaceAbundant natural lightGenerous windowsContemporary downtown-inspired exteriorFenced backyardInviting interiorEngineered wood floors
- 248 days
- 300
- 19
Zillow last checked:
Listing updated:
Listed by:
Irene Arriola 904-669-0691,
One Sotheby's - Downtown
Source: St Augustine St Johns County BOR,MLS#: 260761
Facts & features
Interior
Bedrooms & bathrooms
- Bedrooms: 3
- Bathrooms: 3
- Full bathrooms: 2
- 1/2 bathrooms: 1
Primary bedroom
- Level: First
- Area: 208
- Dimensions: 16 x 13
Bedroom 2
- Area: 168
- Dimensions: 14 x 12
Primary bathroom
- Features: Shower Only
Dining room
- Features: Combo
- Area: 117
- Dimensions: 13 x 9
Family room
- Area: 143
- Dimensions: 13 x 11
Kitchen
- Area: 143
- Dimensions: 13 x 11
Living room
- Area: 247
- Dimensions: 19 x 13
Heating
- Central, Electric
Cooling
- Central Air, Electric
Appliances
- Included: Dishwasher, Disposal, Dryer, Microwave, Range, Refrigerator, Washer
Features
- Bedroom Downstairs, Ceiling Fan(s), Chandelier
- Flooring: Tile, Wood
- Windows: Insulated Windows, Window Treatments
Interior area
- Total structure area: 2,288
- Total interior livable area: 1,801 sqft
Video & virtual tour
Property
Parking
- Total spaces: 1
- Parking features: 1 Car Carport, Attached, Off Street
- Carport spaces: 1
Features
- Levels: 2 Story,Split
- Stories: 2
- Entry location: Ground Level
- Patio & porch: Patio, Porch, 2nd Porch, Screened Porch
- Fencing: Full
Lot
- Size: 5,227 Square Feet
- Dimensions: 50 x 109
- Features: City Lot, Regular, Less than 1/4 Acre
Details
- Parcel number: 2124300180
- Zoning: RS-2
Construction
Type & style
- Home type: SingleFamily
- Architectural style: Contemporary
- Property subtype: Single Family Residence
Materials
- Frame, Concrete Fiber Board
- Foundation: Crawl, Skirted
- Roof: Shingle
Condition
- New construction: No
- Year built: 2016
Utilities & green energy
- Sewer: Public Sewer
- Water: City
Community & HOA
Community
- Subdivision: Buena Esperanza
HOA
- Has HOA: No
Location
- Region: Saint Augustine
Financial & listing details
- Price per square foot: $381/sqft
- Tax assessed value: $628,119
- Annual tax amount: $6,076
- Price range: $687K - $687K
- Date on market: 2/13/2026
- Listing terms: Cash,Conventional
- Lease term: 1 Week
Estimated market value
Not available
Estimated sales range
Not available
Not available
Price history
| Date | Event | Price |
|---|---|---|
| 5/23/2026 | Price change | $687,000-1.6%$381/sqft |
Source:  St Augustine St Johns County BOR #260761 Report a problem St Augustine St Johns County BOR #260761 Report a problem | ||
| 2/13/2026 | Listed for sale | $698,000$388/sqft |
Source: St Augustine St Johns County BOR #260761 Report a problem | ||
| 9/1/2025 | Listing removed | $698,000$388/sqft |
Source: St Augustine St Johns County BOR #251237 Report a problem | ||
| 6/26/2025 | Price change | $698,000-10.5%$388/sqft |
Source: St Augustine St Johns County BOR #251237 Report a problem | ||
| 3/1/2025 | Listed for sale | $780,000+136.4%$433/sqft |
Source: St Augustine St Johns County BOR #251237 Report a problem | ||
| 4/25/2016 | Sold | $330,000-1.5%$183/sqft |
Source:  realMLS #808916 Report a problem realMLS #808916 Report a problem | ||
| 2/24/2016 | Pending sale | $335,000$186/sqft |
Source: SALTWATER PROPERTY GROUP #808916 Report a problem | ||
| 1/9/2016 | Listed for sale | $335,000+1.6%$186/sqft |
Source: Saltwater Property Group #160557 Report a problem | ||
| 12/9/2015 | Listing removed | $329,875$183/sqft |
Source: REEL KEEPER REALTY LLC #775204 Report a problem | ||
| 10/22/2015 | Price change | $329,8750%$183/sqft |
Source: REEL KEEPER REALTY LLC #775204 Report a problem | ||
| 6/2/2015 | Listed for sale | $329,900+288.1%$183/sqft |
Source: REEL KEEPER REALTY LLC #775204 Report a problem | ||
| 5/29/2015 | Sold | $85,000+16.4%$47/sqft |
Source: Public Record Report a problem | ||
| 3/19/2015 | Sold | $73,000-24.7%$41/sqft |
Source: realMLS #732838 Report a problem | ||
| 1/24/2015 | Listed for sale | $97,000-19.2%$54/sqft |
Source: Awesome Real Estate Inc. #151503 Report a problem | ||
| 12/3/2014 | Listing removed | $120,000$67/sqft |
Source: Awesome Real Estate Inc. #151503 Report a problem | ||
| 8/17/2014 | Listed for sale | $120,000$67/sqft |
Source: Awesome Real Estate Inc. #151503 Report a problem | ||
Public tax history
| Year | Property taxes | Tax assessment |
|---|---|---|
| 2025 | $6,472 +7.9% | $366,130 +2.9% |
| 2024 | $5,999 +2.5% | $355,811 +3% |
| 2023 | $5,853 +3.1% | $345,448 +3% |
| 2022 | $5,679 +1.4% | $335,386 +3% |
| 2021 | $5,601 +0.7% | $325,617 +1.4% |
| 2020 | $5,560 -0.2% | $321,121 +2.3% |
| 2019 | $5,571 | $313,901 +1.9% |
| 2018 | $5,571 +2.9% | $308,048 +2.1% |
| 2017 | $5,412 | $301,712 +238.8% |
| 2016 | $5,412 +191.7% | $89,062 -20.5% |
| 2015 | $1,855 -24.8% | $112,002 +4.2% |
| 2014 | $2,467 | $107,445 +153.9% |
| 2013 | -- | $42,323 +1.7% |
| 2012 | -- | $41,616 +3% |
| 2011 | -- | $40,404 +1.5% |
| 2010 | -- | $39,807 +2.7% |
| 2009 | -- | $38,760 |
| 2008 | -- | $38,760 +3.1% |
| 2007 | -- | $37,593 +2.5% |
| 2006 | -- | $36,676 +3% |
| 2005 | -- | $35,608 +3% |
| 2004 | -- | $34,571 +1.6% |
| 2003 | -- | $34,016 +2.4% |
| 2002 | -- | $33,219 +1.6% |
| 2001 | -- | $32,696 +3% |
| 2000 | -- | $31,744 |
Find assessor info on the county website
Monthly payment
Est. payment
Payment breakdown
Explore the cost of this home by adjusting the details. Changes won't be saved.Climate risks
Neighborhood: 32084
Nearby schools
Schools provided by the listing agent
- Elementary: Ketterlinus
- Middle: Sebastian
- High: St. Augustine
Source: St Augustine St Johns County BOR. This data may not be complete. We recommend contacting the local school district to confirm school assignments for this home.
Similar homes
- $670,0003 bd3 ba1.4k sqft96 De Haven St, Saint Augustine, FL 32084For Sale
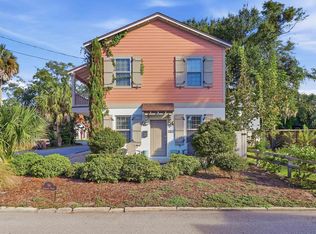 MLS ID #264270, Noah Bailey, Keller Williams Realty Atlantic Partners St Augustine. St Augustine St Johns County BOR
 - $599,0003 bd2 ba1.3k sqft152 Martin Luther King Ave #A, Saint Augustine, FL 32084For Sale
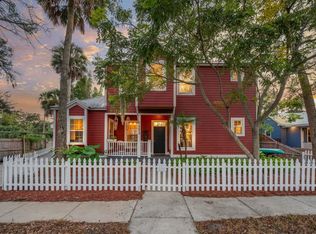 MLS ID #264362, Carolyn Brown, Exp Realty. St Augustine St Johns County BOR
 - $725,0004 bd3 ba2k sqft171 Riberia St, Saint Augustine, FL 32084For Sale
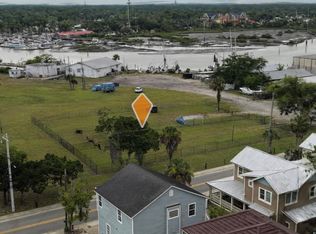 MLS ID #256739, Sean Forrest, Sean and Anastasia Realty. St Augustine St Johns County BOR
 - $919,0003 bd3 ba1.9k sqft228 Riberia St, Saint Augustine, FL 32084For Sale
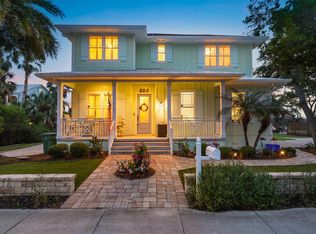 MLS ID #263060, Christopher Mury, The Newcomer Group. St Augustine St Johns County BOR
