Discover the pinnacle of coastal luxury in this impeccably renovated masterpiece, perfectly situated in the highly coveted Davis Shores community of St. Augustine. From the moment you arrive, the expansive and meticulously laid designer paver driveway sets a tone of sophisticated curb appeal, offering rare and ample parking for island living. The interior is a seamless blend of mid-century charm and modern elegance, featuring an open-concept chef's kitchen with premium granite countertops, sleek stainless steel appliances, and stunning tile flooring that flows throughout the entire home. This versatile floor plan includes a sun-drenched Florida room and a dedicated home office, while the spacious primary suite serves as a private sanctuary with its spa-inspired ensuite bath and double vanities. Nestled on a generous 0.28-acre lot with a fully fenced backyard and a refreshing outdoor shower, this solid block home offers the ultimate ''walk-to-everything'' lifestyle. Just a short stroll bike ride over the iconic Bridge of Lions, you'll find yourself immersed in the historic charm of downtown, local breweries, and boutique dining, all with no HOA or CDD fees. This is a rare opportunity to own a turn-key gem in St. Augustine's most desirable neighborhood.
Active
Price cut: $5K (7/31)
$550,000
25 COQUINA Avenue, St. Augustine, FL 32080
4beds
1,800sqft
:
Get pre-qualified$3,505/mo
Single Family Residence
Built in 1954
0.28 Acres Lot
$534,000 Zestimate®
$306/sqft
$-- HOA
What's special
Sophisticated curb appealPrivate sanctuaryDedicated home officePremium granite countertopsSun-drenched florida roomSpacious primary suiteSpa-inspired ensuite bath
- 118 days |
- 1,478 |
- 82 |
Zillow last checked:
Listing updated:
Listed by:
MATHEW SMITH 904-334-2295,
UNITED REAL ESTATE GALLERY 904-500-3948,
KHRISTI CUMMINGS 704-280-7277
Source: realMLS,MLS#: 2139399
Facts & features
Interior
Bedrooms & bathrooms
- Bedrooms: 4
- Bathrooms: 2
- Full bathrooms: 2
Heating
- Central, Electric
Cooling
- Central Air, Electric, Wall/Window Unit(s)
Appliances
- Included: Dishwasher, Disposal, Electric Cooktop, Electric Oven, Electric Range, Electric Water Heater, Ice Maker, Instant Hot Water, Microwave, Refrigerator, Tankless Water Heater
- Laundry: Electric Dryer Hookup, In Unit, Washer Hookup
Features
- Breakfast Bar, Ceiling Fan(s), Open Floorplan, Primary Bathroom - Shower No Tub, Master Downstairs, Split Bedrooms
Interior area
- Total interior livable area: 1,800 sqft
Video & virtual tour
Property
Parking
- Total spaces: 1
- Parking features: Additional Parking, Attached, Garage
- Attached garage spaces: 1
Features
- Levels: One
- Stories: 1
- Patio & porch: Front Porch, Patio
- Exterior features: Outdoor Shower
- Fencing: Fenced,Block
Lot
- Size: 0.28 Acres
- Features: Few Trees
Details
- Parcel number: 2205800000
- Zoning description: Recreational
Construction
Type & style
- Home type: SingleFamily
- Architectural style: Spanish
- Property subtype: Single Family Residence
Materials
- Roof: Shingle,Other
Condition
- Updated/Remodeled
- New construction: No
- Year built: 1954
Utilities & green energy
- Sewer: Public Sewer
- Water: Public
- Utilities for property: Cable Available, Electricity Connected, Sewer Connected, Water Connected
Community & HOA
Community
- Security: Smoke Detector(s)
- Subdivision: Davis Shores
HOA
- Has HOA: No
Location
- Region: Saint Augustine
Financial & listing details
- Price per square foot: $306/sqft
- Tax assessed value: $448,547
- Annual tax amount: $8,115
- Date on market: 4/10/2026
- Listing terms: Cash,Conventional,FHA,VA Loan
- Road surface type: Asphalt
Estimated market value
$534,000
$507,000 - $561,000
$3,796/mo
Price history
| Date | Event | Price |
|---|---|---|
| 7/31/2026 | Price change | $550,000-0.9%$306/sqft |
Source:  realMLS #2139399 Report a problem realMLS #2139399 Report a problem | ||
| 7/15/2026 | Price change | $555,000+0.9%$308/sqft |
Source: realMLS #2139399 Report a problem | ||
| 7/6/2026 | Price change | $550,000-1.8%$306/sqft |
Source: realMLS #2139399 Report a problem | ||
| 5/7/2026 | Price change | $560,000-1.8%$311/sqft |
Source: realMLS #2139399 Report a problem | ||
| 4/20/2026 | Price change | $569,999-0.9%$317/sqft |
Source: realMLS #2139399 Report a problem | ||
| 4/10/2026 | Listed for sale | $575,000+30.7%$319/sqft |
Source: realMLS #2139399 Report a problem | ||
| 5/17/2024 | Sold | $439,900-2.2%$244/sqft |
Source: realMLS #2017866 Report a problem | ||
| 4/8/2024 | Pending sale | $449,900$250/sqft |
Source: realMLS #2017866 Report a problem | ||
| 4/4/2024 | Listed for sale | $449,900+50%$250/sqft |
Source: realMLS #2017866 Report a problem | ||
| 1/10/2024 | Sold | $300,000-24.1%$167/sqft |
Source: Public Record Report a problem | ||
| 8/23/2023 | Listing removed | -- |
Source: realMLS #1241088 Report a problem | ||
| 8/15/2023 | Price change | $395,000-1.3%$219/sqft |
Source: realMLS #1241088 Report a problem | ||
| 8/8/2023 | Price change | $400,000-1.8%$222/sqft |
Source: realMLS #1241088 Report a problem | ||
| 8/7/2023 | Price change | $407,300-2.4%$226/sqft |
Source: realMLS #1241088 Report a problem | ||
| 8/4/2023 | Listed for sale | $417,300+66.9%$232/sqft |
Source: realMLS #1241088 Report a problem | ||
| 2/8/2005 | Sold | $250,000+77.3%$139/sqft |
Source: Public Record Report a problem | ||
| 11/1/2002 | Sold | $141,000$78/sqft |
Source: Public Record Report a problem | ||
Public tax history
| Year | Property taxes | Tax assessment |
|---|---|---|
| 2025 | $8,115 -11.7% | $448,547 -9.5% |
| 2024 | $9,193 +10.2% | $495,820 +14.5% |
| 2023 | $8,345 +263.4% | $432,947 +178.2% |
| 2022 | $2,296 +1.8% | $155,622 +3% |
| 2021 | $2,255 +1% | $151,089 +1.4% |
| 2020 | $2,234 +11.7% | $149,003 +9.9% |
| 2019 | $2,000 | $135,572 +17.1% |
| 2018 | $2,000 +28.5% | $115,766 +2.1% |
| 2017 | $1,556 | $113,385 -13.7% |
| 2016 | $1,556 -16.7% | $131,456 +0.7% |
| 2015 | $1,868 -2.5% | $130,542 +0.8% |
| 2014 | $1,916 | $129,506 +4.5% |
| 2013 | -- | $123,876 +1.7% |
| 2012 | -- | $121,805 -6.8% |
| 2011 | -- | $130,666 -7.3% |
| 2010 | -- | $140,955 -12.3% |
| 2009 | -- | $160,800 -13.3% |
| 2008 | -- | $185,434 -27.8% |
| 2007 | -- | $256,865 +2.5% |
| 2006 | -- | $250,600 +25.8% |
| 2005 | -- | $199,250 +31.7% |
| 2004 | -- | $151,290 +11.7% |
| 2003 | -- | $135,470 -1.3% |
| 2002 | -- | $137,240 +6.4% |
| 2001 | -- | $128,950 +15.5% |
| 2000 | -- | $111,640 |
Find assessor info on the county website
Monthly payment
Est. payment
Payment breakdown
Explore the cost of this home by adjusting the details. Changes won't be saved.Climate risks
Neighborhood: 32080
Nearby schools
GreatSchools rating
- 10/10R. B. Hunt Elementary SchoolGrades: PK-5Distance: 0.6 mi
- 7/10Sebastian Middle SchoolGrades: 6-8Distance: 3.1 mi
- 6/10St. Augustine High SchoolGrades: 8-12Distance: 3.7 mi
Schools provided by the listing agent
- Elementary: R. B. Hunt
- Middle: Sebastian
- High: St. Augustine
Source: realMLS. This data may not be complete. We recommend contacting the local school district to confirm school assignments for this home.
- $536,2003 bd2 ba2k sqft29 Coquina Ave, Saint Augustine, FL 32080Off Market
- $412,4002 bd1 ba1.2k sqft21 Coquina Ave, Saint Augustine, FL 32080Off Market
- $631,2003 bd2 ba1.9k sqft31 Coquina Ave, Saint Augustine, FL 32080Off Market

- $472,9003 bd1 ba1.8k sqft19 Coquina Ave, Saint Augustine, FL 32080Off Market

- $543,7003 bd2 ba1.7k sqft2 Solano Ave, Saint Augustine, FL 32080Off Market
- $513,4703 bd3 ba2.4k sqft6 Solano Ave, Saint Augustine, FL 32080Sold
- $494,4002 bd2 ba1.3k sqft224 S Matanzas Blvd, Saint Augustine, FL 32080Off Market
- $407,8002 bd1 ba1.3k sqft28 Coquina Ave, Saint Augustine, FL 32080Off Market
A local agent can set up tours, give advice and negotiate with sellers.
Similar homes
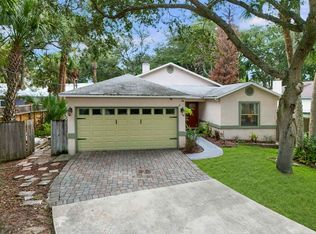
- $670,0003 bd2 ba1.5k sqft212 Herada St, Saint Augustine, FL 32080For Sale
 MLS ID #263567, Luke Newcomer, The Newcomer Group. St Augustine St Johns County BOR
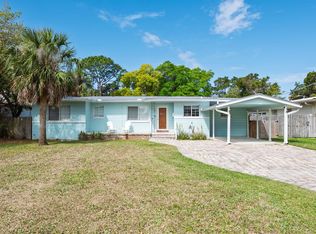
 - $644,0004 bd2 ba1.6k sqft119 Menendez Rd, Saint Augustine, FL 32080For Sale
 MLS ID #261480, Krista Hoff, Endless Summer Realty. St Augustine St Johns County BOR
 - $649,9004 bd2 ba1.9k sqft159 Southwind Cir, Saint Augustine, FL 32080For Sale
 MLS ID #263532, Karen Lindsey, Lighthouse Realty Associates. St Augustine St Johns County BOR
 - $539,9993 bd2 ba1.6k sqft106 Anastasia Lakes Dr, Saint Augustine, FL 32080For Sale
 MLS ID #263011, Matthew Spanburg, Reach Realty. St Augustine St Johns County BOR
 - $525,0003 bd2 ba1.9k sqft138 Lions Gate Dr, Saint Augustine, FL 32080For SaleMLS ID #263356, Max Davis, Ponte Vedra Club Realty, Inc. St Augustine St Johns County BOR
- $825,0004 bd2 ba1.9k sqft406 ARREDONDO Avenue, St. Augustine, FL 32080For SaleMLS ID #2151233, Christine Margaret Matthaei. realMLS
- $514,0003 bd2 ba1.8k sqft141 Grafft Ln, Saint Augustine, FL 32084For SaleMLS ID #263562, Valire Michelle Thomas PA, Watson Realty Corp (US1 South). St Augustine St Johns County BOR
- $585,0004 bd3 ba2k sqft9 ALTHEA Street, St. Augustine, FL 32084For SaleMLS ID #2151878, LUKE LEMUEL COOKSEY. realMLS
- $495,0003 bd2 ba1.5k sqft638 Aleida Dr, Saint Augustine, FL 32086For SaleMLS ID #263545, Allison Murray, DJ & Lindsey Real Estate. St Augustine St Johns County BOR
- $597,5003 bd2 ba1.4k sqft5312 Riverview Dr, Saint Augustine, FL 32080For SaleMLS ID #263225, Richard Frey, Exp Realty. St Augustine St Johns County BOR
- $535,0003 bd2 ba2.1k sqft200 Raintree Trl, Saint Augustine, FL 32086For SaleMLS ID #253989, Cathy Thomson, Engel & Volkers St Augustine. St Augustine St Johns County BOR
- $560,0004 bd3 ba2.2k sqft111 Midway Park Dr, Saint Augustine, FL 32084For SaleMLS ID #261453, Rebecca Romaine, Berkshire Hathaway Homeservices Florida Network Realty. St Augustine St Johns County BOR
- $480,0003 bd2 ba1.6k sqft415 Gerona Rd, Saint Augustine, FL 32086For SaleMLS ID #262092, Danielle Gustafson, One Sotheby's Int (A1A Beach). St Augustine St Johns County BOR
- $645,0003 bd2 ba1.8k sqft15 Ocean Woods Dr W, Saint Augustine, FL 32080For SaleMLS ID #260638, Joshua Cabana, Coldwell Banker Premier Properties (A1A Beach). St Augustine St Johns County BOR
- $510,0002 bd3 ba1.4k sqft18 OCEAN Avenue, St. Augustine, FL 32084For SaleMLS ID #2151315, DEMI JUDD. realMLS
- $509,9003 bd3 ba2.1k sqft936 DELCIE Drive, St. Augustine, FL 32086For SaleMLS ID #2152903, STEVEN CROY. realMLS
- $465,0004 bd2 ba2.1k sqft780 Blackmoor Gate Ln, Saint Augustine, FL 32084For SaleMLS ID #261693, Alex Grener, Watson Realty Corp (US1 South). St Augustine St Johns County BOR
- $465,0003 bd2 ba1.4k sqft111 Pompano Rd, Saint Augustine, FL 32086For SaleMLS ID #262519, Thomas Scott, The Newcomer Group. St Augustine St Johns County BOR
- $460,0003 bd2 ba1.2k sqft241 Tropic Way, Saint Augustine, FL 32080For SaleMLS ID #260984, Luke Newcomer, The Newcomer Group. St Augustine St Johns County BOR
- $439,0003 bd3 ba2.2k sqft601 Prince Rd, Saint Augustine, FL 32086For SaleMLS ID #262371, Noah Bailey, Keller Williams Realty Atlantic Partners St Augustine. St Augustine St Johns County BOR
