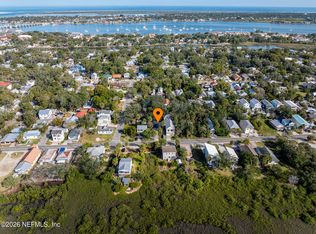
Welcome to 9 Althea Street, a beautifully positioned home in the highly sought-after Fullerwood neighborhood, just minutes from Historic Downtown St. Augustine and the beaches of Vilano. Situated at a high elevation, this property offers a rare combination of location, views, and lifestyle.
Step outside to an expansive two-story screened porch overlooking the marsh, creating the perfect setting for morning coffee, evening sunsets, and entertaining family and friends. The spacious backyard offers endless possibilities, including plenty of room for a pool and your own private outdoor retreat.
Inside, you'll find a flexible floor plan designed to fit a variety of needs. The first floor features a guest bedroom and a bonus room that can serve as a home office, media room, playroom, or easily be converted into a fifth bedroom. Upstairs, the primary suite opens directly onto a private second-story deck where you can enjoy breathtaking marsh views and coastal breezes. Two additional bedrooms complete the upper level.
Additional highlights include a durable metal roof that is only four years old, generous living spaces, and an unbeatable location close to shopping, dining, historic attractions, and the beach. Whether you're looking for a primary residence or a coastal getaway, 9 Althea Street offers the best of St. Augustine living.
Active
Price cut: $10K (9/30)
$565,000
9 ALTHEA Street, St. Augustine, FL 32084
4beds
2,027sqft
Single Family Residence
Built in 2001
6,969 Square Feet Lot
$555,800 Zestimate®
$279/sqft
$-- HOA
What's special
Guest bedroomTwo additional bedroomsSpacious backyardHigh elevationGenerous living spaces
- 113 days
- 581
- 64
Zillow last checked:
Listing updated:
Listed by:
LUKE LEMUEL COOKSEY 904-484-4207,
MAXREV, LLC 904-460-2789
Source: realMLS,MLS#: 2151878
Facts & features
Interior
Bedrooms & bathrooms
- Bedrooms: 4
- Bathrooms: 3
- Full bathrooms: 2
- 1/2 bathrooms: 1
Heating
- Central, Electric
Cooling
- Central Air, Electric
Appliances
- Included: Dishwasher, Dryer, Electric Oven, Electric Range, Electric Water Heater, Microwave, Refrigerator, Washer
Features
- Built-in Features, Ceiling Fan(s), Kitchen Island, Primary Bathroom - Shower No Tub
- Flooring: Laminate, Tile
Interior area
- Total interior livable area: 2,027 sqft
Property
Parking
- Total spaces: 2
- Parking features: Garage
- Garage spaces: 2
Features
- Levels: Two
- Stories: 2
- Patio & porch: Covered, Front Porch, Patio, Rear Porch, Screened
- Exterior features: Balcony
- Fencing: Back Yard,Wood
- Has view: Yes
- View description: Intracoastal, Water
- Has water view: Yes
- Water view: Intracoastal,Water
Lot
- Size: 6,969 Square Feet
- Features: Dead End Street
Details
- Parcel number: 1512900130
- Zoning description: Residential
Construction
Type & style
- Home type: SingleFamily
- Architectural style: A-Frame,Patio Home
- Property subtype: Single Family Residence
Materials
- Block, Stucco
- Roof: Metal
Condition
- Updated/Remodeled
- New construction: No
- Year built: 2001
Utilities & green energy
- Sewer: Public Sewer
- Water: Public
- Utilities for property: Cable Available, Electricity Connected, Sewer Connected, Water Connected
Community & HOA
Community
- Subdivision: Fullerwood
HOA
- Has HOA: No
Location
- Region: Saint Augustine
Financial & listing details
- Price per square foot: $279/sqft
- Tax assessed value: $441,416
- Annual tax amount: $8,877
- Date on market: 6/23/2026
- Listing terms: Cash,Conventional,FHA,VA Loan
- Road surface type: Paved
Estimated market value
$555,800
$528,000 - $584,000
$2,738/mo
Price history
| Date | Event | Price |
|---|---|---|
| 9/30/2026 | Price change | $565,000-1.7%$279/sqft |
Source:  realMLS #2151878 Report a problem realMLS #2151878 Report a problem | ||
| 8/24/2026 | Price change | $575,000-1.7%$284/sqft |
Source: realMLS #2151878 Report a problem | ||
| 7/20/2026 | Price change | $585,000-2.3%$289/sqft |
Source: realMLS #2151878 Report a problem | ||
| 6/23/2026 | Listed for sale | $599,000+14.1%$296/sqft |
Source: realMLS #2151878 Report a problem | ||
| 1/31/2023 | Sold | $525,000-8.7%$259/sqft |
Source: realMLS #1177855 Report a problem | ||
| 12/31/2022 | Pending sale | $575,000$284/sqft |
Source: realMLS #1177855 Report a problem | ||
| 12/22/2022 | Contingent | $575,000$284/sqft |
Source:  St Augustine St Johns County BOR #225150 Report a problem St Augustine St Johns County BOR #225150 Report a problem | ||
| 11/29/2022 | Price change | $575,000-4%$284/sqft |
Source: St Augustine St Johns County BOR #225150 Report a problem | ||
| 10/24/2022 | Price change | $599,000-1.8%$296/sqft |
Source: St Augustine St Johns County BOR #225150 Report a problem | ||
| 10/6/2022 | Price change | $610,000-0.8%$301/sqft |
Source: St Augustine St Johns County BOR #225150 Report a problem | ||
| 9/4/2022 | Price change | $615,000-5.2%$303/sqft |
Source: realMLS #1177855 Report a problem | ||
| 7/25/2022 | Listed for sale | $649,000$320/sqft |
Source: St Augustine St Johns County BOR #225150 Report a problem | ||
| 7/16/2022 | Contingent | $649,000$320/sqft |
Source: St Augustine St Johns County BOR #225150 Report a problem | ||
| 7/8/2022 | Listed for sale | $649,000$320/sqft |
Source: realMLS #1177855 Report a problem | ||
| 6/27/2022 | Listing removed | $649,000$320/sqft |
Source: realMLS #1177775 Report a problem | ||
| 6/27/2022 | Listed for sale | $649,000+102.8%$320/sqft |
Source: realMLS #1177775 Report a problem | ||
| 2/4/2019 | Sold | $320,000-2.7%$158/sqft |
Source: Public Record Report a problem | ||
| 1/2/2019 | Pending sale | $329,000$162/sqft |
Source: CENTURY 21 St. Augustine Properties, Inc. #183165 Report a problem | ||
| 11/12/2018 | Listed for sale | $329,000+12.7%$162/sqft |
Source: Century 21 St Augustine Properties #183165 Report a problem | ||
| 3/8/2014 | Listing removed | $292,000$144/sqft |
Source: Coldwell Banker Premier Properties #698239 Report a problem | ||
| 1/7/2014 | Listed for sale | $292,000$144/sqft |
Source: Coldwell Banker Premier Properties #698239 Report a problem | ||
Public tax history
| Year | Property taxes | Tax assessment |
|---|---|---|
| 2025 | $8,877 +6.2% | $441,416 +1.8% |
| 2024 | $8,363 +24.8% | $433,627 +26.8% |
| 2023 | $6,701 +41.5% | $342,067 +21.8% |
| 2022 | $4,737 +1.4% | $280,914 +3% |
| 2021 | $4,670 +0.8% | $272,732 +1.4% |
| 2020 | $4,635 +22% | $268,966 +21.7% |
| 2019 | $3,799 | $220,946 +1.9% |
| 2018 | $3,799 +4.2% | $216,826 +2.1% |
| 2017 | $3,647 | $212,366 -0.9% |
| 2016 | $3,647 +1.4% | $214,238 +0.7% |
| 2015 | $3,596 -1.4% | $212,749 +0.8% |
| 2014 | $3,649 | $211,060 +4.5% |
| 2013 | -- | $201,885 -1% |
| 2012 | -- | $203,871 +2.5% |
| 2011 | -- | $198,888 +1.5% |
| 2010 | -- | $195,949 +2.7% |
| 2009 | -- | $190,797 |
| 2008 | -- | $190,797 +3.1% |
| 2007 | -- | $185,054 +2.5% |
| 2006 | -- | $180,540 +3% |
| 2005 | -- | $175,282 +3% |
| 2004 | -- | $170,177 +1.9% |
| 2003 | -- | $167,004 +2.4% |
| 2002 | -- | $163,090 |
Find assessor info on the county website
Monthly payment
Est. payment
Payment breakdown
Explore the cost of this home by adjusting the details. Changes won't be saved.Climate risks
Neighborhood: 32084

Similar homes
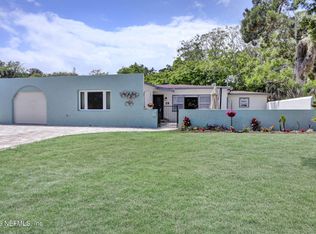
- $599,0004 bd2 ba1.3k sqft237 RIBERIA Street, St. Augustine, FL 32084For Sale
 MLS ID #2160371, CHAD NEUMANN. realMLS
 - $529,0004 bd3 ba2.2k sqft111 Midway Park Dr, Saint Augustine, FL 32084For Sale
 MLS ID #261453, Rebecca Romaine, Berkshire Hathaway Homeservices Florida Network Realty. St Augustine St Johns County BOR
 - $799,9004 bd4 ba2.4k sqft35 Atlantic Ave #A-b, Saint Augustine, FL 32084For Sale
 MLS ID #263849, Michelle Thrower, MAXREV. St Augustine St Johns County BOR
 - $539,0004 bd2 ba1.8k sqft25 COQUINA Avenue, St. Augustine, FL 32080For Sale
 MLS ID #2167258, KHRISTI CUMMINGS. realMLS
