Welcome home to 29 Grant St, a lovingly restored gem in the heart of historic St. Augustine that's never flooded. Original hardwood floors and soaring 9' ceilings greet you, with light pouring through plantation shutters into a serene great room. A dining room with glass pocket doors offers quiet privacy, flowing into a beautifully updated kitchen and family room built for gathering. Out back, enjoy a fenced yard with a fire pit, and garage. A charming guest bath tucks under the stairs, while upstairs holds a spacious primary suite, rare for this era, with updated bath and walk-in closet. Sip your morning coffee as the oldest city wakes up, with downtown dining and shops all within walking distance. RG-1 zoning opens the door to nightly rental potential, or simply enjoy it as a warm, character-filled home. Beach is under 10 minutes away!
Active
$525,000
29 GRANT Street, St. Augustine, FL 32084
3beds
2,264sqft
Single Family Residence
Built in 1904
3,484 Square Feet Lot
$-- Zestimate®
$232/sqft
$-- HOA
What's special
- 12 days
- 1,601
- 167
Likely to sell faster than
Zillow last checked:
Listing updated:
Listed by:
TAYLER MCINTURFF 904-553-0163,
MAXREV, LLC 904-460-2789,
JEREMY TAYLOR 904-392-1715
Source: realMLS,MLS#: 2165996
Facts & features
Interior
Bedrooms & bathrooms
- Bedrooms: 3
- Bathrooms: 3
- Full bathrooms: 2
- 1/2 bathrooms: 1
Heating
- Central
Cooling
- Central Air
Appliances
- Included: Dishwasher, Disposal, Gas Oven, Gas Water Heater, Microwave, Refrigerator, Tankless Water Heater, Washer
- Laundry: In Unit
Features
- Breakfast Bar, Ceiling Fan(s), Eat-in Kitchen, Primary Bathroom -Tub with Separate Shower
- Flooring: Carpet, Wood
Interior area
- Total interior livable area: 2,264 sqft
Property
Parking
- Total spaces: 1
- Parking features: Detached Carport, On Street
- Carport spaces: 1
- Has uncovered spaces: Yes
Features
- Levels: Two
- Stories: 2
- Patio & porch: Covered, Front Porch, Patio, Rear Porch
- Fencing: Back Yard,Full
Lot
- Size: 3,484 Square Feet
Details
- Parcel number: 1561800000
Construction
Type & style
- Home type: SingleFamily
- Architectural style: Historic
- Property subtype: Single Family Residence
Materials
- Concrete
- Roof: Other
Condition
- New construction: No
- Year built: 1904
Utilities & green energy
- Sewer: Public Sewer
- Water: Public
- Utilities for property: Cable Connected, Electricity Connected, Sewer Connected, Water Connected
Community & HOA
Community
- Subdivision: Sanchez Grant
HOA
- Has HOA: No
Location
- Region: Saint Augustine
Financial & listing details
- Price per square foot: $232/sqft
- Tax assessed value: $536,096
- Annual tax amount: $10,659
- Date on market: 9/23/2026
- Listing terms: Cash,Conventional
- Road surface type: Concrete
Estimated market value
Not available
Estimated sales range
Not available
Not available
Price history
| Date | Event | Price |
|---|---|---|
| 9/23/2026 | Listed for sale | $525,000-6.3%$232/sqft |
Source:  realMLS #2165996 Report a problem realMLS #2165996 Report a problem | ||
| 8/19/2026 | Listing removed | $560,000$247/sqft |
Source: realMLS #2113745 Report a problem | ||
| 6/29/2026 | Price change | $560,000-4.3%$247/sqft |
Source: realMLS #2113745 Report a problem | ||
| 6/15/2026 | Price change | $584,9990%$258/sqft |
Source: realMLS #2113745 Report a problem | ||
| 6/10/2026 | Price change | $585,000-2.3%$258/sqft |
Source: realMLS #2113745 Report a problem | ||
| 4/22/2026 | Price change | $599,000-4.2%$265/sqft |
Source: realMLS #2113745 Report a problem | ||
| 4/3/2026 | Price change | $625,000-3.8%$276/sqft |
Source: realMLS #2113745 Report a problem | ||
| 3/21/2026 | Price change | $649,9980%$287/sqft |
Source: realMLS #2113745 Report a problem | ||
| 2/10/2026 | Price change | $649,9990%$287/sqft |
Source: realMLS #2113745 Report a problem | ||
| 1/27/2026 | Price change | $650,000-4.3%$287/sqft |
Source: realMLS #2113745 Report a problem | ||
| 11/10/2025 | Price change | $679,000-2.4%$300/sqft |
Source: realMLS #2113745 Report a problem | ||
| 10/30/2025 | Price change | $696,000-0.3%$307/sqft |
Source: realMLS #2113745 Report a problem | ||
| 10/17/2025 | Listed for sale | $697,999-0.1%$308/sqft |
Source: realMLS #2113745 Report a problem | ||
| 10/9/2025 | Listing removed | $698,999$309/sqft |
Source: realMLS #2078336 Report a problem | ||
| 8/14/2025 | Price change | $698,9990%$309/sqft |
Source: realMLS #2078336 Report a problem | ||
| 6/12/2025 | Price change | $699,000-6.7%$309/sqft |
Source: realMLS #2078336 Report a problem | ||
| 6/4/2025 | Price change | $748,9900%$331/sqft |
Source: realMLS #2078336 Report a problem | ||
| 5/19/2025 | Price change | $748,9950%$331/sqft |
Source: realMLS #2078336 Report a problem | ||
| 5/16/2025 | Price change | $748,9970%$331/sqft |
Source: realMLS #2078336 Report a problem | ||
| 5/10/2025 | Price change | $749,000-5.1%$331/sqft |
Source: realMLS #2078336 Report a problem | ||
| 4/7/2025 | Price change | $789,000-6%$348/sqft |
Source: realMLS #2078336 Report a problem | ||
| 3/29/2025 | Listed for sale | $839,000+48.5%$371/sqft |
Source: realMLS #2078336 Report a problem | ||
| 11/2/2022 | Sold | $565,000-5%$250/sqft |
Source: realMLS #1175388 Report a problem | ||
| 10/25/2022 | Pending sale | $594,900$263/sqft |
Source: realMLS #1175388 Report a problem | ||
| 9/25/2022 | Contingent | $594,900$263/sqft |
Source:  St Augustine St Johns County BOR #224870 Report a problem St Augustine St Johns County BOR #224870 Report a problem | ||
| 8/31/2022 | Listed for sale | $594,900+213.1%$263/sqft |
Source: St Augustine St Johns County BOR #224870 Report a problem | ||
| 2/19/2013 | Sold | $190,000+49%$84/sqft |
Source: realMLS #634494 Report a problem | ||
| 5/1/2012 | Sold | $127,500-43.4%$56/sqft |
Source: Public Record Report a problem | ||
| 10/8/2004 | Sold | $225,100+44%$99/sqft |
Source: Public Record Report a problem | ||
| 8/1/2002 | Sold | $156,300$69/sqft |
Source: Public Record Report a problem | ||
Public tax history
| Year | Property taxes | Tax assessment |
|---|---|---|
| 2025 | $10,659 +9.1% | $536,096 +2.5% |
| 2024 | $9,767 +9.8% | $522,912 +13.2% |
| 2023 | $8,895 +216.2% | $462,006 +152.7% |
| 2022 | $2,813 +1.7% | $182,812 +3% |
| 2021 | $2,766 +0.9% | $177,487 +1.4% |
| 2020 | $2,742 +0.2% | $175,036 +2.3% |
| 2019 | $2,738 | $171,101 +1.9% |
| 2018 | $2,738 +4.5% | $167,911 +2.1% |
| 2017 | $2,621 | $164,457 |
| 2016 | $2,621 -0.8% | $164,457 -1.7% |
| 2015 | $2,641 -2.6% | $167,252 +3.9% |
| 2014 | $2,711 | $161,024 +3.9% |
| 2013 | -- | $154,987 +6.3% |
| 2012 | -- | $145,856 -2.8% |
| 2011 | -- | $149,989 -2.9% |
| 2010 | -- | $154,437 -21.6% |
| 2009 | -- | $197,090 -1% |
| 2008 | -- | $199,057 -13.6% |
| 2007 | -- | $230,454 +0.1% |
| 2006 | -- | $230,110 +29.5% |
| 2005 | -- | $177,660 +29.4% |
| 2004 | -- | $137,330 +25.9% |
| 2003 | -- | $109,070 +48.4% |
| 2002 | -- | $73,505 +1.6% |
| 2001 | -- | $72,347 +3% |
| 2000 | -- | $70,240 |
Find assessor info on the county website
Monthly payment
Est. payment
Payment breakdown
Explore the cost of this home by adjusting the details. Changes won't be saved.Climate risks
Neighborhood: 32084
Nearby schools
Schools provided by the listing agent
- Elementary: Ketterlinus
- Middle: Murray
- High: St. Augustine
Source: realMLS. This data may not be complete. We recommend contacting the local school district to confirm school assignments for this home.
Similar homes
- $549,0004 bd2 ba2k sqft27 Grant St, Saint Augustine, FL 32084For Sale
 MLS ID #264051, Noah Bailey, Keller Williams Realty Atlantic Partners St Augustine. St Augustine St Johns County BOR
 - $539,0004 bd2 ba1.8k sqft25 COQUINA Avenue, St. Augustine, FL 32080For Sale
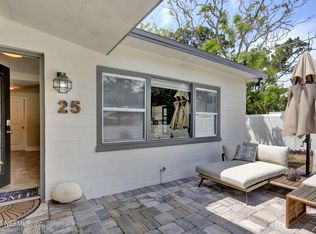 MLS ID #2167258, KHRISTI CUMMINGS. realMLS
 - $565,0004 bd3 ba2k sqft9 ALTHEA Street, St. Augustine, FL 32084For Sale
 MLS ID #2151878, LUKE LEMUEL COOKSEY. realMLS
 - $599,0003 bd2 ba1.3k sqft152 Martin Luther King Ave #A, Saint Augustine, FL 32084For Sale
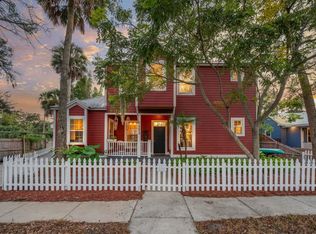 MLS ID #264362, Carolyn Brown, Exp Realty. St Augustine St Johns County BOR
