Located just minutes from the shores of Vilano Beach and walking distance to Historic Downtown St. Augustine, this spacious 4-bedroom, 2.5-bathroom home offers 2,164 square feet of thoughtfully designed living space with no HOA restrictions within the highly sought Fullerwood district. Step inside to a welcoming living room at the entry, perfect for greeting guests or enjoying a quiet moment. The heart of the home lies at the back, where the kitchen, dining room, and dual family rooms create an ideal layout for both everyday living and entertaining. The kitchen features striking blue cabinetry with gold accents, stainless steel appliances, and a breakfast bar for casual dining. Just off the kitchen, a cozy family room flows into a sunken second family room—offering added space for relaxing or hosting. Upstairs, you’ll find all four bedrooms, including the primary suite complete with a private en suite bath featuring a walk-in shower. The additional bedrooms offer flexibility for family, guests, or home office needs. Outdoors, enjoy the best of Florida living with a paver patio on one side and a convenient outdoor shower on the other—perfect for rinsing off after a day at the beach. Whether you’re looking for a full-time residence or a beach-close retreat, this home combines style, space, and location in one exceptional package. Enjoy!
For sale
$750,000
13 Douglas Ave, Saint Augustine, FL 32084
4beds
2,164sqft
Single Family Residence
Built in 1973
6,098 Square Feet Lot
$-- Zestimate®
$347/sqft
$-- HOA
What's special
Breakfast barCozy family roomSunken second family roomPaver patioThoughtfully designed living spaceWalk-in showerOutdoor shower
- 515 days
- 293
- 28
Zillow last checked:
Listing updated:
Listed by:
Noah Bailey 904-867-3242,
Keller Williams Realty Atlantic Partners St Augustine,
Ryan Miller 706-265-5621,
Keller Williams Realty Atlantic Partners St Augustine
Source: St Augustine St Johns County BOR,MLS#: 253114
Facts & features
Interior
Bedrooms & bathrooms
- Bedrooms: 4
- Bathrooms: 3
- Full bathrooms: 2
- 1/2 bathrooms: 1
Primary bedroom
- Level: Second
- Area: 130
- Dimensions: 13 x 10
Bedroom 2
- Area: 121
- Dimensions: 11 x 11
Primary bathroom
- Features: Shower Only
Dining room
- Features: Combo
- Area: 121
- Dimensions: 11 x 11
Family room
- Area: 336
- Dimensions: 21 x 16
Kitchen
- Area: 165
- Dimensions: 15 x 11
Living room
- Area: 221
- Dimensions: 17 x 13
Heating
- Central, Electric
Cooling
- Central Air, Electric
Appliances
- Included: Dishwasher, Range, Refrigerator, Washer/Dryer, Tankless Water Heater-Ele
Features
- Ceiling Fan(s)
- Flooring: Laminate, Tile
- Windows: Skylight(s), Window Treatments
Interior area
- Total structure area: 2,164
- Total interior livable area: 2,164 sqft
Property
Parking
- Total spaces: 1
- Parking features: 1 Car Garage, Attached, Garage Door Opener
- Attached garage spaces: 1
Features
- Levels: 2 Story
- Stories: 2
- Entry location: Ground Level
- Patio & porch: Patio
- Fencing: Partial
Lot
- Size: 6,098 Square Feet
- Dimensions: 71X84X71X87
- Features: Irregular Lot, Less than 1/4 Acre
Details
- Parcel number: 1545000010
- Zoning: RS-1
Construction
Type & style
- Home type: SingleFamily
- Property subtype: Single Family Residence
Materials
- Aluminum, Vinyl Siding
- Foundation: Slab
- Roof: Shingle
Condition
- New construction: No
- Year built: 1973
Utilities & green energy
- Sewer: Public Sewer
- Water: City
Community & HOA
Community
- Subdivision: Nelmar Terrace
HOA
- Has HOA: No
Location
- Region: Saint Augustine
Financial & listing details
- Price per square foot: $347/sqft
- Tax assessed value: $528,657
- Annual tax amount: $9,331
- Price range: $750K - $750K
- Date on market: 5/23/2025
- Listing terms: Cash,Conventional,FHA,VA Loan
Estimated market value
Not available
Estimated sales range
Not available
Not available
Price history
| Date | Event | Price |
|---|---|---|
| 12/27/2025 | Price change | $750,000-6.3%$347/sqft |
Source:  St Augustine St Johns County BOR #253114 Report a problem St Augustine St Johns County BOR #253114 Report a problem | ||
| 9/3/2025 | Price change | $800,000-1.8%$370/sqft |
Source: St Augustine St Johns County BOR #253114 Report a problem | ||
| 6/20/2025 | Price change | $815,000-1.8%$377/sqft |
Source:  realMLS #2089401 Report a problem realMLS #2089401 Report a problem | ||
| 5/23/2025 | Listed for sale | $830,000+18.6%$384/sqft |
Source: St Augustine St Johns County BOR #253114 Report a problem | ||
| 3/15/2023 | Sold | $700,000-6.7%$323/sqft |
Source: Public Record Report a problem | ||
| 2/27/2023 | Pending sale | $750,000$347/sqft |
Source: realMLS #1212302 Report a problem | ||
| 2/15/2023 | Contingent | $750,000$347/sqft |
Source: St Augustine St Johns County BOR #229988 Report a problem | ||
| 2/10/2023 | Listed for sale | $750,000+0%$347/sqft |
Source: St Augustine St Johns County BOR #229988 Report a problem | ||
| 11/22/2022 | Listing removed | -- |
Source: realMLS #1186937 Report a problem | ||
| 11/19/2022 | Price change | $749,900-8.5%$347/sqft |
Source: realMLS #1186937 Report a problem | ||
| 10/25/2022 | Price change | $819,900-4.7%$379/sqft |
Source: realMLS #1186937 Report a problem | ||
| 10/11/2022 | Price change | $859,900-2.3%$397/sqft |
Source: realMLS #1186937 Report a problem | ||
| 10/5/2022 | Price change | $879,900-2.2%$407/sqft |
Source: realMLS #1186937 Report a problem | ||
| 9/18/2022 | Price change | $899,900-1.1%$416/sqft |
Source: realMLS #1186937 Report a problem | ||
| 9/5/2022 | Price change | $909,900-2.2%$420/sqft |
Source: realMLS #1186937 Report a problem | ||
| 8/19/2022 | Listed for sale | $929,900+210%$430/sqft |
Source: realMLS #1186937 Report a problem | ||
| 6/1/2021 | Sold | $300,000$139/sqft |
Source: Public Record Report a problem | ||
Public tax history
| Year | Property taxes | Tax assessment |
|---|---|---|
| 2025 | $10,534 +9.5% | $528,657 +5% |
| 2024 | $9,621 +15.3% | $503,424 +7.1% |
| 2023 | $8,347 +9.8% | $469,874 +20.5% |
| 2022 | $7,601 +47.2% | $390,012 +51.9% |
| 2021 | $5,164 +17.6% | $256,754 -0.3% |
| 2020 | $4,391 +0.7% | $257,403 +3% |
| 2019 | $4,359 | $249,789 +99.4% |
| 2018 | $4,359 | $125,289 +2.1% |
| 2017 | -- | $122,712 -0.9% |
| 2016 | -- | $123,794 +0.7% |
| 2015 | -- | $122,934 +0.8% |
| 2014 | -- | $121,958 +4.5% |
| 2013 | -- | $116,656 +1.7% |
| 2012 | -- | $114,706 +3% |
| 2011 | -- | $111,365 +1.5% |
| 2010 | -- | $109,719 +2.7% |
| 2009 | -- | $106,834 |
| 2008 | -- | $106,834 +3.1% |
| 2007 | -- | $103,618 +2.5% |
| 2006 | -- | $101,091 +3% |
| 2005 | -- | $98,147 +3% |
| 2004 | -- | $95,288 +1.9% |
| 2003 | -- | $93,511 +2.4% |
| 2002 | -- | $91,319 +2% |
| 2001 | -- | $89,545 +3% |
| 2000 | -- | $86,937 |
Find assessor info on the county website
Monthly payment
Est. payment
Payment breakdown
Explore the cost of this home by adjusting the details. Changes won't be saved.Climate risks
Neighborhood: 32084
Nearby schools
Schools provided by the listing agent
- Elementary: Ketterlinus
- Middle: Sebastian
- High: St. Augustine
Source: St Augustine St Johns County BOR. This data may not be complete. We recommend contacting the local school district to confirm school assignments for this home.
Similar homes
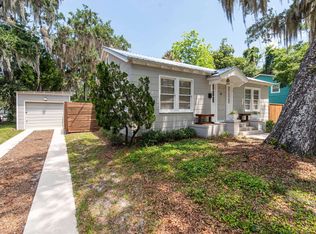
- $749,0003 bd3 ba1.8k sqft152 MANRESA Road, St. Augustine, FL 32084For Sale
 MLS ID #2169579, TAYLER MCINTURFF. realMLS
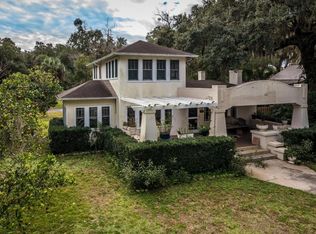
 - $765,0003 bd2 ba2k sqft25 May St, Saint Augustine, FL 32084For Sale
 MLS ID #260964, Irene Arriola, One Sotheby's - Downtown. St Augustine St Johns County BOR
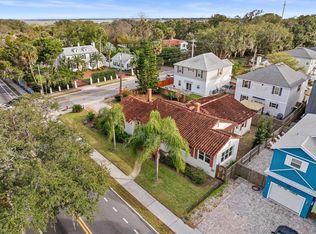
 - $540,0004 bd3 ba1.4k sqft18 Estey St, Saint Augustine, FL 32084For Sale
 MLS ID #264388, Peter Fearing, Great Expectations Realty. St Augustine St Johns County BOR
 - $549,0004 bd2 ba2k sqft27 Grant St, Saint Augustine, FL 32084For Sale
 MLS ID #264051, Noah Bailey, Keller Williams Realty Atlantic Partners St Augustine. St Augustine St Johns County BOR
