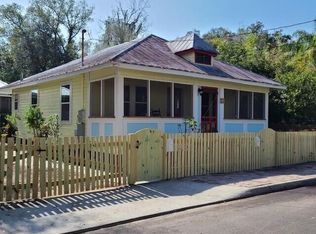
Built in 1924, this home is a solid-built cottage full of character in the heart of historic Lincolnville. Inside, the home unfolds with red oak floors, elevated ceilings, exposed beams, and barn-door accents, all lending a relaxed, storied feel, with flexible spaces that work for guests, a home office, or extra living space. From here, downtown St. Augustine's restaurants, shops, galleries, and historic attractions are just a short walk or drive away. Step inside and you'll find 3 bedrooms arranged with everyday living in mind. In the front, a private guest room with its own en-suite bath keeps visitors comfortable and separate from the main living space. The primary bedroom includes a spacious walk-in closet with potential to add an en-suite bath, and connects to an adjacent room that flexes as a third bedroom or an extension of the suite. A fully renovated kitchen anchors the home, connected to the dining and living areas beyond, ready for memorable dishes to be made and good music to be played. Its semi-open layout, concrete countertops, and plenty of cabinet and counter space make it a natural gathering spot, whether that's meal prep, homework, or just spending time together. The AC was replaced in 2021, one less thing to worry about in a Florida home. Whether you're looking for a primary residence, second home, or a property with rental income potential, 81 Keith Street offers a rare combination of historic charm, flexibility, and an exceptional downtown location.
For sale
$749,000
81 Keith St, Saint Augustine, FL 32084
3beds
1,490sqft
Single Family Residence
Built in 1924
6,534 Square Feet Lot
$-- Zestimate®
$503/sqft
$-- HOA
What's special
Fully renovated kitchenElevated ceilingsSemi-open layoutRed oak floorsExposed beamsBarn-door accentsSpacious walk-in closet
- 24 days
- 637
- 59
Likely to sell faster than
Zillow last checked:
Listing updated:
Listed by:
Zach DiFilippo 904-810-8606,
Coldwell Banker Premier Properties (Matanzas)
Source: St Augustine St Johns County BOR,MLS#: 264137
Facts & features
Interior
Bedrooms & bathrooms
- Bedrooms: 3
- Bathrooms: 2
- Full bathrooms: 2
Primary bedroom
- Level: First
- Area: 108
- Dimensions: 12 x 9
Bedroom 2
- Area: 120
- Dimensions: 12 x 10
Dining room
- Area: 132
- Dimensions: 12 x 11
Kitchen
- Area: 154
- Dimensions: 14 x 11
Living room
- Area: 132
- Dimensions: 12 x 11
Office
- Area: 70
- Dimensions: 10 x 7
Interior area
- Total structure area: 1,490
- Total interior livable area: 1,490 sqft
Video & virtual tour
Property
Features
- Stories: 1
- Entry location: Ground Level
- Patio & porch: Patio, Porch
Lot
- Size: 6,534 Square Feet
- Features: Less than 1/4 Acre
Details
- Parcel number: 2108300000
- Zoning: RS-2
Construction
Type & style
- Home type: SingleFamily
- Property subtype: Single Family Residence
Condition
- New construction: No
- Year built: 1924
Community & HOA
Community
- Subdivision: Keith Subdivision
HOA
- Has HOA: No
Location
- Region: Saint Augustine
Financial & listing details
- Price per square foot: $503/sqft
- Tax assessed value: $628,678
- Annual tax amount: $6,960
- Price range: $749K - $749K
- Date on market: 9/17/2026
Estimated market value
Not available
Estimated sales range
Not available
Not available
Price history
| Date | Event | Price |
|---|---|---|
| 9/17/2026 | Listed for sale | $749,000+66.4%$503/sqft |
Source:  St Augustine St Johns County BOR #264137 Report a problem St Augustine St Johns County BOR #264137 Report a problem | ||
| 7/27/2018 | Sold | $450,000$302/sqft |
Source: Public Record Report a problem | ||
| 5/18/2018 | Listed for sale | $450,000+25%$302/sqft |
Source: CENTURY 21 Saltwater Property Group #179126 Report a problem | ||
| 5/18/2018 | Listing removed | $2,750$2/sqft |
Source: Owner Report a problem | ||
| 4/2/2018 | Price change | $2,750-15.4%$2/sqft |
Source: Owner Report a problem | ||
| 3/14/2018 | Listed for rent | $3,250$2/sqft |
Source: Owner Report a problem | ||
| 10/12/2017 | Sold | $360,000-7.7%$242/sqft |
Source: Public Record Report a problem | ||
| 7/1/2017 | Listed for sale | $389,900+8.3%$262/sqft |
Source: CENTURY 21 Beckham Realty #889467 Report a problem | ||
| 5/9/2017 | Sold | $360,000-9.5%$242/sqft |
Source:  realMLS #810050 Report a problem realMLS #810050 Report a problem | ||
| 4/24/2017 | Pending sale | $398,000$267/sqft |
Source: CENTURY 21 Beckham Realty #810050 Report a problem | ||
| 1/14/2017 | Price change | $398,000-4.1%$267/sqft |
Source: CENTURY 21 Beckham Realty #810050 Report a problem | ||
| 10/1/2016 | Price change | $415,000-1.8%$279/sqft |
Source: CENTURY 21 Beckham Realty #810050 Report a problem | ||
| 7/9/2016 | Price change | $422,800-5%$284/sqft |
Source: CENTURY 21 Beckham Realty #810050 Report a problem | ||
| 1/27/2016 | Listed for sale | $445,000+134.2%$299/sqft |
Source: CENTURY 21 Beckham Realty #810050 Report a problem | ||
| 5/16/2005 | Sold | $190,000$128/sqft |
Source: Public Record Report a problem | ||
Public tax history
| Year | Property taxes | Tax assessment |
|---|---|---|
| 2025 | $6,960 +7.9% | $397,483 +2.9% |
| 2024 | $6,449 +2.5% | $386,281 +3% |
| 2023 | $6,290 +1.5% | $375,030 +3% |
| 2022 | $6,200 +1.4% | $364,107 +3% |
| 2021 | $6,117 +0.7% | $353,502 +1.4% |
| 2020 | $6,072 -0.2% | $348,621 +2.3% |
| 2019 | $6,086 | $340,783 +46.7% |
| 2018 | $6,086 +86.9% | $232,262 +12.1% |
| 2017 | $3,256 | $207,115 +58.1% |
| 2016 | $3,256 +6.5% | $130,974 +10% |
| 2015 | $3,058 +39.1% | $119,067 +18.6% |
| 2014 | $2,199 | $100,353 +12.2% |
| 2013 | -- | $89,457 +6.1% |
| 2012 | -- | $84,324 -6.9% |
| 2011 | -- | $90,574 -6.9% |
| 2010 | -- | $97,325 -11.4% |
| 2009 | -- | $109,837 -23.7% |
| 2008 | -- | $143,956 -27.6% |
| 2007 | -- | $198,956 +4.7% |
| 2006 | -- | $189,950 +568.7% |
| 2005 | -- | $28,407 +3% |
| 2004 | -- | $27,580 +1.9% |
| 2003 | -- | $27,066 +2.4% |
| 2002 | -- | $26,432 +1.6% |
| 2001 | -- | $26,016 +3% |
| 2000 | -- | $25,258 |
Find assessor info on the county website
Monthly payment
Est. payment
Payment breakdown
Explore the cost of this home by adjusting the details. Changes won't be saved.Climate risks
Neighborhood: 32084
Nearby schools
Schools provided by the listing agent
- Elementary: Ketterlinus
- Middle: Sebastian
- High: St. Augustine
Source: St Augustine St Johns County BOR. This data may not be complete. We recommend contacting the local school district to confirm school assignments for this home.
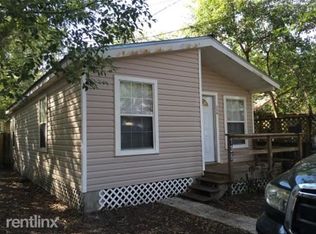
Similar homes
- $670,0003 bd3 ba1.4k sqft96 De Haven St, Saint Augustine, FL 32084For Sale
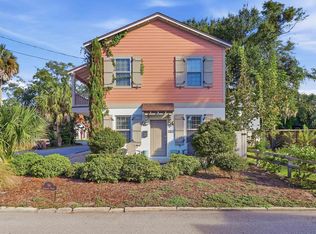 MLS ID #264270, Noah Bailey, Keller Williams Realty Atlantic Partners St Augustine. St Augustine St Johns County BOR
 - $599,0003 bd2 ba1.3k sqft152 Martin Luther King Ave #A, Saint Augustine, FL 32084For Sale
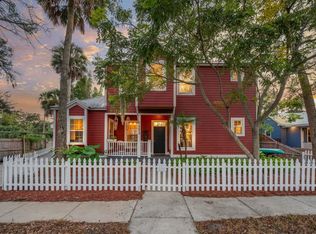 MLS ID #264362, Carolyn Brown, Exp Realty. St Augustine St Johns County BOR
 - $687,0003 bd3 ba1.8k sqft161 Blanco St, Saint Augustine, FL 32084For Sale
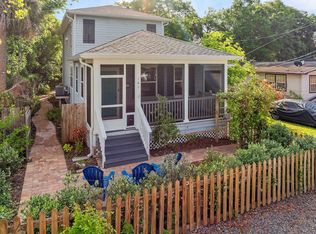 MLS ID #260761, Irene Arriola, One Sotheby's - Downtown. St Augustine St Johns County BOR
 - $795,0003 bd3 ba1.3k sqft17 Old Mission Ave, Saint Augustine, FL 32084For Sale
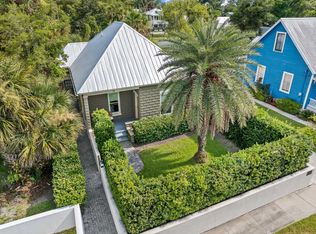 MLS ID #263433, Irene Arriola, One Sotheby's - Downtown. St Augustine St Johns County BOR
