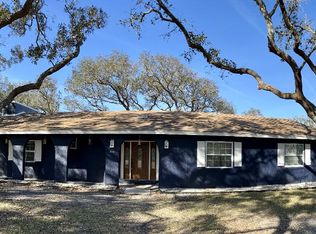
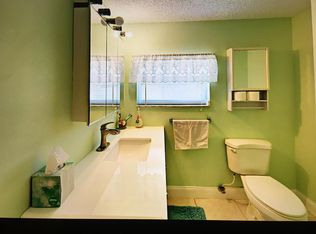
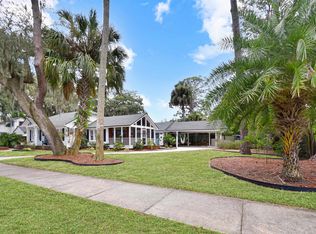
Live the North Beach lifestyle in St. Augustine! Just 2 blks from the beach and 2 blks from the Intracoastal, this 3BR/2BA pool home offers the perfect blend of coastal living, privacy and convenience. Set on a beautifully landscaped corner lot, the 1,734 SF home features an inviting open floor plan with tile flooring throughout and fresh interior paint. The kitchen offers quartz countertops, an island, shaker-style cabinets, stainless appliances, gas range and canned lighting. Step outside to your private, fully-fenced backyard retreat featuring a screened sparkling heated pool with automatic chlorinator and covered patio area--perfect for year-round Florida living and entertaining. Built in 1979 and thoughtfully updated, this home combines established neighborhood charm with today's comfortable style. Just 2 miles to the Vilano Beach Town Center and approximately 5 miles to historic downtown St. Augustine. Beach, boating, pool and downtown---it's all within easy reach! Call now!
Active
$849,000
404 SEVENTEENTH Street, St. Augustine, FL 32084
3beds
1,734sqft
Single Family Residence
Built in 1979
9,583 Square Feet Lot
$-- Zestimate®
$490/sqft
$-- HOA
What's special
Shaker-style cabinetsFresh interior paintGas rangeInviting open floor planBeautifully landscaped corner lotCovered patio areaTile flooring throughout
- 43 days
- 399
- 20
Zillow last checked:
Listing updated:
Listed by:
MARY E HIGGINBOTHAM 904-945-4749,
RE/MAX UNLIMITED 904-280-1115
Source: realMLS,MLS#: 2162347
Facts & features
Interior
Bedrooms & bathrooms
- Bedrooms: 3
- Bathrooms: 2
- Full bathrooms: 2
Primary bedroom
- Area: 211.75 Square Feet
- Dimensions: 17.50 x 12.10
Bedroom 2
- Area: 156 Square Feet
- Dimensions: 12.00 x 13.00
Bedroom 3
- Area: 132 Square Feet
- Dimensions: 12.00 x 11.00
Dining room
- Area: 104.76 Square Feet
- Dimensions: 10.80 x 9.70
Family room
- Area: 234.43 Square Feet
- Dimensions: 19.70 x 11.90
Kitchen
- Area: 132 Square Feet
- Dimensions: 12.00 x 11.00
Laundry
- Area: 80 Square Feet
- Dimensions: 16.00 x 5.00
Living room
- Area: 389.48 Square Feet
- Dimensions: 18.20 x 21.40
Heating
- Central, Electric
Cooling
- Central Air, Electric
Appliances
- Included: Dishwasher, Disposal, Dryer, Electric Water Heater, Gas Range, Microwave, Refrigerator, Washer
- Laundry: Electric Dryer Hookup, In Unit, Washer Hookup
Features
- Breakfast Bar, Ceiling Fan(s), Kitchen Island, Open Floorplan, Primary Bathroom -Tub with Separate Shower, Smart Thermostat, Walk-In Closet(s)
- Flooring: Tile
Interior area
- Total interior livable area: 1,734 sqft
Property
Parking
- Total spaces: 2
- Parking features: Attached, Garage, Garage Door Opener
- Attached garage spaces: 2
Features
- Levels: One
- Stories: 1
- Patio & porch: Covered, Front Porch, Patio, Screened
- Exterior features: Outdoor Shower
- Pool features: In Ground, Electric Heat, Pool Cover, Screen Enclosure
- Fencing: Fenced,Back Yard,Wood
Lot
- Size: 9,583 Square Feet
- Dimensions: 100 x 100
- Features: Corner Lot, Few Trees, Sprinklers In Front
Details
- Additional structures: Shed(s)
- Parcel number: 1460050020
- Zoning description: Residential
Construction
Type & style
- Home type: SingleFamily
- Architectural style: Ranch
- Property subtype: Single Family Residence
Materials
- Concrete, Shell Dash, Stucco
- Roof: Shingle
Condition
- Updated/Remodeled
- New construction: No
- Year built: 1979
Utilities & green energy
- Sewer: Public Sewer, Septic Tank
- Water: Public
- Utilities for property: Cable Available, Electricity Connected, Sewer Connected, Water Connected
Community & HOA
Community
- Security: Smoke Detector(s)
- Subdivision: North Beach
HOA
- Has HOA: No
Location
- Region: Saint Augustine
Financial & listing details
- Price per square foot: $490/sqft
- Tax assessed value: $647,307
- Annual tax amount: $8,468
- Date on market: 8/28/2026
- Listing terms: Cash,Conventional,FHA,VA Loan
- Road surface type: Asphalt
Estimated market value
Not available
Estimated sales range
Not available
Not available
Price history
| Date | Event | Price |
|---|---|---|
| 8/28/2026 | Listed for sale | $849,000+104.6%$490/sqft |
Source:  realMLS #2162347 Report a problem realMLS #2162347 Report a problem | ||
| 4/18/2019 | Sold | $415,000-2.1%$239/sqft |
Source: realMLS #976103 Report a problem | ||
| 4/15/2019 | Pending sale | $424,000$245/sqft |
Source: CENTURY 21 First Coast #976103 Report a problem | ||
| 1/24/2019 | Listed for sale | $424,000+40.2%$245/sqft |
Source: CENTURY 21 FIRST COAST #976103 Report a problem | ||
| 10/11/2013 | Sold | $302,500+4.3%$174/sqft |
Source: realMLS #668585 Report a problem | ||
| 8/16/2013 | Listed for sale | $289,900$167/sqft |
Source: Homepath #143317 Report a problem | ||
| 7/2/2013 | Listing removed | $289,900$167/sqft |
Source: Homepath #143317 Report a problem | ||
| 6/4/2013 | Listed for sale | $289,900-24.6%$167/sqft |
Source: Homepath #143317 Report a problem | ||
| 4/24/2013 | Sold | $384,500+13.1%$222/sqft |
Source: Public Record Report a problem | ||
| 10/26/2012 | Price change | $340,000+6.3%$196/sqft |
Source: Angela C Stewart, Real Estate Broker #135726 Report a problem | ||
| 8/31/2012 | Price change | $320,000+7%$185/sqft |
Source: Angela C Stewart, Real Estate Broker #135726 Report a problem | ||
| 8/18/2012 | Price change | $299,000-6.6%$172/sqft |
Source: Angela C Stewart, Real Estate Broker #135726 Report a problem | ||
| 7/5/2012 | Listed for sale | $320,000+0.3%$185/sqft |
Source: Angela C Stewart, Real Estate Broker #135726 Report a problem | ||
| 6/1/2012 | Listing removed | $319,000$184/sqft |
Source: Angela C Stewart, Real Estate Broker #135726 Report a problem | ||
| 3/21/2012 | Listed for sale | $319,000-22%$184/sqft |
Source: Angela C Stewart, Real Estate Broker #135726 Report a problem | ||
| 10/4/2011 | Listing removed | $409,000$236/sqft |
Source: Angela C Stewart, Real Estate Broker #130833 Report a problem | ||
| 7/1/2011 | Price change | $409,000-4.7%$236/sqft |
Source: Angela C Stewart, Real Estate Broker #130833 Report a problem | ||
| 5/23/2011 | Listed for sale | $429,000$247/sqft |
Source: Angela C Stewart, Real Estate Broker #130833 Report a problem | ||
Public tax history
| Year | Property taxes | Tax assessment |
|---|---|---|
| 2025 | $8,469 +14.9% | $647,307 +1.2% |
| 2024 | $7,371 +5.7% | $639,796 +4.5% |
| 2023 | $6,974 +12.4% | $612,005 +17.5% |
| 2022 | $6,204 +16.9% | $520,751 +35.3% |
| 2021 | $5,309 +8.5% | $384,929 +10.4% |
| 2020 | $4,895 +27.6% | $348,816 +17.7% |
| 2019 | $3,836 | $296,273 +1.9% |
| 2018 | $3,836 +24.5% | $290,749 +47.1% |
| 2017 | $3,082 | $197,710 -25.7% |
| 2016 | $3,082 -24.1% | $266,234 +9.6% |
| 2015 | $4,060 +20.1% | $242,825 +19.2% |
| 2014 | $3,382 | $203,723 +4% |
| 2013 | -- | $195,907 -4.7% |
| 2012 | -- | $205,465 -4.6% |
| 2011 | -- | $215,440 -4.8% |
| 2010 | -- | $226,365 -13.4% |
| 2009 | -- | $261,365 -2.3% |
| 2008 | -- | $267,513 -14.4% |
| 2007 | -- | $312,445 +214.9% |
| 2006 | -- | $99,208 +3% |
| 2005 | -- | $96,318 +3% |
| 2004 | -- | $93,513 +1.9% |
| 2003 | -- | $91,769 +2.4% |
| 2002 | -- | $89,618 +1.6% |
| 2001 | -- | $88,207 +3% |
| 2000 | -- | $85,638 |
Find assessor info on the county website
Monthly payment
Est. payment
Payment breakdown
Explore the cost of this home by adjusting the details. Changes won't be saved.Climate risks
Neighborhood: Villano Beach
Nearby schools
Schools provided by the listing agent
- Elementary: Ketterlinus
- Middle: Sebastian
- High: St. Augustine
Source: realMLS. This data may not be complete. We recommend contacting the local school district to confirm school assignments for this home.

Similar homes
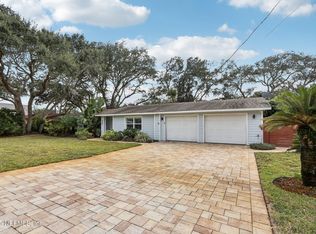
- $800,0003 bd2 ba1.4k sqft409 SEVENTEENTH Street, St. Augustine, FL 32084For Sale
 MLS ID #2120784, MATTHEW ADAM LATIFF. realMLS
 - $799,9004 bd4 ba2.4k sqft35 Atlantic Ave #A-b, Saint Augustine, FL 32084For Sale
 MLS ID #263849, Michelle Thrower, MAXREV. St Augustine St Johns County BOR
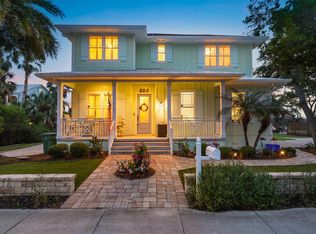
 - $929,0003 bd3 ba1.9k sqft228 Riberia St, Saint Augustine, FL 32084For Sale
 MLS ID #263060, Christopher Mury, The Newcomer Group. St Augustine St Johns County BOR
 - $950,0003 bd3 ba2k sqft17 E Park Ave, Saint Augustine, FL 32084For Sale
 MLS ID #263807, Suzanne O'Toole, Berkshire Hathaway Homeservices Florida Network Realty. St Augustine St Johns County BOR
