A prized island neighborhood tucked beside Anastasia State Park, this is where life slows to the rhythm of the tides, shoes are optional, and biking to the beach becomes part of your everyday routine. Reminiscent of the classic beach bungalows that line the East Coast, 24 Flamingo Drive welcomes you first from its inviting front porch where greeting the sun with coffee in hand is a good start to the morning. Inside, natural light pours through 6 windows in the expansive gathering room, shifting beautifully throughout the day. Original honey-toned wood floors ground the space with warmth and character, and barefoot living feels perfectly at home. Arrange the space to suit your style and with 420SF, living and dining can live happily together. With a nod to keeping the character true to the period, the new kitchen will speak to the person who loves to wield the wooden spoon. Guests can gather at the bar or banquette tucked into the windowed alcove, offering conversation and the occasional helping hand. Abundant cabinetry and generous counter space keep everything organized within easy reach. Just beyond, the screened porch extends living space outdoors for slow breakfasts, afternoon naps in the breeze and cocktails under the evening sky. 3 bedrooms line the south side of the home, welcoming morning light, while both bathrooms are conveniently accessible from main living spaces. At the rear of the house, laundry and a wall of storage connect to the side entrance which leads to the carport, workshop and additional parking. Along the sunny southern edge of the property, a 4' wall borders the driveway. It's a terrific canvas for container gardens that thrive in the sunshine. Set on nearly 1/3 of an acre, the property offers an enviable balance of open sun and mature shade. The home sits comfortably centered, with abundant parking to one side and a deliciously private yard to the other. There’s room here for imagination to take shape: an en-suite retreat, a pool for year-round swims, an outdoor kitchen and dining terrace. This neighborhood has long been treasured for its proximity to both Anastasia State Park and Anastasia Boulevard. The island’s version of Main Street is lined with independent restaurants, shops, markets and local favorites. The park itself feels like a world apart, where protected shoreline, nesting birds and endless shells create a landscape that never loses its magic. Spend your days biking the 4-mile coastline, paddling through Salt Run, hiking shaded hammock trails or enjoying a picnic beneath windswept oaks while gopher tortoises wander nearby. It’s a lifestyle rooted in nature and simplicity. Also nearby are the St Augustine Lighthouse & Maritime Museum and the St Augustine Amp. Climb the lighthouse for sweeping coastal views, explore the museum or launch your boat into the Intracoastal for a day of fishing. At the Amp, nationally known musicians share the stage year-round, while Saturdays belong to the best farmer's market which is replete with local produce, fresh breads, flowers, cheeses and music drifting from the Front Porch stage. If this sounds like the life you’ve been searching for, you’ll likely find us sitting on the front porch at 24 Flamingo Drive.
For sale
Price cut: $50K (7/23)
$825,000
24 Flamingo Dr, Saint Augustine, FL 32080
3beds
1,710sqft
Single Family Residence
Built in 1940
0.3 Acres Lot
$-- Zestimate®
$482/sqft
$-- HOA
What's special
- 113 days
- 528
- 24
Zillow last checked:
Listing updated:
Listed by:
Irene Arriola 904-669-0691,
One Sotheby's - Downtown
Source: St Augustine St Johns County BOR,MLS#: 262501
Facts & features
Interior
Bedrooms & bathrooms
- Bedrooms: 3
- Bathrooms: 2
- Full bathrooms: 2
Primary bedroom
- Level: First
- Area: 168
- Dimensions: 14 x 12
Bedroom 2
- Area: 168
- Dimensions: 14 x 12
Dining room
- Features: Combo
- Area: 140
- Dimensions: 10 x 14
Kitchen
- Area: 336
- Dimensions: 24 x 14
Living room
- Area: 266
- Dimensions: 19 x 14
Heating
- Central, Electric
Cooling
- Central Air, Electric
Appliances
- Included: Dishwasher, Dryer, Range, Refrigerator, Washer
Features
- Ceiling Fan(s)
- Flooring: Tile, Wood
- Windows: Insulated Windows
Interior area
- Total structure area: 2,486
- Total interior livable area: 1,710 sqft
Video & virtual tour
Property
Parking
- Total spaces: 1
- Parking features: 1 Car Carport, Detached, Off Street
- Carport spaces: 1
Features
- Stories: 1
- Entry location: Ground Level
- Patio & porch: Porch, 2nd Porch, Screened Porch
- Fencing: Partial
Lot
- Size: 0.3 Acres
- Dimensions: 110x130
- Features: City Lot, Corner Lot, Regular, 1/4 to 1/2 Acre
Details
- Additional structures: Shed(s)
- Parcel number: 1591400335
- Zoning: RS-1
Construction
Type & style
- Home type: SingleFamily
- Architectural style: Cottage
- Property subtype: Single Family Residence
Materials
- Aluminum, Frame
- Foundation: Crawl, Skirted
- Roof: Metal
Condition
- New construction: No
- Year built: 1940
Utilities & green energy
- Sewer: Septic Tank
- Water: City
- Utilities for property: Sewer Connected
Community & HOA
Community
- Subdivision: Borde Del Mar
HOA
- Has HOA: No
Location
- Region: Saint Augustine
Financial & listing details
- Price per square foot: $482/sqft
- Tax assessed value: $488,099
- Annual tax amount: $3,650
- Price range: $825K - $825K
- Date on market: 5/20/2026
- Listing terms: Cash,Conventional
- Lease term: 1 Week
Estimated market value
Not available
Estimated sales range
Not available
Not available
Price history
| Date | Event | Price |
|---|---|---|
| 7/23/2026 | Price change | $825,000-5.7%$482/sqft |
Source:  St Augustine St Johns County BOR #262501 Report a problem St Augustine St Johns County BOR #262501 Report a problem | ||
| 5/22/2026 | Listed for sale | $875,000+447.2%$512/sqft |
Source: St Augustine St Johns County BOR #262501 Report a problem | ||
| 12/26/2001 | Sold | $159,900$94/sqft |
Source: Public Record Report a problem | ||
Public tax history
| Year | Property taxes | Tax assessment |
|---|---|---|
| 2025 | $3,647 +8.3% | $227,191 +2.9% |
| 2024 | $3,368 +2.8% | $220,788 +3% |
| 2023 | $3,275 +0.6% | $214,357 +3% |
| 2022 | $3,255 +1.6% | $208,114 +3% |
| 2021 | $3,203 +0.9% | $202,052 +1.4% |
| 2020 | $3,176 +0.1% | $199,262 +2.3% |
| 2019 | $3,174 | $194,782 +1.9% |
| 2018 | $3,174 +3.7% | $191,150 +2.1% |
| 2017 | $3,060 | $187,218 -0.9% |
| 2016 | $3,060 +1% | $188,868 +0.7% |
| 2015 | $3,030 -2% | $187,555 +0.8% |
| 2014 | $3,091 | $186,066 +4.5% |
| 2013 | -- | $177,977 +1.7% |
| 2012 | -- | $175,002 -7.5% |
| 2011 | -- | $189,091 -7.1% |
| 2010 | -- | $203,558 -14.3% |
| 2009 | -- | $237,521 -2.8% |
| 2008 | -- | $244,261 +3.1% |
| 2007 | -- | $236,910 +2.5% |
| 2006 | -- | $231,132 +3% |
| 2005 | -- | $224,400 +6% |
| 2004 | -- | $211,720 +60% |
| 2003 | -- | $132,310 +18% |
| 2002 | -- | $112,110 +41.3% |
| 2001 | -- | $79,350 +0.6% |
| 2000 | -- | $78,910 |
Find assessor info on the county website
Monthly payment
Est. payment
Payment breakdown
Explore the cost of this home by adjusting the details. Changes won't be saved.Climate risks
Neighborhood: 32080
Nearby schools
Schools provided by the listing agent
- Elementary: R.B. Hunt
- Middle: Sebastian
- High: St. Augustine
Source: St Augustine St Johns County BOR. This data may not be complete. We recommend contacting the local school district to confirm school assignments for this home.
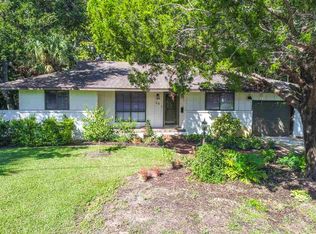


Similar homes
- $799,0004 bd2 ba1.9k sqft406 ARREDONDO Avenue, St. Augustine, FL 32080For Sale
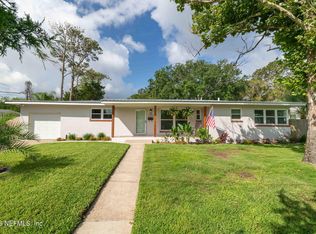 MLS ID #2151233, Christine Margaret Matthaei. realMLS
 - $659,0003 bd3 ba1.8k sqft66 N Saint Augustine Blvd, Saint Augustine, FL 32080For Sale
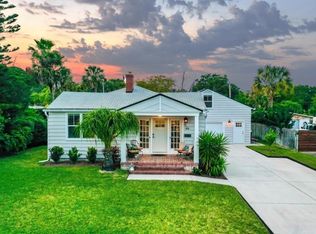 MLS ID #263942, Matthew Territo, Keller Williams Realty Atlantic Partners St Augustine. St Augustine St Johns County BOR
 - $779,0004 bd3 ba2.3k sqft383 High Tide Dr, Saint Augustine, FL 32080For Sale
 MLS ID #264028, Frank Perez-Andreu, Keller Williams Realty Atlantic Partners St Augustine. St Augustine St Johns County BOR
 - $797,0003 bd3 ba2k sqft1685 Santander St, Saint Augustine, FL 32080For Sale
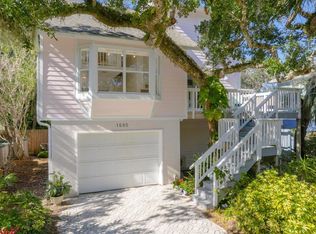 MLS ID #263621, Noah Bailey, Keller Williams Realty Atlantic Partners St Augustine. St Augustine St Johns County BOR
