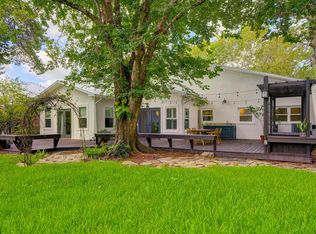
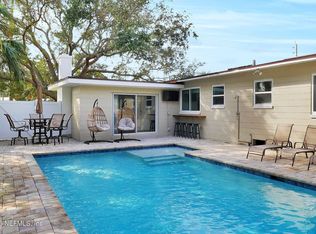
Anastasia Island living at it's finest! Multi-generational retreat in the heart of Davis Shores! Situated on a rare 1/3-acre lot with no HOA, this unique one-story pool home offers space, flexibility, and the laid-back coastal lifestyle everyone dreams of. Thoughtfully designed with several distinct elevations throughout the home, the varied floor levels add character, dimension, and architectural interest while creating a natural flow between living spaces. The main home features 3 bedrooms and 2 baths, while just steps away you’ll find a newly constructed, fully functional 360 SF mother-in-law cottage complete with its own kitchen and full bath—perfect for guests, extended family, rental income, or a private home office. A separate shed provides additional storage or hobby space, while the unfinished attic offers endless possibilities for an added bonus room, bedroom, or simply abundant storage. Step outside and you’re transported into your own tropical sanctuary. The lush backyard is framed by mature palms and vibrant greenery, with a sparkling above-ground pool surrounded by expansive composite decking—an inviting setting for relaxing, entertaining, and enjoying the Florida lifestyle. Davis Shores is an established neighborhood, located in the City of St Augustine, just over the Bridge of Lions, a short stroll from Flagler College, local island restaurants, the St Augustine Ampitheatre, the Alligator Farm and just two miles from the beach. Whether it’s morning coffee under the palms, afternoon poolside lounging, or sunset dinners within walking distance, this property delivers both convenience and coastal charm! Zoning allows for one rental event per week, along with registration with the City of St Augustine.
For sale
$699,000
18 Solano Ave, Saint Augustine, FL 32080
4beds
2,241sqft
Single Family Residence
Built in 1954
0.29 Acres Lot
$666,900 Zestimate®
$312/sqft
$-- HOA
What's special
Sparkling above-ground poolExpansive composite deckingAfternoon poolside loungingOne-story pool home
- 1 day
- 412
- 36
Zillow last checked:
Listing updated:
Listed by:
DeAnn Boyles 904-392-1514,
Watson Realty Corp (A1A)
Source: St Augustine St Johns County BOR,MLS#: 264635
Facts & features
Interior
Bedrooms & bathrooms
- Bedrooms: 4
- Bathrooms: 3
- Full bathrooms: 3
Primary bedroom
- Level: First
- Area: 190
- Dimensions: 10 x 19
Bedroom 2
- Area: 140
- Dimensions: 14 x 10
Primary bathroom
- Features: Shower Only, Tub/Shower Combo
Dining room
- Features: Combo
- Area: 81
- Dimensions: 9 x 9
Kitchen
- Area: 88
- Dimensions: 8 x 11
Living room
- Area: 192
- Dimensions: 16 x 12
Heating
- Central, Electric
Cooling
- Central Air, Electric
Appliances
- Included: Dishwasher, Disposal, Microwave, Range, Refrigerator, Washer
Features
- In-Law Floorplan, Ceiling Fan(s)
- Flooring: Tile, Vinyl
- Windows: Window Treatments
Interior area
- Total structure area: 2,601
- Total interior livable area: 2,241 sqft
Video & virtual tour
Property
Parking
- Total spaces: 1
- Parking features: 1 Car Garage, Off Street, Garage Door Opener
- Garage spaces: 1
Features
- Levels: Split
- Stories: 1
- Entry location: Ground Level
- Patio & porch: Porch, Screened Porch
- Has private pool: Yes
- Pool features: Above Ground
- Fencing: Full
Lot
- Size: 0.29 Acres
- Features: City Lot, Regular, 1/4 to 1/2 Acre
Details
- Additional structures: Shed(s)
- Parcel number: 2207700000
- Zoning: RS-1
Construction
Type & style
- Home type: SingleFamily
- Property subtype: Single Family Residence
Materials
- Block, Stucco
- Foundation: Slab
- Roof: Metal
Condition
- New construction: No
- Year built: 1954
Utilities & green energy
- Sewer: Public Sewer
- Water: City
Community & HOA
Community
- Subdivision: Davis Shores
HOA
- Has HOA: No
Location
- Region: Saint Augustine
Financial & listing details
- Price per square foot: $312/sqft
- Tax assessed value: $569,358
- Annual tax amount: $10,507
- Price range: $699K - $699K
- Date on market: 10/23/2026
- Listing terms: Cash,Conventional,FHA,VA Loan
- Lease term: 1 Week
Estimated market value
$666,900
$634,000 - $700,000
$3,907/mo
Price history
| Date | Event | Price |
|---|---|---|
| 10/23/2026 | Listed for sale | $699,000-2.8%$312/sqft |
Source:  St Augustine St Johns County BOR #264635 Report a problem | ||
| 9/14/2026 | Listing removed | $719,000$321/sqft |
Source: St Augustine St Johns County BOR #261096 Report a problem | ||
| 6/24/2026 | Price change | $719,000-0.8%$321/sqft |
Source: St Augustine St Johns County BOR #261096 Report a problem | ||
| 4/20/2026 | Price change | $725,000-2%$324/sqft |
Source: St Augustine St Johns County BOR #261096 Report a problem | ||
| 3/9/2026 | Listed for sale | $740,000+13%$330/sqft |
Source: St Augustine St Johns County BOR #261096 Report a problem | ||
| 5/30/2024 | Sold | $655,000-1.5%$292/sqft |
Source:  realMLS #2029703 Report a problem | ||
| 3/7/2024 | Listed for sale | $665,000$297/sqft |
Source: St Augustine St Johns County BOR #239617 Report a problem | ||
| 11/2/2023 | Listing removed | -- |
Source: St Augustine St Johns County BOR #233772 Report a problem | ||
| 10/2/2023 | Price change | $665,000-8.3%$297/sqft |
Source: St Augustine St Johns County BOR #233772 Report a problem | ||
| 8/8/2023 | Price change | $725,000-3.2%$324/sqft |
Source: St Augustine St Johns County BOR #233772 Report a problem | ||
| 7/20/2023 | Price change | $749,000-3.9%$334/sqft |
Source: St Augustine St Johns County BOR #233772 Report a problem | ||
| 6/29/2023 | Listed for sale | $779,000+311.1%$348/sqft |
Source: St Augustine St Johns County BOR #233772 Report a problem | ||
| 10/2/2002 | Sold | $189,500$85/sqft |
Source: Public Record Report a problem | ||
Public tax history
| Year | Property taxes | Tax assessment |
|---|---|---|
| 2025 | $10,507 +274.8% | $569,358 +213.1% |
| 2024 | $2,804 +103.2% | $181,831 +73% |
| 2023 | $1,379 -45.6% | $105,131 -37.5% |
| 2022 | $2,535 +1.8% | $168,194 +3% |
| 2021 | $2,491 +0.9% | $163,295 +1.4% |
| 2020 | $2,469 +0.2% | $161,040 +2.3% |
| 2019 | $2,462 | $157,419 +17.5% |
| 2018 | $2,462 +31.1% | $133,918 +3.8% |
| 2017 | $1,878 | $128,977 -15.5% |
| 2016 | $1,878 -19.3% | $152,640 +0.7% |
| 2015 | $2,326 -1.5% | $151,579 +0.8% |
| 2014 | $2,363 | $150,376 +4.5% |
| 2013 | -- | $143,838 +1.7% |
| 2012 | -- | $141,434 -6.8% |
| 2011 | -- | $151,782 -6.2% |
| 2010 | -- | $161,770 -14.3% |
| 2009 | -- | $188,737 |
| 2008 | -- | $188,737 +3.1% |
| 2007 | -- | $183,056 +2.5% |
| 2006 | -- | $178,591 +3% |
| 2005 | -- | $173,389 +3% |
| 2004 | -- | $168,339 +1.9% |
| 2003 | -- | $165,200 +54.1% |
| 2002 | -- | $107,228 +1.6% |
| 2001 | -- | $105,539 +3% |
| 2000 | -- | $102,465 |
Find assessor info on the county website
Monthly payment
Est. payment
Payment breakdown
Explore the cost of this home by adjusting the details. Changes won't be saved.Climate risks
Neighborhood: 32080
Nearby schools
Schools provided by the listing agent
- Elementary: R.B. Hunt
- Middle: Sebastian
- High: St. Augustine
Source: St Augustine St Johns County BOR. This data may not be complete. We recommend contacting the local school district to confirm school assignments for this home.


Similar homes
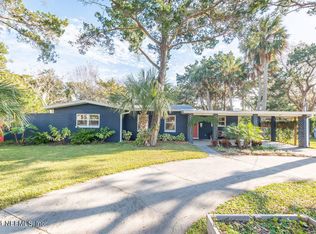
- $539,0004 bd2 ba2k sqft25 COQUINA Avenue, St. Augustine, FL 32080For Sale
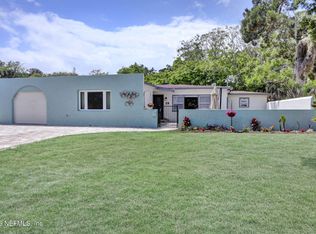 MLS ID #2167258, KHRISTI CUMMINGS. realMLS
- $759,0004 bd2 ba1.9k sqft406 ARREDONDO Avenue, St. Augustine, FL 32080For Sale
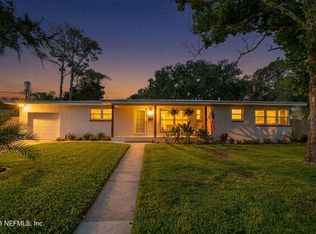 MLS ID #2151233, Christine Margaret Matthaei. realMLS
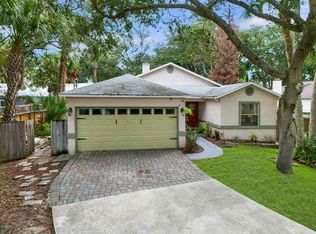
- $595,0003 bd3 ba1.8k sqft101 CARVER Street W, St. Augustine, FL 32080For Sale
 MLS ID #2165838, TRAVIS SIMPSON. realMLS
- $650,0003 bd2 ba1.5k sqft212 Herada St, Saint Augustine, FL 32080For Sale
 MLS ID #263567, Luke Newcomer, The Newcomer Group. St Augustine St Johns County BOR
