Walk to Flagler College Income Potential | Buy vs. Rent Opportunity Skip the high cost of dorms and invest in a smarter long-term solution just minutes from Flagler College and Historic Downtown St. Augustine. This flexible, income-producing property offers a rare opportunity for parents, investors, or multigenerational living — live in one space while offsetting costs, or secure housing now and build equity over time. Built for durability and efficiency with ZIP System sheathing, this storm-ready home combines modern construction with long-term peace of mind. The highly desirable layout features two primary suites, including a main-level option, ideal for: • Student + parent living • Roommate income potential • Guest privacy or work-from-home flexibility Interior highlights include: • Open-concept design with high ceilings • Bright, natural light throughout • Chef’s kitchen with marble countertops • Stainless steel appliances • Modern designer finishes • Fully turnkey, move-in ready Positioned in one of St. Augustine’s most in-demand areas, you’re walkable to Flagler College, downtown shops, dining, and nightlife, with easy access to area beaches. Investor-friendly features make this a standout: • Strong rental demand near Flagler College • Ideal for “live + rent” strategy • 1031 exchange opportunity • Seller financing may be available Whether you’re a parent looking for a cost-effective alternative to student housing, an investor seeking consistent demand, or a buyer wanting location + flexibility, this property checks all the boxes.
Pending
$965,000
160 Blanco St, Saint Augustine, FL 32084
4beds
2,280sqft
Single Family Residence
Built in 2023
5,662 Square Feet Lot
$-- Zestimate®
$423/sqft
$-- HOA
What's special
Fully turnkey move-in readyModern designer finishesTwo primary suitesStorm-ready homeBright natural light throughoutStainless steel appliances
- 3 days
- 42
- 2
Zillow last checked:
Listing updated:
Listed by:
Scott Burch 904-806-4045,
Endless Summer Realty
Source: St Augustine St Johns County BOR,MLS#: 264544
Facts & features
Interior
Bedrooms & bathrooms
- Bedrooms: 4
- Bathrooms: 4
- Full bathrooms: 3
- 1/2 bathrooms: 1
Primary bedroom
- Level: First
- Area: 224
- Dimensions: 14 x 16
Bedroom 2
- Area: 150
- Dimensions: 10 x 15
Primary bathroom
- Features: Shower Only
Dining room
- Area: 133
- Dimensions: 7 x 19
Family room
- Area: 252
- Dimensions: 18 x 14
Kitchen
- Area: 180
- Dimensions: 15 x 12
Living room
- Area: 323
- Dimensions: 17 x 19
Heating
- Central
Cooling
- Central Air
Appliances
- Included: Dishwasher, Dryer, Microwave, Range, Refrigerator, Washer/Dryer
Features
- In-Law Floorplan
- Flooring: Laminate, Tile
Interior area
- Total structure area: 2,280
- Total interior livable area: 2,280 sqft
Video & virtual tour
Property
Features
- Levels: Multi-Level,Split
- Stories: 3
- Entry location: Ground Level
- Patio & porch: Porch, 2nd Porch
- Has private pool: Yes
- Pool features: In Ground
- Fencing: Full
Lot
- Size: 5,662 Square Feet
- Features: City Lot, Less than 1/4 Acre
Details
- Parcel number: 2122600000
- Zoning: RS-2
Construction
Type & style
- Home type: SingleFamily
- Architectural style: Contemporary
- Property subtype: Single Family Residence
Materials
- Frame, Concrete Fiber Board
- Foundation: Slab
- Roof: Metal
Condition
- New Construction
- New construction: Yes
- Year built: 2023
Utilities & green energy
- Sewer: Public Sewer
- Water: City
Community & HOA
Community
- Subdivision: Buena Esperanza
HOA
- Has HOA: No
Location
- Region: Saint Augustine
Financial & listing details
- Price per square foot: $423/sqft
- Tax assessed value: $680,911
- Annual tax amount: $12,524
- Price range: $965K - $965K
- Date on market: 10/16/2026
- Listing terms: Cash,Conventional,Owner 1st,VA Loan
- Lease term: 1 Week
Estimated market value
Not available
Estimated sales range
Not available
Not available
Price history
| Date | Event | Price |
|---|---|---|
| 10/16/2026 | Pending sale | $965,000$423/sqft |
Source:  St Augustine St Johns County BOR #264544 Report a problem St Augustine St Johns County BOR #264544 Report a problem | ||
| 10/16/2026 | Listed for sale | $965,000-2%$423/sqft |
Source: St Augustine St Johns County BOR #264544 Report a problem | ||
| 8/17/2026 | Listing removed | $985,000$432/sqft |
Source: St Augustine St Johns County BOR #256465 Report a problem | ||
| 3/27/2026 | Price change | $985,000-1.3%$432/sqft |
Source: St Augustine St Johns County BOR #256465 Report a problem | ||
| 11/28/2025 | Listed for sale | $998,000$438/sqft |
Source: St Augustine St Johns County BOR #256465 Report a problem | ||
| 11/18/2025 | Listing removed | $998,000$438/sqft |
Source: St Augustine St Johns County BOR #253387 Report a problem | ||
| 6/6/2025 | Listed for sale | $998,000-0.2%$438/sqft |
Source: St Augustine St Johns County BOR #253387 Report a problem | ||
| 6/3/2025 | Listing removed | $1,000,000$439/sqft |
Source: St Augustine St Johns County BOR #251734 Report a problem | ||
| 3/21/2025 | Listed for sale | $1,000,000-23.1%$439/sqft |
Source: St Augustine St Johns County BOR #251734 Report a problem | ||
| 3/18/2025 | Listing removed | $1,300,000$570/sqft |
Source: St Augustine St Johns County BOR #240250 Report a problem | ||
| 3/29/2024 | Listed for sale | $1,300,000+30%$570/sqft |
Source: St Augustine St Johns County BOR #240250 Report a problem | ||
| 12/14/2023 | Listing removed | -- |
Source: St Augustine St Johns County BOR #233379 Report a problem | ||
| 6/13/2023 | Listed for sale | $1,000,000+207.7%$439/sqft |
Source: St Augustine St Johns County BOR #233379 Report a problem | ||
| 4/23/2022 | Listing removed | -- |
Source:  realMLS #1155734 Report a problem realMLS #1155734 Report a problem | ||
| 2/25/2022 | Listed for sale | $325,000+92.5%$143/sqft |
Source: St Augustine St Johns County BOR #221788 Report a problem | ||
| 3/1/2021 | Sold | $168,800$74/sqft |
Source: Public Record Report a problem | ||
| 4/14/2020 | Listing removed | -- |
Source: Auction.com Report a problem | ||
| 4/1/2020 | Listed for sale | -- |
Source: Auction.com Report a problem | ||
Public tax history
| Year | Property taxes | Tax assessment |
|---|---|---|
| 2025 | $13,492 +7.7% | $680,911 +3.2% |
| 2024 | $12,525 +246.2% | $659,613 +244.1% |
| 2023 | $3,617 -21.3% | $191,680 -19.8% |
| 2022 | $4,597 +35.2% | $238,855 +23.5% |
| 2021 | $3,401 +11.9% | $193,409 +19.7% |
| 2020 | $3,040 +4.7% | $161,542 +3.5% |
| 2019 | $2,903 | $156,017 +5.7% |
| 2018 | $2,903 +15.3% | $147,616 +7.5% |
| 2017 | $2,517 | $137,315 +22.9% |
| 2016 | $2,517 +8.1% | $111,709 +10% |
| 2015 | $2,329 +22.7% | $101,554 +16.4% |
| 2014 | $1,899 | $87,210 +14.3% |
| 2013 | -- | $76,299 +7.1% |
| 2012 | -- | $71,237 -7.2% |
| 2011 | -- | $76,788 -7.3% |
| 2010 | -- | $82,815 -12.5% |
| 2009 | -- | $94,690 -25% |
| 2008 | -- | $126,176 -28.4% |
| 2007 | -- | $176,204 +3.9% |
| 2006 | -- | $169,630 +18.8% |
| 2005 | -- | $142,770 +83.1% |
| 2004 | -- | $77,980 +29.6% |
| 2003 | -- | $60,170 +39.7% |
| 2002 | -- | $43,060 +22.5% |
| 2001 | -- | $35,160 +15.1% |
| 2000 | -- | $30,540 |
Find assessor info on the county website
Monthly payment
Est. payment
Payment breakdown
Explore the cost of this home by adjusting the details. Changes won't be saved.Climate risks
Neighborhood: 32084
Nearby schools
Schools provided by the listing agent
- Elementary: Ketterlinus
- Middle: Sebastian
- High: St. Augustine
Source: St Augustine St Johns County BOR. This data may not be complete. We recommend contacting the local school district to confirm school assignments for this home.
- $855,0004 bd3 ba1.7k sqft158 Blanco St, Saint Augustine, FL 32084For Sale

- $561,0004 bd2 ba1.6k sqft165 Martin Luther King Ave, Saint Augustine, FL 32084Off Market
- $625,6002 bd2 ba1.6k sqft163 Martin Luther King Ave, Saint Augustine, FL 32084Off Market
- $190,000-- bd-- ba-- sqft156 Blanco St, Saint Augustine, FL 32084Off Market
Similar homes
- $924,9995 bd4 ba2k sqft251 Riberia St, Saint Augustine, FL 32084For Sale
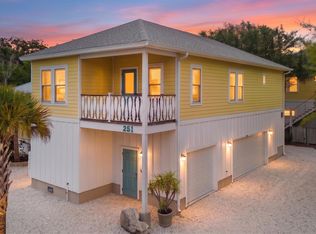 MLS ID #262246, Lindsey Switzer, DJ & Lindsey Real Estate. St Augustine St Johns County BOR
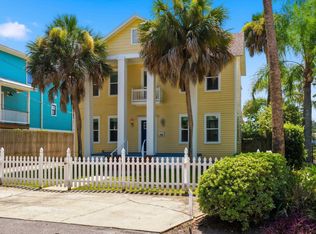
 - $899,0003 bd3 ba1.9k sqft67 ONEIDA Street, St. Augustine, FL 32084For Sale
 MLS ID #2162808, ANTHONY GUADALUPE. realMLS
 - $855,0004 bd3 ba1.7k sqft158 Blanco St, Saint Augustine, FL 32084For SaleMLS ID #262031, Shannon Scott, Watson Realty Corp (US1 South). St Augustine St Johns County BOR
- $899,0003 bd3 ba2.4k sqft348 Charlotte St, Saint Augustine, FL 32084For Sale
 MLS ID #263380, James Brown, St Augustine Realty. St Augustine St Johns County BOR
