Your tropical dreams can now become your reality! Lovely Home in St. Johns located at St. Johns Forest gated community. This beautiful home features a luxury concept, 4 bedrooms, 3 bathrooms, a lot of upgrades and equipped with natural gas. Natural gas range, heating, and water heater with an extra gas outlet in the lanai for your grill. The heart of the home features a spacious kitchen with big peninsula, upgraded stainless steel deep kitchen sink, granite countertops, walk-in pantry, and plenty of storage, ideal for entertaining family and friends. Primary suite complete with a luxurious en-suite bath and generous hers and his closet space. The roof, water heater and HVAC are less than 3 years old. Enjoy Florida outdoor living with a screened-in lanai, perfect for morning coffee or evening relaxation. The backyard offers plenty of room to unwind and privacy. Community offers resort-like amenities, including pool, fitness center, clubhouse, playgrounds, and more. YOU MUST SEE!
Active
$599,900
184 S ARABELLA Way, St. Johns, FL 32259
4beds
2,147sqft
Single Family Residence
Built in 2010
0.32 Acres Lot
$587,600 Zestimate®
$279/sqft
$247/mo HOA
What's special
Gated communityLuxury conceptGranite countertopsNatural gas rangePlenty of storageWalk-in pantry
- 108 days
- 317
- 9
Zillow last checked:
Listing updated:
Listed by:
USAMA FARAHAT 732-261-9270,
THE REAL GATOR REALTY LLC 386-264-6450
Source: realMLS,MLS#: 2146787
Facts & features
Interior
Bedrooms & bathrooms
- Bedrooms: 4
- Bathrooms: 3
- Full bathrooms: 3
Primary bedroom
- Level: First
Bedroom 2
- Level: First
Primary bathroom
- Level: First
Bathroom 2
- Level: First
Bathroom 3
- Level: First
Bathroom 3
- Level: First
Bathroom 4
- Level: First
Family room
- Level: First
Kitchen
- Level: First
Laundry
- Level: First
Heating
- Central, Natural Gas
Cooling
- Central Air
Appliances
- Included: Dishwasher, Dryer, Gas Range, Gas Water Heater, Microwave, Refrigerator, Washer, Water Softener Owned
- Laundry: In Unit
Features
- Breakfast Bar, Ceiling Fan(s), Entrance Foyer, His and Hers Closets, Pantry, Primary Bathroom -Tub with Separate Shower, Walk-In Closet(s)
- Flooring: Tile, Wood
Interior area
- Total structure area: 3,044
- Total interior livable area: 2,147 sqft
Video & virtual tour
Property
Parking
- Total spaces: 2
- Parking features: Garage Door Opener
- Garage spaces: 2
Features
- Levels: One
- Stories: 1
- Patio & porch: Covered, Patio, Screened
- Fencing: Back Yard,Wrought Iron
- Has view: Yes
- View description: Trees/Woods
Lot
- Size: 0.32 Acres
- Dimensions: 56.82 x 195.39 x 169.81 x 42.39 x 60.1
- Features: Irregular Lot, Sprinklers In Front, Sprinklers In Rear
Details
- Parcel number: 0263340570
- Zoning description: PUD
Construction
Type & style
- Home type: SingleFamily
- Architectural style: Contemporary,Ranch
- Property subtype: Single Family Residence
Materials
- Block, Stucco
- Roof: Shingle
Condition
- Updated/Remodeled
- New construction: No
- Year built: 2010
Utilities & green energy
- Electric: Underground
- Sewer: Public Sewer
- Water: Public
- Utilities for property: Cable Available, Electricity Available, Electricity Connected, Natural Gas Available, Natural Gas Connected, Sewer Available, Sewer Connected, Water Available, Water Connected
Community & HOA
Community
- Security: 24 Hour Security, Gated with Guard, Security Gate
- Subdivision: St Johns Forest
HOA
- Has HOA: Yes
- Amenities included: Pool, Basketball Court, Clubhouse, Gated, Park, Playground, Racquetball, Security, Tennis Court(s)
- Services included: Security
- HOA fee: $742 quarterly
Location
- Region: Saint Johns
Financial & listing details
- Price per square foot: $279/sqft
- Tax assessed value: $453,269
- Annual tax amount: $4,242
- Date on market: 5/22/2026
- Listing terms: Cash,Conventional,FHA,VA Loan
- Road surface type: Asphalt, Paved
Estimated market value
$587,600
$558,000 - $617,000
$2,971/mo
Price history
| Date | Event | Price |
|---|---|---|
| 5/19/2026 | Listed for sale | $599,900+92.3%$279/sqft |
Source:  Stellar MLS #FC318632 Report a problem Stellar MLS #FC318632 Report a problem | ||
| 2/28/2019 | Sold | $312,000-1.6%$145/sqft |
Source:  realMLS #968188 Report a problem realMLS #968188 Report a problem | ||
| 2/8/2019 | Pending sale | $317,000$148/sqft |
Source: Ponte Vedra Beach - Nocatee Office #968188 Report a problem | ||
| 1/3/2019 | Price change | $317,000-2.5%$148/sqft |
Source: Ponte Vedra Beach - Nocatee Office #968188 Report a problem | ||
| 11/23/2018 | Listed for sale | $325,000+23.1%$151/sqft |
Source: BERKSHIRE HATHAWAY HOMESERVICES FLORIDA NETWORK REALTY #968188 Report a problem | ||
| 2/17/2015 | Sold | $264,000-5%$123/sqft |
Source: realMLS #737736 Report a problem | ||
| 9/20/2014 | Listed for sale | $278,000+15.8%$129/sqft |
Source: RE/MAX WaterMarke #737736 Report a problem | ||
| 6/23/2010 | Sold | $240,000$112/sqft |
Source: Public Record Report a problem | ||
Public tax history
| Year | Property taxes | Tax assessment |
|---|---|---|
| 2025 | $4,243 +11.2% | $291,248 +2.9% |
| 2024 | $3,817 +1.8% | $283,040 +3% |
| 2023 | $3,751 +2.6% | $274,796 +3% |
| 2022 | $3,656 +3% | $266,792 +3% |
| 2021 | $3,549 +1.4% | $259,021 +1.4% |
| 2020 | $3,499 +1.3% | $255,445 +5.3% |
| 2019 | $3,455 | $242,518 +1.9% |
| 2018 | $3,455 -2% | $237,996 -1.4% |
| 2017 | $3,527 | $241,450 +3% |
| 2016 | $3,527 0% | $234,456 +4.6% |
| 2015 | $3,527 +10.9% | $224,141 +5.4% |
| 2014 | $3,180 | $212,628 +4.5% |
| 2013 | -- | $203,384 +1.7% |
| 2012 | -- | $199,984 -5.4% |
| 2011 | -- | $211,290 |
Find assessor info on the county website
Monthly payment
Est. payment
Payment breakdown
Explore the cost of this home by adjusting the details. Changes won't be saved.Climate risks
Neighborhood: 32259

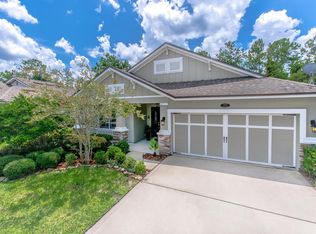


Similar homes
- $519,0004 bd3 ba2.3k sqft713 CHESSWOOD Court, St. Johns, FL 32259For Sale
 MLS ID #2154655, MEREDITH CHRISTINE PEARSON. realMLS
 - $498,0004 bd3 ba2.4k sqft14414 CHERRY LAKE Drive W, Jacksonville, FL 32258For Sale
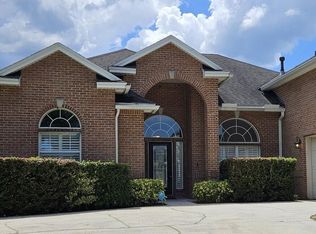 MLS ID #2162537, DAVID KUO. realMLS
 - $425,0004 bd3 ba1.9k sqft200 NOTTINGHAM Drive W, St. Johns, FL 32259For Sale
 MLS ID #2161272, YELENA BUDNIK. realMLS
 - $470,0003 bd2 ba2.1k sqft550 REMINGTON FOREST Drive, St. Johns, FL 32259For Sale
 MLS ID #2143358, CHRISTINE MARIE LANDRAU. realMLS
