Skip main navigation
Pending
  • Price cut: $6K (6/12)
    $419,000

    176 S ARABELLA Way, Jacksonville, FL 32259

    3beds
    1,562sqft
    : 
    Loading
    Get pre-qualified
    Single Family Residence
    Built in 2009
    0.28 Acres Lot
    $413,700 Zestimate®
    $268/sqft
    $247/mo HOA

    What's special

    Gas fireplaceBasketball courtsTwo tennis courtsBreakfast barGas stove and cooktopSprinklers with irrigation meterManned gate guard entrance
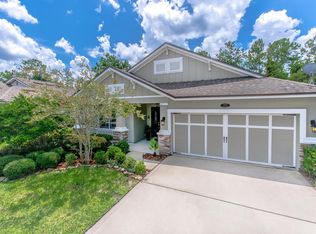
    Best priced former Model home to sell in the highly sought-after gated community of St Johns Forest. Featured a manned gate guard entrance, beautiful resort-style amenities and internet included in the HOA fee! Offering this 3 bedroom, 2 bath , immaculately taken care of home , sitting on a beautiful preserve lot. Gas stove and cooktop, gas water heater and gas fireplace. Spacious split bedroom floor plan. Garden tub ,Breakfast bar, all appliances included. Washer and Dryer 2026 new. AC new 2024. Microwave new 23/24, Roof 2009, Seller will negotiate to put on a new roof. Sprinklers with irrigation meter. A -Plus Schools. Part of Cdd paid, small portion yearly to pay. HOA paid quarterly. Stunning 5,200-square-ft clubhouse. Monthly Social Events calendar. Award winning amenities including a sparkling resort style swimming pool with fountains and a two story slide rising 17 feet above pool level. A fully appointed Fitness Center, two tennis courts, basketball courts, a roller hockey link, sports field and playground round out the recreational facility. Home has tenants taking supreme care of this property. If buyer wants to rent out the home, you are allowed to , just check about rules with property management. Location, location, close to two of America's most vibrant cities: St. Augustine and Jacksonville, about 25 miles from metropolitan Jacksonville to the north and St. Augustine to the southeast. Tree lined road with sidewalks, ponds, preserves, mature trees and landscaping. This home is ready for you, do not miss it!
    46 days
    |
    467
    |
    14
    |

    Zillow last checked:

    Listing updated:

    Listed by:

    SANDRA SCOTT 904-349-7325,

    FLORIDA HOMES REALTY & MTG LLC 904-996-9115

    Source: realMLS,MLS#: 2148398MLS Logo

      Facts & features

      Interior

      Bedrooms & bathrooms
      • Bedrooms: 3
      • Bathrooms: 2
      • Full bathrooms: 2
      Heating
      • Central
      Cooling
      • Central Air
      Appliances
      • Included: Dishwasher, Disposal, Dryer, Electric Water Heater, Gas Oven, Gas Range, Gas Water Heater, Microwave, Refrigerator, Washer
      • Laundry: Electric Dryer Hookup, In Unit, Washer Hookup
      Features
      • Breakfast Bar, Entrance Foyer, Primary Bathroom -Tub with Separate Shower, Split Bedrooms, Walk-In Closet(s)
      • Flooring: Carpet, Tile
      • Number of fireplaces: 1
      • Fireplace features: Gas
      Interior area
      • Total structure area: 2,243
      • Total interior livable area: 1,562 sqft
      Video & virtual tour

      Property

      Parking
      • Total spaces: 2
      • Parking features: Attached, Garage
      • Attached garage spaces: 2
      Features
      • Levels: One
      • Stories: 1
      • Patio & porch: Patio, Porch
      • Has view: Yes
      • View description: Protected Preserve, Trees/Woods
      Lot
      • Size: 0.28 Acres
      • Dimensions: 60 x 120
      • Features: Sprinklers In Front, Sprinklers In Rear
      Details
      • Parcel number: 0263340550
      • Zoning description: Residential

      Construction

      Type & style
      • Home type: SingleFamily
      • Architectural style: Traditional
      • Property subtype: Single Family Residence
      Materials
      • Roof: Shingle
      Condition
      • New construction: No
      • Year built: 2009

      Utilities & green energy

      • Sewer: Public Sewer
      • Water: Public
      • Utilities for property: Cable Available, Water Available

      Community & HOA

      Community
      • Security: Gated with Guard, Security System Owned
      • Subdivision: St Johns Forest
      HOA
      • Has HOA: Yes
      • Amenities included: Pool, Basketball Court, Clubhouse, Fitness Center, Gated, Jogging Path, Maintenance Grounds, Management - Full Time, Playground, Tennis Court(s)
      • Services included: Internet
      • HOA fee: $742 quarterly
      • HOA name: Freedom Community Management
      • HOA phone: 904-490-8191
      Location
      • Region: Saint Johns

      Financial & listing details

      • Price per square foot: $268/sqft
      • Tax assessed value: $355,840
      • Annual tax amount: $5,350
      • Date on market: 6/3/2026
      • Listing terms: Cash,Conventional,FHA,VA Loan
      • Road surface type: Asphalt

        Estimated market value

        $413,700

        $393,000 - $434,000

        $2,455/mo

        Price history

        DateEventPrice
        7/11/2026Pending sale$419,000$268/sqft
        Source: realMLS #2148398 Report a problem
        6/12/2026Price change$419,000-1.4%$268/sqft
        Source: realMLS #2148398 Report a problem
        6/3/2026Listed for sale$425,000-0.9%$272/sqft
        Source: realMLS #2148398 Report a problem
        1/3/2024Listing removed--
        Source: St Augustine St Johns County BOR #235386 Report a problem
        9/22/2023Price change$429,000-4.5%$275/sqft
        Source: realMLS #1245225 Report a problem
        9/9/2023Price change$449,000-2.2%$287/sqft
        Source: realMLS #1245225 Report a problem
        9/2/2023Price change$459,000-3.4%$294/sqft
        Source: realMLS #1245225 Report a problem
        8/30/2023Listed for sale$475,000+18.8%$304/sqft
        Source: realMLS #1245225 Report a problem
        10/5/2022Listing removed--
        Source: realMLS #1180414 Report a problem
        7/25/2022Price change$399,999-2.4%$256/sqft
        Source: realMLS #1180414 Report a problem
        7/18/2022Price change$409,999-5.7%$262/sqft
        Source: realMLS #1180414 Report a problem
        7/14/2022Price change$434,999-3.1%$278/sqft
        Source: realMLS #1180414 Report a problem
        7/12/2022Listed for sale$449,000+119.5%$287/sqft
        Source: realMLS #1180414 Report a problem
        8/5/2017Listing removed$1,695$1/sqft
        Source: Zillow Rental Network Report a problem
        7/6/2017Listed for rent$1,695$1/sqft
        Source: REBATERENTALS.COM REALTY INC #890324 Report a problem
        8/19/2009Sold$204,590$131/sqft
        Source: Public Record Report a problem

        Public tax history

        YearProperty taxesTax assessment
        2025$5,350 +13%$355,840 -0.4%
        2024$4,735 +2.7%$357,122 -0.7%
        2023$4,611 +12%$359,618 +20.6%
        2022$4,117 +17.8%$298,097 +38%
        2021$3,496 +7.9%$216,023 +9.5%
        2020$3,240 -3.6%$197,194 +0.2%
        2019$3,361 $196,760 +5.2%
        2018$3,361 +40%$187,020 +14.6%
        2017$2,401 $163,244 -0.9%
        2016$2,401 +0.1%$164,683 +0.7%
        2015$2,398 -1.4%$163,538 +0.8%
        2014$2,433 $162,240 +4.5%
        2013-- $155,187 +1.7%
        2012-- $152,593 -1.3%
        2011-- $154,624 +1.5%
        2010-- $152,339
        Find assessor info on the county website

        Monthly payment

        Est. payment

        Payment breakdown

        Explore the cost of this home by adjusting the details. Changes won't be saved.
        All calculations are estimates and provided by Zillow, Inc. for informational purposes only. Actual amounts may vary.
        HOA fees may include property taxes on listings classified as Co-Ops. Contact the listing agent and/or owner for fee details.
        Mortgage interest rates are dependent on a number of factors, including credit score, down payment, and repayment length. Interest rate data provided by Zillow Group Marketplace, Inc. as of 1/1/1970 from various mortgage lenders with which we have lead or other similar arrangements; the Estimated Payment is an average of those rates.
        See how much you could borrow to make a competitive offer.

        Climate risks

        Neighborhood: 32259

        Getting around

        0 / 100
        Car-Dependent
        49 / 100
        Somewhat Bikeable

        Nearby schools

        GreatSchools rating
        Schools provided by the listing agent
        • Elementary: Liberty Pines Academy
        • Middle: Liberty Pines Academy
        • High: Beachside

        Source: realMLS. This data may not be complete. We recommend contacting the local school district to confirm school assignments for this home.

        A local agent can set up tours, give advice and negotiate with sellers.

        A local lender can help you make sure your offer is ready when you are.

        Browse local experts

        Similar homes