PRICE REDUCED!
This stunning 2,895sq ft residence offers the perfect blend of comfort, style, and functionality. Situated on a desirable corner lot with a fully fenced backyard, it provides both privacy and room to play, entertain, or unwind.
Step inside to find formal living and dining rooms ideal for gatherings, along with a bright eat in kitchen that flows seamlessly into the cozy family room with a gas log fireplace. A versatile flex space/office adds even more convenience--perfect for remote work, hobbies, or a quiet retreat.
The Owner's Suite is a true sanctuary, featuring a beautiful tray ceiling and a spa like bathroom designed for relaxation. Three additional bedrooms offer generous space for family or guests.
Major updates bring peace of mind, including a roof & HVAC system that are only two years old. The exterior of this home has also been refreshed with new paint. This thoughtful layout, modern updates, and prime location, this home is ready to welcome its new owners
Active
Price cut: $5K (7/19)
$475,000
164 PRINCE PHILLIP Drive, St. Augustine, FL 32092
4beds
2,895sqft
:
Get pre-qualified$3,100/mo
Single Family Residence
Built in 2003
8,276 Square Feet Lot
$-- Zestimate®
$164/sqft
$38/mo HOA
What's special
Gas log fireplaceBeautiful tray ceilingDesirable corner lotFully fenced backyard
- 57 days |
- 538 |
- 37 |
Zillow last checked:
Listing updated:
Listed by:
SCOTT A CLAY 904-710-0385,
COLDWELL BANKER PREMIER PROPERTIES 904-342-2345,
GARRY CARL CLAY 904-307-5010
Source: realMLS,MLS#: 2148644
Facts & features
Interior
Bedrooms & bathrooms
- Bedrooms: 4
- Bathrooms: 3
- Full bathrooms: 2
- 1/2 bathrooms: 1
Heating
- Central, Heat Pump
Cooling
- Central Air, Electric, Multi Units
Appliances
- Included: Dishwasher, Disposal, Double Oven, Dryer, Electric Cooktop, Electric Oven, Electric Range, Electric Water Heater, Freezer, Ice Maker, Microwave, Plumbed For Ice Maker, Refrigerator, Washer
- Laundry: Electric Dryer Hookup, Lower Level, Washer Hookup
Features
- Ceiling Fan(s), Eat-in Kitchen, Entrance Foyer, His and Hers Closets, Pantry, Primary Bathroom -Tub with Separate Shower, Walk-In Closet(s)
- Flooring: Carpet, Laminate, Tile
- Number of fireplaces: 1
- Fireplace features: Gas
Interior area
- Total interior livable area: 2,895 sqft
Property
Parking
- Total spaces: 2
- Parking features: Garage, Garage Door Opener
- Garage spaces: 2
Features
- Levels: Two
- Stories: 2
- Patio & porch: Front Porch, Patio
- Fencing: Fenced,Back Yard,Full,Wood
- Has view: Yes
- View description: Other
Lot
- Size: 8,276 Square Feet
- Features: Corner Lot
Details
- Parcel number: 0264461300
- Zoning description: Residential
Construction
Type & style
- Home type: SingleFamily
- Architectural style: Traditional
- Property subtype: Single Family Residence
Materials
- Fiber Cement
- Roof: Shingle
Condition
- New construction: No
- Year built: 2003
Utilities & green energy
- Sewer: Public Sewer
- Water: Public
- Utilities for property: Cable Available, Electricity Connected, Sewer Connected, Water Available, Water Connected, Propane
Community & HOA
Community
- Security: Smoke Detector(s)
- Subdivision: Wingfield Glen
HOA
- Has HOA: Yes
- HOA fee: $456 annually
- HOA name: Wingfield Glen HOA
- HOA phone: 904-646-2626
Location
- Region: Saint Augustine
Financial & listing details
- Price per square foot: $164/sqft
- Tax assessed value: $387,400
- Annual tax amount: $2,646
- Date on market: 6/4/2026
- Listing terms: Cash,Conventional,FHA,VA Loan
- Road surface type: Asphalt
Estimated market value
Not available
Estimated sales range
Not available
Not available
Price history
| Date | Event | Price |
|---|---|---|
| 7/19/2026 | Price change | $475,000-1%$164/sqft |
Source:  realMLS #2148644 Report a problem realMLS #2148644 Report a problem | ||
| 6/29/2026 | Price change | $480,000-1%$166/sqft |
Source: realMLS #2148644 Report a problem | ||
| 6/4/2026 | Listed for sale | $485,000-1%$168/sqft |
Source: realMLS #2148644 Report a problem | ||
| 6/3/2026 | Listing removed | $490,000$169/sqft |
Source: realMLS #2123216 Report a problem | ||
| 5/1/2026 | Price change | $490,000-1%$169/sqft |
Source: realMLS #2123216 Report a problem | ||
| 1/2/2026 | Listed for sale | $495,000-1%$171/sqft |
Source: realMLS #2123216 Report a problem | ||
| 12/29/2025 | Listing removed | $500,000$173/sqft |
Source:  St Augustine St Johns County BOR #256400 Report a problem St Augustine St Johns County BOR #256400 Report a problem | ||
| 11/22/2025 | Listed for sale | $500,000+58.7%$173/sqft |
Source: St Augustine St Johns County BOR #256400 Report a problem | ||
| 9/29/2006 | Sold | $315,000+51.4%$109/sqft |
Source: Public Record Report a problem | ||
| 9/19/2003 | Sold | $208,000$72/sqft |
Source: Public Record Report a problem | ||
Public tax history
| Year | Property taxes | Tax assessment |
|---|---|---|
| 2025 | $2,647 +13.9% | $210,446 +2.9% |
| 2024 | $2,324 +2.1% | $204,515 +3% |
| 2023 | $2,275 +3.4% | $198,558 +3% |
| 2022 | $2,200 +0.9% | $192,775 +3% |
| 2021 | $2,180 +0.4% | $187,160 +1.4% |
| 2020 | $2,171 -1.5% | $184,576 +2.3% |
| 2019 | $2,204 | $180,426 +1.9% |
| 2018 | $2,204 +1.9% | $177,062 +2.1% |
| 2017 | $2,163 | $173,420 -0.9% |
| 2016 | $2,163 +0.1% | $174,949 +0.7% |
| 2015 | $2,160 -1.7% | $173,732 +0.8% |
| 2014 | $2,198 | $172,353 +4.5% |
| 2013 | -- | $164,860 -2.7% |
| 2012 | -- | $169,494 -6.6% |
| 2011 | -- | $181,553 -5.8% |
| 2010 | -- | $192,643 -5.7% |
| 2009 | -- | $204,372 -7.2% |
| 2008 | -- | $220,339 -12% |
| 2007 | -- | $250,254 +27.5% |
| 2006 | -- | $196,277 |
Find assessor info on the county website
Monthly payment
Est. payment
Payment breakdown
Explore the cost of this home by adjusting the details. Changes won't be saved.Climate risks
Neighborhood: 32092
Nearby schools
GreatSchools rating
- 9/10Liberty Pines AcademyGrades: K-8Distance: 2 mi
- 7/10Beachside High SchoolGrades: 8-12Distance: 2 mi
Schools provided by the listing agent
- Elementary: Liberty Pines Academy
- High: Beachside
Source: realMLS. This data may not be complete. We recommend contacting the local school district to confirm school assignments for this home.
- $450,3004 bd2 ba1.7k sqft160 Prince Phillip Dr, Saint Augustine, FL 32092Off Market
- $515,0003 bd2 ba1.8k sqft705 New Wales Ln, Saint Augustine, FL 32092Sold
- $406,0004 bd2 ba2.3k sqft168 Prince Phillip Dr, Saint Augustine, FL 32092Off Market
- $416,6004 bd2 ba1.8k sqft156 Prince Phillip Dr, Saint Augustine, FL 32092Off Market
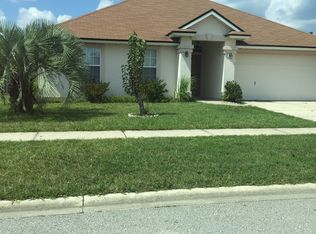
- $368,3003 bd2 ba1.7k sqft709 New Wales Ln, Saint Augustine, FL 32092Off Market
- $376,3003 bd2 ba2k sqft165 Prince Phillip Dr, Saint Augustine, FL 32092Off Market
- $374,3003 bd2 ba2.1k sqft161 Prince Phillip Dr, Saint Augustine, FL 32092Off Market
- $365,0004 bd2 ba1.7k sqft172 Prince Phillip Dr, SAINT AUGUSTINE, FL 32092Off Market
A local agent can set up tours, give advice and negotiate with sellers.
A local lender can help you make sure your offer is ready when you are.
Similar homes
- $478,0005 bd3 ba2.7k sqft59 CANE GARDEN Way, St. Augustine, FL 32092For Sale
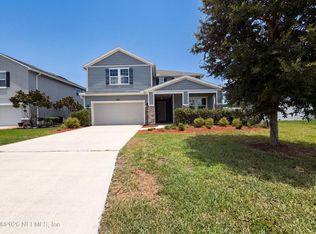 MLS ID #2151732, KAREN ALBRIGHT. realMLS
 - $500,0004 bd2 ba2.6k sqft367 TRELLIS BAY Drive, St. Augustine, FL 32092For Sale
 MLS ID #2143561, KAREN ALBRIGHT. realMLS
 - $474,9904 bd3 ba1.9k sqft39 STANSBURY Lane, St. Augustine, FL 32092For Sale
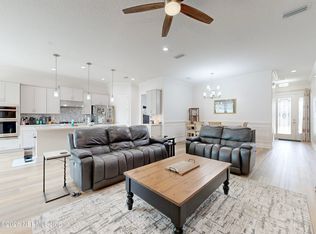 MLS ID #2146712, MANJU BASNI SATISH. realMLS
 - $549,9005 bd3 ba3.6k sqft1074 GARRISON Drive, St. Johns, FL 32092For Sale
 MLS ID #2156477, SUMMER BRADY. realMLS
 - $449,9993 bd2 ba1.9k sqft1552 BARRINGTON Circle, St. Augustine, FL 32092For SaleMLS ID #2157175, VINCENT RAMPOLLA. realMLS
- $499,9004 bd3 ba2.5k sqft35 CANE GARDEN Way, St. Augustine, FL 32092For SaleMLS ID #2137896, KIMWANA LATRICE BENSON. realMLS
- $429,9003 bd2 ba1.9k sqft65 CREEKMORE Drive, St. Augustine, FL 32092For SaleMLS ID #2147837, Tari Taylor. realMLS
- $400,0004 bd2 ba2.1k sqft712 FLOWERS Street, St. Augustine, FL 32092For SaleMLS ID #2145372, ERIN MEEHAN. realMLS
- $520,0005 bd3 ba3.5k sqft316 WILLOW LAKE Drive, St. Augustine, FL 32092For SaleMLS ID #2156930, KAREN ALBRIGHT. realMLS
- $410,0003 bd2 ba1.7k sqft28 ROSE DEW Drive, Jacksonville, FL 32092For SaleMLS ID #2154480, VIVIAN SAMPAYO. realMLS
- $550,0003 bd3 ba2.1k sqft6456 JACK WRIGHT ISLAND Road, St. Augustine, FL 32092For SaleMLS ID #2139934, MATT COLEMAN. realMLS
- $487,0003 bd2 ba1.8k sqft67 IRIS CREEK Drive, St. Augustine, FL 32092For SaleMLS ID #2153862, STEVEN HON. realMLS
- $515,0004 bd4 ba3.3k sqft244 WILLOW LAKE Drive, St. Augustine, FL 32092For SaleMLS ID #2129230, JOHN H JACKIEWICZ. realMLS
- $435,0005 bd3 ba2.4k sqft5970 GREEN POND Drive, Jacksonville, FL 32258For SaleMLS ID #2129661, MATT CAPERTON. realMLS
- $440,9004 bd3 ba2k sqft347 TINTAMARRE Drive, St. Augustine, FL 32092For SaleMLS ID #2149749, TERRI WAGNER. realMLS
- $599,9004 bd3 ba2.1k sqft184 S ARABELLA Way, St. Johns, FL 32259For SaleMLS ID #2146787, USAMA FARAHAT. realMLS
- $356,0004 bd2 ba1.9k sqft617 BIRCHBARK Trail, St. Augustine, FL 32092For SaleMLS ID #2149501, KAREN ALBRIGHT. realMLS
- $470,0004 bd3 ba2.8k sqft2158 WILLESDON Drive W, Jacksonville, FL 32246For SaleMLS ID #2151962, KAREN ALBRIGHT. realMLS
- $464,8004 bd2 ba2.1k sqft1316 E CHINABERRY Court, St. Johns, FL 32259For SaleMLS ID #2152931, KYLE JONES. realMLS
- $475,0003 bd2 ba2.1k sqft550 REMINGTON FOREST Drive, St. Johns, FL 32259For SaleMLS ID #2143358, CHRISTINE MARIE LANDRAU. realMLS
