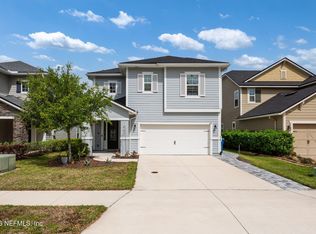
Open House 8/8/26. 1:00-3:00. Seller paid concessions $3,000 for flooring or closing costs.This popular Trevi floor plan boasts 4 bedrooms and 3 full baths on a preserve lot. The large foyer brings you to an open floor plan with plank tile flooring. Beautiful white 42 inch cabinets, quartz counters, brick backsplash, pantry, gas range, and stainless steel appliances in the kitchen. Large island with counter seating area. Perfect for entertaining. Guest bedroom with en-suite bathroom, that is great for guests, a teen, or parental suite. A screen pavered lanai, beckons you to a wonderful outdoor living space with extended patio area, and a beautiful serene wooded view and fenced yard. Resort style community amenities. Located in high rated St Johns County School District. Minutes from I-95 with outlet shopping, St Augustine's historic district and the beach. Washer and dryer included. Shelving in dining room not included.
Active
Price cut: $6K (8/3)
$434,900
347 TINTAMARRE Drive, St. Augustine, FL 32092
4beds
2,027sqft
:
Get pre-qualified$2,947/mo
Single Family Residence
Built in 2019
7,840 Square Feet Lot
$430,700 Zestimate®
$215/sqft
$143/mo HOA
What's special
Fenced yardScreen pavered lanaiQuartz countersGas rangeOpen floor planLarge foyerBeautiful serene wooded view
- 59 days |
- 684 |
- 28 |
Zillow last checked:
Listing updated:
Listed by:
TERRI WAGNER 904-338-6509,
REALTY PROFESSIONALS OF NE FLORIDA 904-616-4993
Source: realMLS,MLS#: 2149749
Facts & features
Interior
Bedrooms & bathrooms
- Bedrooms: 4
- Bathrooms: 3
- Full bathrooms: 3
Heating
- Central
Cooling
- Central Air
Appliances
- Included: Dishwasher, Disposal, Gas Oven, Gas Range, Microwave, Refrigerator, Water Softener Owned
Features
- Breakfast Bar, Ceiling Fan(s), Entrance Foyer, His and Hers Closets, Kitchen Island, Open Floorplan, Pantry, Primary Bathroom -Tub with Separate Shower, Split Bedrooms, Walk-In Closet(s)
- Flooring: Carpet, Tile
Interior area
- Total structure area: 2,624
- Total interior livable area: 2,027 sqft
Property
Parking
- Total spaces: 2
- Parking features: Attached, Garage, Garage Door Opener
- Attached garage spaces: 2
Features
- Levels: One
- Stories: 1
- Patio & porch: Covered, Patio, Porch, Screened
- Fencing: Fenced,Back Yard
- Has view: Yes
- View description: Trees/Woods
Lot
- Size: 7,840 Square Feet
- Features: Wooded
Details
- Parcel number: 0274423760
- Zoning description: Residential
Construction
Type & style
- Home type: SingleFamily
- Architectural style: Traditional
- Property subtype: Single Family Residence
Materials
- Frame
- Roof: Shingle
Condition
- New construction: No
- Year built: 2019
Utilities & green energy
- Sewer: Public Sewer
- Water: Public
- Utilities for property: Electricity Connected
Community & HOA
Community
- Security: Security Gate
- Subdivision: Windward Ranch
HOA
- Has HOA: Yes
- Amenities included: Pool, Basketball Court, Clubhouse, Fitness Center, Gated, Pickleball, Playground, Tennis Court(s)
- Services included: Maintenance Grounds
- HOA fee: $428 quarterly
- HOA name: Total Professional Assoc Mgmt
- HOA phone: 904-295-9321
Location
- Region: Saint Augustine
Financial & listing details
- Price per square foot: $215/sqft
- Tax assessed value: $389,694
- Annual tax amount: $3,142
- Date on market: 6/10/2026
- Listing terms: Cash,Conventional,FHA,VA Loan
- Road surface type: Asphalt
Estimated market value
$430,700
$409,000 - $452,000
$2,733/mo
Price history
| Date | Event | Price |
|---|---|---|
| 8/3/2026 | Price change | $434,900-1.4%$215/sqft |
Source:  realMLS #2149749 Report a problem realMLS #2149749 Report a problem | ||
| 7/23/2026 | Price change | $440,900-1.1%$218/sqft |
Source: realMLS #2149749 Report a problem | ||
| 7/14/2026 | Price change | $445,900-0.7%$220/sqft |
Source: realMLS #2149749 Report a problem | ||
| 6/10/2026 | Listed for sale | $449,000-1.3%$222/sqft |
Source: realMLS #2149749 Report a problem | ||
| 6/4/2025 | Listing removed | $454,900$224/sqft |
Source: realMLS #2076903 Report a problem | ||
| 5/22/2025 | Pending sale | $454,900$224/sqft |
Source: realMLS #2076903 Report a problem | ||
| 4/4/2025 | Price change | $454,900-1.1%$224/sqft |
Source: realMLS #2076903 Report a problem | ||
| 3/22/2025 | Listed for sale | $459,900+49.3%$227/sqft |
Source: realMLS #2076903 Report a problem | ||
| 4/8/2019 | Sold | $308,000$152/sqft |
Source: Public Record Report a problem | ||
Public tax history
| Year | Property taxes | Tax assessment |
|---|---|---|
| 2025 | $3,142 +13.3% | $247,237 +2.9% |
| 2024 | $2,772 +2.1% | $240,269 +3% |
| 2023 | $2,716 +3.2% | $233,271 +3% |
| 2022 | $2,632 +0.8% | $226,477 +3% |
| 2021 | $2,611 +0.4% | $219,881 +1.4% |
| 2020 | $2,600 +143.6% | $216,845 +261.4% |
| 2019 | $1,067 | $60,000 |
Find assessor info on the county website
Monthly payment
Est. payment
Payment breakdown
Explore the cost of this home by adjusting the details. Changes won't be saved.Climate risks
Neighborhood: 32092
Nearby schools
GreatSchools rating
- 9/10Mill Creek AcademyGrades: K-8Distance: 4 mi
- 6/10St. Augustine High SchoolGrades: 8-12Distance: 6 mi
Schools provided by the listing agent
- Elementary: Mill Creek Academy
- Middle: Mill Creek Academy
- High: St. Augustine
Source: realMLS. This data may not be complete. We recommend contacting the local school district to confirm school assignments for this home.
- $418,9003 bd2 ba1.7k sqft355 Tintamarre Dr, Saint Augustine, FL 32092Off Market

- $397,5003 bd2 ba1.7k sqft355 Tintamarre Dr, St Augustine, FL 32092Off Market
- $420,0003 bd2 ba1.5k sqft329 Tintamarre Dr, Saint Augustine, FL 32092Sold
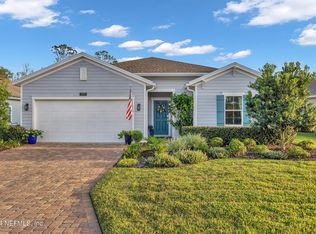
- $430,5003 bd2 ba2.1k sqft182 Tintamarre Dr, St Augustine, FL 32092Off Market

- $462,3003 bd2 ba2.2k sqft443 Tintamarre, Saint Augustine, FL 32092Off Market
- $465,4003 bd2 ba2.2k sqft645 Tintamarre Dr, St Augustine, FL 32092Off Market
- $526,9004 bd3 ba2.6k sqft631 Tintamarre Dr, St Augustine, FL 32092Off Market
- $429,2004 bd3 ba2k sqft276 Tintamarre Dr, St Augustine, FL 32092Off Market
A local agent can set up tours, give advice and negotiate with sellers.
A local lender can help you make sure your offer is ready when you are.
Similar homes
- $415,0004 bd3 ba2k sqft28 Seasons Ct, Saint Augustine, FL 32092For Sale By Owner
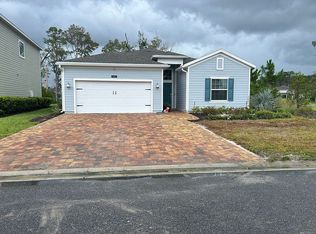
- $395,0003 bd2 ba1.7k sqft150 TINTAMARRE Drive, St. Augustine, FL 32092For Sale
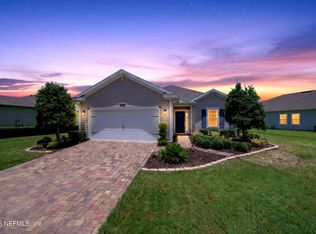 MLS ID #2153400, AIMEE HECKELMAN. realMLS
 - $510,0003 bd2 ba2.1k sqft124 TINTAMARRE Drive, St. Augustine, FL 32092For Sale
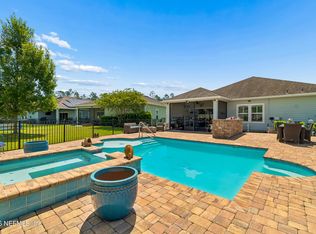 MLS ID #2155339, AIMEE HECKELMAN. realMLS
 - $479,9004 bd3 ba2.4k sqft400 WEATHERED EDGE Drive, St. Augustine, FL 32092For Sale
 MLS ID #2137488, MACHELL KLEE. realMLS
 - $529,9003 bd2 ba2.1k sqft182 Myrtle Oak Ct, Saint Augustine, FL 32092For SaleMLS ID #262876, Shannon Scott, Watson Realty Corp (US1 South). St Augustine St Johns County BOR
- $400,0002 bd2 ba1.8k sqft813 RUSTIC MILL Drive, St. Augustine, FL 32092For SaleMLS ID #2141409, NICK CLAUSER. realMLS
- $450,0003 bd2 ba2k sqft160 ROSE DEW Drive, St. Augustine, FL 32092For SaleMLS ID #2152815, ED PENNINGTON. realMLS
- $399,9954 bd3 ba2k sqft27 BLUE CYPRESS Trail, St. Augustine, FL 32084For SaleMLS ID #2158632, CHELSEA FRENCH LLC. realMLS
- $569,5004 bd3 ba2.5k sqft607 WILLOW LAKE Drive, St. Augustine, FL 32092For SaleMLS ID #2150873, PAIGE PACETTI DAVIDSON. realMLS
- $387,5004 bd2 ba1.7k sqft152 OLD HICKORY FOREST Road, St. Augustine, FL 32084For SaleMLS ID #2141916, MARIA SHREVE. realMLS
- $485,0004 bd3 ba2k sqft198 HOLLY FOREST Drive, St. Augustine, FL 32092For SaleMLS ID #2146671, SARAH A SCHWARTZ. realMLS
- $369,9993 bd2 ba1.4k sqft1076 SANTA CRUZ Street, St. Augustine, FL 32092For SaleMLS ID #2143003, JILLIAN BROUGH LLC. realMLS
- $394,0003 bd2 ba1.7k sqft285 OSPREY LANDING Landing, St. Augustine, FL 32095For SaleMLS ID #2079893, STEVE C THOMAS. realMLS
- $449,0004 bd3 ba1.8k sqft60 Brybar Dr, Saint Augustine, FL 32095For SaleMLS ID #262886, Kiara Nicolette, Endless Summer Realty. St Augustine St Johns County BOR
- $489,9004 bd2 ba2k sqft464 JOHNS CREEK Parkway, St. Augustine, FL 32092For SaleMLS ID #2150852, PATRICIA JACOBI. realMLS
- $459,0004 bd2 ba2.1k sqft124 SAVANNA PRESERVE Court, St. Augustine, FL 32095For SaleMLS ID #2157984, JESSICA ANDRADE. realMLS
- $434,9004 bd3 ba2k sqft617 NARVAREZ Avenue, St. Augustine, FL 32084For SaleMLS ID #2141769, USAMA FARAHAT. realMLS
- $380,0003 bd2 ba1.9k sqft116 FALCON QUEST Lane, St. Augustine, FL 32095For SaleMLS ID #2126068, KIMBERLEY SANDBERG. realMLS
- $425,0003 bd2 ba1.8k sqft558 PALACE Drive, St. Augustine, FL 32084For SaleMLS ID #2133231, ELIZABETH PICOT. realMLS
- $429,9004 bd4 ba2.2k sqft732 LAKE SINCLAIR Street, St. Augustine, FL 32084For SaleMLS ID #2156599, DANIEL X GREGORY. realMLS
