MOVE-IN READY POOL HOME in Johns Creek, St. Augustine! This updated 4BR/2BA, 2,005 sq ft home features a stunning 2023 saltwater pool (14'x28') with heater/chiller, sunshelf water feature & child safety fence, plus a covered patio with ceiling fan & mounted TV for effortless entertaining. NEW ROOF (2022), NEW HVAC (2021), newer water heater, whole-house water filtration & new irrigation system. Fresh paint, hardwood floors & epoxy garage floor throughout. Community amenities include 2 pool centers, a fitness center, tennis & basketball courts, playgrounds & LOW HOA. Minutes to I-295, I-95, St. Johns Town Center & top-rated schools -- beach just 20 minutes away!
Lender offers 1% of loan amt. toward discount points or closing costs when you
choose Nick Dalcero, Sr. Loan Officer at Neo Home Loans. This offer expires 07/31/2026.
Pending
Price cut: $10K (7/16)
$489,900
464 JOHNS CREEK Parkway, St. Augustine, FL 32092
4beds
2,005sqft
Single Family Residence
Built in 2005
9,583 Square Feet Lot
$482,200 Zestimate®
$244/sqft
$10/mo HOA
What's special
Fresh paintEpoxy garage floor throughoutSunshelf water featureNew irrigation systemWhole-house water filtrationNewer water heaterHardwood floors
- 65 days |
- 1,824 |
- 137 |
Likely to sell faster than
Zillow last checked:
Listing updated:
Listed by:
PATRICIA JACOBI 301-938-6984,
KELLER WILLIAMS REALTY ATLANTIC PARTNERS 904-247-0059
Source: realMLS,MLS#: 2150852
Facts & features
Interior
Bedrooms & bathrooms
- Bedrooms: 4
- Bathrooms: 2
- Full bathrooms: 2
Heating
- Central, Electric
Cooling
- Central Air, Electric
Appliances
- Included: Dishwasher, Disposal, Dryer, Electric Range, Electric Water Heater, Microwave, Refrigerator, Washer, Water Softener Owned
- Laundry: Electric Dryer Hookup, Washer Hookup
Features
- Breakfast Bar, Eat-in Kitchen, Entrance Foyer, Pantry, Primary Bathroom - Tub with Shower, Split Bedrooms, Walk-In Closet(s)
- Flooring: Tile, Wood
Interior area
- Total interior livable area: 2,005 sqft
Video & virtual tour
Property
Parking
- Total spaces: 2
- Parking features: Garage
- Garage spaces: 2
Features
- Levels: One
- Stories: 1
- Patio & porch: Covered, Patio
- Pool features: In Ground, Heated, Salt Water
- Fencing: Fenced,Back Yard,Privacy
Lot
- Size: 9,583 Square Feet
Details
- Parcel number: 0099813090
- Zoning description: Residential
Construction
Type & style
- Home type: SingleFamily
- Architectural style: Traditional
- Property subtype: Single Family Residence
Materials
- Roof: Shingle
Condition
- New construction: No
- Year built: 2005
Utilities & green energy
- Sewer: Public Sewer
- Water: Public
- Utilities for property: Cable Available, Electricity Available, Water Available
Community & HOA
Community
- Subdivision: Johns Creek
HOA
- Has HOA: Yes
- Amenities included: Clubhouse, Fitness Center, Playground, Tennis Court(s)
- HOA fee: $115 annually
- HOA name: Vesta Property Services
- HOA phone: 904-747-0181
Location
- Region: Saint Augustine
Financial & listing details
- Price per square foot: $244/sqft
- Tax assessed value: $414,769
- Annual tax amount: $8,456
- Date on market: 6/19/2026
- Listing terms: Cash,Conventional,FHA,VA Loan
Estimated market value
$482,200
$458,000 - $506,000
$3,018/mo
Price history
| Date | Event | Price |
|---|---|---|
| 8/12/2026 | Pending sale | $489,900$244/sqft |
Source:  realMLS #2150852 Report a problem realMLS #2150852 Report a problem | ||
| 7/16/2026 | Price change | $489,900-2%$244/sqft |
Source: realMLS #2150852 Report a problem | ||
| 6/19/2026 | Listed for sale | $499,900+13.6%$249/sqft |
Source: realMLS #2150852 Report a problem | ||
| 10/15/2024 | Listing removed | $3,100$2/sqft |
Source: Zillow Rentals Report a problem | ||
| 12/20/2023 | Listing removed | -- |
Source: Zillow Rentals Report a problem | ||
| 12/18/2023 | Price change | $3,100-1.6%$2/sqft |
Source: Zillow Rentals Report a problem | ||
| 12/15/2023 | Listed for rent | $3,150+20.2%$2/sqft |
Source: Zillow Rentals Report a problem | ||
| 3/31/2022 | Sold | $440,000+1.1%$219/sqft |
Source: realMLS #1154115 Report a problem | ||
| 2/24/2022 | Listing removed | -- |
Source: Zillow Rental Network_1 Report a problem | ||
| 2/22/2022 | Pending sale | $435,000$217/sqft |
Source: realMLS #1154115 Report a problem | ||
| 2/18/2022 | Listed for rent | $2,620$1/sqft |
Source: Zillow Rental Network_1 Report a problem | ||
| 2/16/2022 | Listed for sale | $435,000+104.7%$217/sqft |
Source: realMLS #1154115 Report a problem | ||
| 10/16/2009 | Sold | $212,500-10.2%$106/sqft |
Source: Public Record Report a problem | ||
| 4/22/2005 | Sold | $236,600$118/sqft |
Source: Public Record Report a problem | ||
Public tax history
| Year | Property taxes | Tax assessment |
|---|---|---|
| 2025 | $8,456 +8.3% | $414,769 +1.3% |
| 2024 | $7,810 +15.2% | $409,631 +12.9% |
| 2023 | $6,779 +54.5% | $362,871 +107.8% |
| 2022 | $4,387 +4.3% | $174,648 +3% |
| 2021 | $4,206 +2.8% | $169,561 +1.4% |
| 2020 | $4,091 -0.7% | $167,220 +2.3% |
| 2019 | $4,118 | $163,460 +1.9% |
| 2018 | $4,118 +3.7% | $160,412 +2.1% |
| 2017 | $3,973 | $157,113 -0.9% |
| 2016 | $3,973 +1% | $158,497 +0.7% |
| 2015 | $3,932 +1.3% | $157,395 +4.8% |
| 2014 | $3,882 | $150,210 0% |
| 2013 | -- | $150,229 -4.3% |
| 2012 | -- | $157,050 +3% |
| 2011 | -- | $152,476 +1.5% |
| 2010 | -- | $150,223 -7.5% |
| 2009 | -- | $162,466 -17.8% |
| 2008 | -- | $197,589 -7.8% |
| 2007 | -- | $214,311 +2.5% |
| 2006 | -- | $209,110 |
Find assessor info on the county website
Monthly payment
Est. payment
Payment breakdown
Explore the cost of this home by adjusting the details. Changes won't be saved.Climate risks
Neighborhood: 32092
Nearby schools
GreatSchools rating
- 10/10Timberlin Creek Elementary SchoolGrades: PK-5Distance: 2 mi
- 7/10Beachside High SchoolGrades: 8-12Distance: 3.7 mi
- 10/10Switzerland Point Middle SchoolGrades: 6-8Distance: 7.1 mi
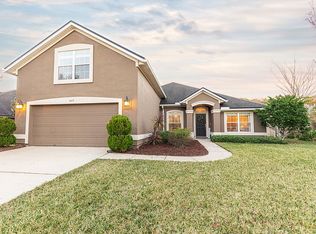
- $458,3005 bd3 ba2.3k sqft452 Johns Creek Pkwy, Saint Augustine, FL 32092Off Market
- $504,7004 bd3 ba2.1k sqft468 Johns Creek Pkwy, Saint Augustine, FL 32092Off Market

- $398,9003 bd2 ba1.7k sqft1585 E Windy Willow Dr, Saint Augustine, FL 32092Off Market
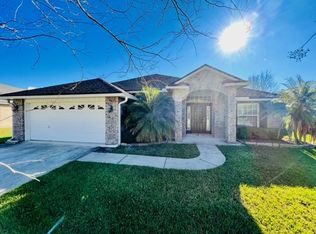
- $506,4004 bd2 ba2.4k sqft448 Johns Creek Pkwy, Saint Augustine, FL 32092Off Market
- $434,4004 bd2 ba2k sqft476 Johns Creek Pkwy, Saint Augustine, FL 32092Off Market
- $549,2003 bd2 ba2k sqft1589 E Windy Willow Dr, Saint Augustine, FL 32092Off Market
- $415,1003 bd2 ba2.3k sqft1581 E Windy Willow Dr, Saint Augustine, FL 32092Off Market
- $575,3004 bd3 ba2.5k sqft465 Johns Creek Pkwy, Saint Augustine, FL 32092Off Market
A local agent can set up tours, give advice and negotiate with sellers.
A local lender can help you make sure your offer is ready when you are.
Similar homes
- $569,9004 bd3 ba2.9k sqft1476 GREYFIELD Drive, St. Augustine, FL 32092For Sale
 MLS ID #2155499, CHRISTOPHER T SNOW. realMLS
 - $599,0004 bd3 ba2.9k sqft709 CORRIGAN Drive, St. Augustine, FL 32092For Sale
 MLS ID #2151521, HEATHER STOLL. realMLS
 - $460,0004 bd2 ba1.9k sqft56 BEN Court, St. Augustine, FL 32092For Sale
 MLS ID #2159814, MICHELLE REWEY. realMLS
 - $455,0004 bd2 ba1.8k sqft1314 ARDMORE Street, St. Augustine, FL 32092For Sale
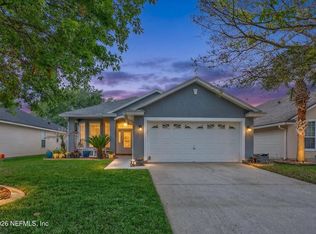 MLS ID #2138365, CYNTHIA POWEL. realMLS
 - $460,0004 bd3 ba2k sqft27 WILLOW WINDS Parkway, St. Johns, FL 32259For SaleMLS ID #2157637, SYDNEY RAGUSA. realMLS
- $524,9005 bd3 ba2.2k sqft757 FLOWERS Street, St. Augustine, FL 32092For SaleMLS ID #2154156, DARLENE JOSEPH. realMLS
- $450,0005 bd3 ba2.4k sqft441 Casa Sevilla Ave, Saint Augustine, FL 32092For SaleMLS ID #263155, Samantha Fisher Augustine, Ponte Vedra Club Realty, Inc. St Augustine St Johns County BOR
- $389,9903 bd2 ba1.8k sqft2748 SPINNERBAIT Court, St. Augustine, FL 32092For SaleMLS ID #2159209, DEIRDRE WELLS. realMLS
- $420,0004 bd3 ba2.3k sqft531 COLORADO SPRINGS Way, St. Augustine, FL 32092For SaleMLS ID #2150795, Dawn Humphrey. realMLS
- $480,0004 bd3 ba2.3k sqft14725 RAIN LILY Street, Jacksonville, FL 32258For SaleMLS ID #2156434, DOMINIQUE ACHILLE. realMLS
- $529,9003 bd2 ba2.1k sqft182 Myrtle Oak Ct, Saint Augustine, FL 32092For SaleMLS ID #262876, Shannon Scott, Watson Realty Corp (US1 South). St Augustine St Johns County BOR
- $505,0005 bd3 ba2.7k sqft15086 BULOW CREEK Drive, Jacksonville, FL 32258For SaleMLS ID #2149991, AMY WILLIAMS. realMLS
- $500,0005 bd3 ba2.7k sqft6088 CALADESI Court, Jacksonville, FL 32258For SaleMLS ID #2153505, CHRISTOPHER T SNOW. realMLS
- $510,0003 bd2 ba2.1k sqft124 TINTAMARRE Drive, St. Augustine, FL 32092For SaleMLS ID #2155339, AIMEE HECKELMAN. realMLS
- $499,9004 bd2 ba2.5k sqft4971 GRAND LAKES Drive N, Jacksonville, FL 32258For SaleMLS ID #2153455, MELISSA LENERTZ. realMLS
- $565,0004 bd3 ba2.5k sqft1681 FENTON Avenue, St. Johns, FL 32259For SaleMLS ID #2157680, SHELBY S HOLMES. realMLS
- $699,0003 bd3 ba2.7k sqft4908 TWO JAKES Court, St. Augustine, FL 32092For SaleMLS ID #2158332, DYLAN RIGDON. realMLS
- $490,0004 bd3 ba2.1k sqft1629 SANDY SPRINGS Drive, Fleming Island, FL 32003For SaleMLS ID #2150155, DOUGLAS FUZZELL. realMLS
- $445,0004 bd2 ba2k sqft13627 BROOKWATER Drive, Jacksonville, FL 32256For SaleMLS ID #2157520, Teresa Ferguson. realMLS
- $470,0004 bd3 ba2.3k sqft3292 CYPRESS WALK Place, Green Cove Springs, FL 32043For SaleMLS ID #2154056, DEBRA PAPPAS. realMLS
