Welcome to this beautifully maintained 3-bedroom, 2-bath pool/ spa home in the gated community of Windward Ranch. This thoughtfully designed home offers open living space with a desirable split-bedroom floor plan, including an office and flex space. Enjoy tile flooring throughout the entire home. The gourmet kitchen features quartz countertops, 42'' cabinetry, stainless steel appliances, a large island, updated backsplash and abundant storage.
Step outside to your private backyard oasis featuring a heated saltwater pool and spa, screened lanai, extended paver patio, built-in outdoor kitchen with BBQ, firepit, and plenty of space for relaxing or entertaining year-round. Additional upgrades include a custom master closet, plantation shutters, and an upgraded shower. Located in the highly sought-after St. Johns county with no CDD fees. Enjoy access to a variety of amenities, including a zero entry, resort style community pool, featuring cabanas and a cafe for snacks/drinks. A top notch fitness center, including pickle ball courts, basketball court, mini golf, and golf cart parking/ paths are all included in the Windward Ranch lifestyle.
Conveniently located near top-rated St. Johns County schools, shopping, dining, I-95, and historic St. Augustine, this home offers the perfect blend of comfort, style, and Florida living.
Chandelier in front living room and Chandelier in kitchen/dining room do not convey. Summer kitchen is not currently connected to water, drain, or electricity.
Active
$510,000
124 TINTAMARRE Drive, St. Augustine, FL 32092
3beds
2,126sqft
:
Get pre-qualified$3,394/mo
Single Family Residence
Built in 2019
-- sqft lot
$501,300 Zestimate®
$240/sqft
$143/mo HOA
What's special
- 26 days |
- 2,063 |
- 136 |
Likely to sell faster than
Zillow last checked:
Listing updated:
Listed by:
AIMEE HECKELMAN 904-377-6848,
SIGNATURE REALTY ASSOCIATES 813-689-3115
Source: realMLS,MLS#: 2155339
Facts & features
Interior
Bedrooms & bathrooms
- Bedrooms: 3
- Bathrooms: 2
- Full bathrooms: 2
Heating
- Central
Cooling
- Central Air
Appliances
- Included: Dishwasher, Disposal, Dryer, Gas Oven, Gas Range, Gas Water Heater, Ice Maker, Microwave, Refrigerator, Tankless Water Heater, Washer
- Laundry: Lower Level
Features
- Ceiling Fan(s), Eat-in Kitchen, Entrance Foyer, Kitchen Island, Open Floorplan, Pantry, Primary Bathroom -Tub with Separate Shower, Master Downstairs, Smart Home, Smart Thermostat, Split Bedrooms, Walk-In Closet(s)
- Flooring: Tile
Interior area
- Total interior livable area: 2,126 sqft
Video & virtual tour
Property
Parking
- Total spaces: 2
- Parking features: Attached, Garage Door Opener
- Attached garage spaces: 2
Features
- Levels: One
- Stories: 1
- Patio & porch: Covered, Front Porch, Patio, Porch, Rear Porch, Screened
- Exterior features: Outdoor Kitchen
- Pool features: In Ground, Fenced, Heated, Salt Water, Waterfall
- Has spa: Yes
- Spa features: Private
- Fencing: Fenced,Back Yard,Privacy,Vinyl,Wrought Iron
Lot
- Features: Sprinklers In Front, Sprinklers In Rear
Details
- Additional structures: Outdoor Kitchen
- Parcel number: 027442 4500
Construction
Type & style
- Home type: SingleFamily
- Architectural style: Traditional
- Property subtype: Single Family Residence
Materials
- Fiber Cement
- Roof: Shingle
Condition
- New construction: No
- Year built: 2019
Utilities & green energy
- Sewer: Public Sewer
- Water: Public
- Utilities for property: Cable Available, Electricity Connected, Natural Gas Connected, Sewer Connected, Water Connected
Community & HOA
Community
- Security: Key Card Entry, Security Gate, Smoke Detector(s)
- Subdivision: Windward Ranch
HOA
- Has HOA: Yes
- Amenities included: Pool, Basketball Court, Clubhouse, Fitness Center, Gated, Jogging Path, Management - Part Time, Pickleball, Playground
- HOA fee: $428 quarterly
Location
- Region: Saint Augustine
Financial & listing details
- Price per square foot: $240/sqft
- Tax assessed value: $436,686
- Annual tax amount: $3,220
- Date on market: 7/23/2026
- Listing terms: Cash,Conventional,FHA,VA Loan
- Road surface type: Asphalt
Estimated market value
$501,300
$476,000 - $526,000
$3,738/mo
Price history
| Date | Event | Price |
|---|---|---|
| 7/23/2026 | Listed for sale | $510,000-2.9%$240/sqft |
Source:  realMLS #2155339 Report a problem realMLS #2155339 Report a problem | ||
| 6/12/2026 | Listing removed | $525,000$247/sqft |
Source: realMLS #2085565 Report a problem | ||
| 5/19/2026 | Price change | $525,000-1.9%$247/sqft |
Source: realMLS #2085565 Report a problem | ||
| 4/2/2026 | Price change | $535,000-0.9%$252/sqft |
Source: realMLS #2085565 Report a problem | ||
| 1/14/2026 | Listed for sale | $540,000$254/sqft |
Source: realMLS #2085565 Report a problem | ||
| 11/5/2025 | Listing removed | $540,000$254/sqft |
Source: realMLS #2116111 Report a problem | ||
| 11/3/2025 | Listed for sale | $540,000$254/sqft |
Source: realMLS #2116111 Report a problem | ||
| 11/2/2025 | Listing removed | $540,000$254/sqft |
Source: realMLS #2085565 Report a problem | ||
| 5/3/2025 | Listed for sale | $540,000+78%$254/sqft |
Source: realMLS #2085565 Report a problem | ||
| 11/22/2019 | Sold | $303,435$143/sqft |
Source: realMLS #1018857 Report a problem | ||
Public tax history
| Year | Property taxes | Tax assessment |
|---|---|---|
| 2025 | $3,354 +13.2% | $262,997 +2.9% |
| 2024 | $2,964 +2.1% | $255,585 +3% |
| 2023 | $2,904 +3.1% | $248,141 +3% |
| 2022 | $2,816 +0.8% | $240,914 +3% |
| 2021 | $2,795 +21.6% | $233,897 +20.5% |
| 2020 | $2,298 +174.5% | $194,162 +223.6% |
| 2019 | $837 | $60,000 |
Find assessor info on the county website
Monthly payment
Est. payment
Payment breakdown
Explore the cost of this home by adjusting the details. Changes won't be saved.Climate risks
Neighborhood: 32092
Nearby schools
GreatSchools rating
- 9/10Mill Creek AcademyGrades: K-8Distance: 4.1 mi
- 6/10St. Augustine High SchoolGrades: 8-12Distance: 5.8 mi
Schools provided by the listing agent
- Elementary: Mill Creek Academy
- Middle: Mill Creek Academy
- High: St. Augustine
Source: realMLS. This data may not be complete. We recommend contacting the local school district to confirm school assignments for this home.
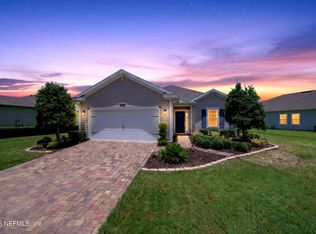
- $395,0003 bd2 ba1.7k sqft150 Tintamarre Dr, Saint Augustine, FL 32092For Sale
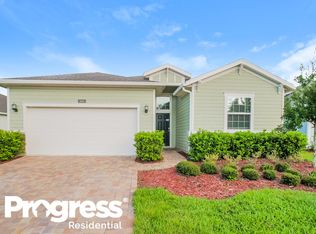
- $430,0004 bd3 ba2k sqft106 Tintamarre Dr, Saint Augustine, FL 32092Off Market
- $419,9004 bd3 ba2k sqft106 Tintamarre Dr, St Augustine, FL 32092Off Market

- $309,8309,147 sqft13 Saba Ln, Saint Augustine, FL 32092Off Market
- $60,000-- bd-- ba-- sqft14 Saba Ln, Saint Augustine, FL 32092Off Market
- $350,0003 bd2 ba1.7k sqft96 Tintamarre Dr, Saint Augustine, FL 32092Sold
- $450,3004 bd3 ba2.3k sqft162 Tintamarre Dr, Saint Augustine, FL 32092Off Market
- $427,8004 bd3 ba2k sqft77 Martello Dr, Saint Augustine, FL 32092Off Market
A local agent can set up tours, give advice and negotiate with sellers.
A local lender can help you make sure your offer is ready when you are.
Similar homes
- $529,9003 bd2 ba2.1k sqft182 Myrtle Oak Ct, Saint Augustine, FL 32092For Sale
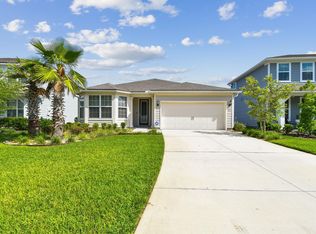 MLS ID #262876, Shannon Scott, Watson Realty Corp (US1 South). St Augustine St Johns County BOR
 - $395,0003 bd2 ba1.7k sqft150 TINTAMARRE Drive, St. Augustine, FL 32092For SaleMLS ID #2153400, AIMEE HECKELMAN. realMLS
- $569,5004 bd3 ba2.3k sqft2616 S WATERLEAF Drive, St. Augustine, FL 32092For Sale
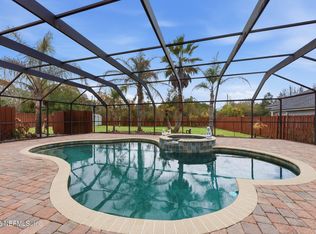 MLS ID #2130913, STACY FRANCIS. realMLS
 - $529,0003 bd3 ba2k sqft82 Lone Cypress Way, Saint Augustine, FL 32092For Sale
 MLS ID #263172, Alex Grener, Watson Realty Corp (US1 South). St Augustine St Johns County BOR
 - $469,5004 bd2 ba2k sqft1334 IVYHEDGE Avenue, St. Augustine, FL 32092For SaleMLS ID #2159183, SHELLEY McCARTHY. realMLS
- $550,0003 bd3 ba2k sqft553 Casa Sevilla Ave, Saint Augustine, FL 32092For SaleMLS ID #261272, Kylee Lawrence, Real Broker LLC. St Augustine St Johns County BOR
- $524,9005 bd3 ba2.2k sqft757 FLOWERS Street, St. Augustine, FL 32092For SaleMLS ID #2154156, DARLENE JOSEPH. realMLS
- $389,9903 bd2 ba1.8k sqft2748 SPINNERBAIT Court, St. Augustine, FL 32092For SaleMLS ID #2159209, DEIRDRE WELLS. realMLS
- $489,0003 bd2 ba1.9k sqft71 HICKORY PINE Drive, St. Augustine, FL 32092For SaleMLS ID #2143027, Michelle Ortelli. realMLS
- $409,0004 bd2 ba1.9k sqft1345 NOCHAWAY Drive, St. Augustine, FL 32092For SaleMLS ID #2157701, JAY BARRETT HAMPTON. realMLS
- $519,0004 bd2 ba2k sqft48 FAWN FIELD Lane, St. Augustine, FL 32092For SaleMLS ID #2136301, ELIZABETH CAHILL-MENTON. realMLS
- $579,0003 bd2 ba2k sqft169 HICKORY PINE Drive, St. Augustine, FL 32092For SaleMLS ID #2156086, HEATHER STRAZINSKY. realMLS
- $540,0004 bd2 ba2.1k sqft28 COBALT Lane, St. Augustine, FL 32092For SaleMLS ID #2145804, DANIELLE WRIGHT. realMLS
- $406,9002 bd2 ba1.7k sqft70 SPOONBILL Circle, St. Augustine, FL 32095For SaleMLS ID #2121601, VINCENT FATTIZZI. realMLS
- $510,0004 bd3 ba2.2k sqft135 NEIGHBOR Court, St. Augustine, FL 32092For SaleMLS ID #2154519, COLE SLATE. realMLS
- $439,9004 bd3 ba2k sqft144 ALDERWOOD Place, St. Augustine, FL 32092For SaleMLS ID #2141363, AUSTIN PREIK. realMLS
- $455,0004 bd2 ba1.8k sqft1314 ARDMORE Street, St. Augustine, FL 32092For SaleMLS ID #2138365, CYNTHIA POWEL. realMLS
- $620,0003 bd3 ba2.5k sqft479 ATHENS Drive, St. Augustine, FL 32092For SaleMLS ID #2154451, ERICA L JOLLES PA. realMLS
- $445,0003 bd2 ba1.7k sqft80 Falcon Ridge Rd, Saint Augustine, FL 32084For SaleMLS ID #263476, Walker Wood, DJ & Lindsey Real Estate. St Augustine St Johns County BOR
- $559,9004 bd3 ba2.3k sqft123 THATCHAM Drive, St. Augustine, FL 32092For SaleMLS ID #2130244, KAITLIN CHERNYSHOV. realMLS
