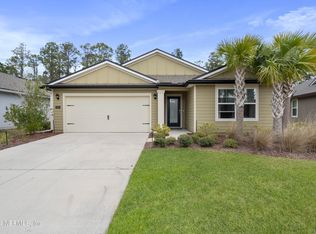
NO CDD FEE HERE!!! ENJOY THE PEACE & QUIET SURROUNDING THIS IMMACULATE, UPGRADED CLIFTON MODEL(2 BR+ FLEX RM) ON WOODED PRESERVE NEAR THE CUL DE SAC IN THE 55+' GATED SECTION OF SAN SALITO. BEAUTIFUL LVP FLOORING IN ALL MAIN LIVING SPACES FOR EASY UPKEEP! GENEROUS KITCHEN W/ UPGRADED FRIGIDAIRE GALLERY APPLIANCES, ''FARM SIZE'' SINK IN CENTER ISLAND, GRANITE COUNTERS, PULLOUT SHELVES IN MOST CABINETS & WALK IN PANTRY! OPEN GREAT ROOM & DINING AREA MAKE IT EASY TO ADAPT YOUR FURNITURE TO YOUR LIFESTYLE!! OWNERS SUITE BOASTS HUGE MAIN MASTER CLOSET, ''SPACIOUS'' SHOWER, HIS AND HER VANITY PLUS LARGE '' EXTRA'' WALK IN CLOSET IN BR. UPGRADED LIGHTING & FANS, TIMERS FOR SHOWER & WC FANS. SCREENED COVERED LANAI OVERLOOKS PRESERVE & YOU CAN ENJOY THE FRONT PORCH W/ PLENTY OF ''PORCH SITTING'' SPACE!! EXTERIOR PAINTED 2/2026, NEW HOT WATER HEATER 3/2026, WHOLE HOUSE SURGE PROTECTOR! GUTTERS W/ DEBRIS SHIELD!! OWNERS IN THE 55+ HAVE THEIR OWN AMENITIES & USE OF SAN SALITO AMENITIES
Active
Price cut: $4.9K (7/7)
$425,000
558 PALACE Drive, St. Augustine, FL 32084
2beds
1,803sqft
Single Family Residence
Built in 2019
6,534 Square Feet Lot
$417,300 Zestimate®
$236/sqft
$292/mo HOA
What's special
Granite countersHis and her vanity
- 181 days
- 314
- 11
Zillow last checked:
Listing updated:
Listed by:
ELIZABETH PICOT 904-891-2144,
WATSON REALTY CORP 904-436-1300
Source: realMLS,MLS#: 2133231
Facts & features
Interior
Bedrooms & bathrooms
- Bedrooms: 2
- Bathrooms: 2
- Full bathrooms: 2
Heating
- Central, Electric
Cooling
- Central Air, Electric
Appliances
- Included: Dishwasher, Disposal, Dryer, Electric Oven, Electric Range, Electric Water Heater, Microwave, Refrigerator, Washer
- Laundry: Electric Dryer Hookup, In Unit
Features
- Breakfast Bar, Ceiling Fan(s), Entrance Foyer, Kitchen Island, Open Floorplan, Pantry, Primary Bathroom - Shower No Tub, Master Downstairs
- Flooring: Carpet
Interior area
- Total interior livable area: 1,803 sqft
Property
Parking
- Total spaces: 2
- Parking features: Garage, Gated
- Garage spaces: 2
Features
- Levels: One
- Stories: 1
- Patio & porch: Covered, Patio, Screened
- Fencing: Fenced,Back Yard,Chain Link
- Has view: Yes
- View description: Trees/Woods
Lot
- Size: 6,534 Square Feet
- Features: Cul-De-Sac, Sprinklers In Front, Sprinklers In Rear, Wooded
Details
- Parcel number: 0733240480
- Zoning description: Residential
Construction
Type & style
- Home type: SingleFamily
- Architectural style: Other
- Property subtype: Single Family Residence
Materials
- Composition Siding
- Roof: Shingle
Condition
- New construction: No
- Year built: 2019
Utilities & green energy
- Sewer: Public Sewer
- Water: Public
- Utilities for property: Cable Available, Electricity Connected, Sewer Connected, Water Connected
Community & HOA
Community
- Security: Security Gate, Smoke Detector(s)
- Senior community: Yes
- Subdivision: San Salito
HOA
- Has HOA: Yes
- Amenities included: Pool, Clubhouse, Dog Park, Fitness Center, Gated, Maintenance Grounds, Management - Off Site, Tennis Court(s)
- Services included: Maintenance Grounds, Security
- HOA fee: $665 quarterly
- HOA name: San Salito Freedom
- Second HOA fee: $210 quarterly
Location
- Region: Saint Augustine
Financial & listing details
- Price per square foot: $236/sqft
- Tax assessed value: $363,019
- Annual tax amount: $3,414
- Date on market: 3/13/2026
- Listing terms: Cash,Conventional,FHA,VA Loan
- Road surface type: Asphalt
Estimated market value
$417,300
$396,000 - $438,000
$2,283/mo
Price history
| Date | Event | Price |
|---|---|---|
| 7/7/2026 | Price change | $425,000-1.1%$236/sqft |
Source:  realMLS #2133231 Report a problem realMLS #2133231 Report a problem | ||
| 5/12/2026 | Price change | $429,900-1.1%$238/sqft |
Source: realMLS #2133231 Report a problem | ||
| 3/13/2026 | Listed for sale | $434,900+50%$241/sqft |
Source: realMLS #2133231 Report a problem | ||
| 7/10/2019 | Listing removed | $289,990$161/sqft |
Source: D.R. Horton - Jacksonville Report a problem | ||
| 3/28/2019 | Listed for sale | $289,990+5.3%$161/sqft |
Source: D.R. Horton - Jacksonville Report a problem | ||
| 3/18/2019 | Sold | $275,408-4.4%$153/sqft |
Source: Public Record Report a problem | ||
| 1/14/2019 | Price change | $287,990-0.7%$160/sqft |
Source: D.R. Horton - North Florida Report a problem | ||
| 12/23/2018 | Price change | $289,990-0.3%$161/sqft |
Source: D.R. Horton - North Florida Report a problem | ||
| 10/21/2018 | Price change | $290,990-1%$161/sqft |
Source: D.R. Horton - North Florida Report a problem | ||
| 10/3/2018 | Listed for sale | $293,990$163/sqft |
Source: D.R. Horton - North Florida Report a problem | ||
Public tax history
| Year | Property taxes | Tax assessment |
|---|---|---|
| 2025 | $3,414 +13.1% | $266,527 +2.9% |
| 2024 | $3,020 +2.1% | $259,016 +3% |
| 2023 | $2,959 +3.1% | $251,472 +3% |
| 2022 | $2,869 +0.8% | $244,148 +3% |
| 2021 | $2,848 +0.4% | $237,037 +1.4% |
| 2020 | $2,836 +214.1% | $233,764 +387% |
| 2019 | $903 | $48,000 +6.7% |
| 2018 | $903 | $45,000 +269.7% |
| 2017 | -- | $12,172 |
Find assessor info on the county website
Monthly payment
Est. payment
Payment breakdown
Explore the cost of this home by adjusting the details. Changes won't be saved.Climate risks
Neighborhood: 32084
Nearby schools
Schools provided by the listing agent
- Elementary: Crookshank
- Middle: Sebastian
- High: St. Augustine
Source: realMLS. This data may not be complete. We recommend contacting the local school district to confirm school assignments for this home.

Similar homes
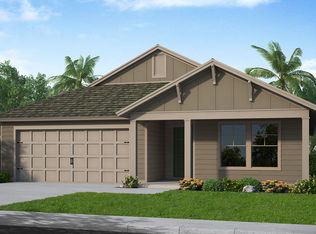
- $399,9003 bd2 ba1.8k sqft332 PALACE Drive, St. Augustine, FL 32084For Sale
 MLS ID #2149130, Dawn Humphrey. realMLS
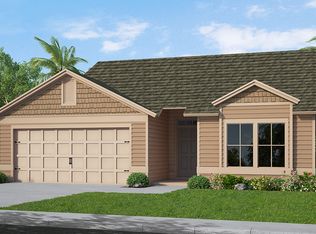
 - $399,9004 bd2 ba1.7k sqft248 Pine Arbor Cir, Saint Augustine, FL 32084For Sale
 MLS ID #263825, Shannon Scott, Watson Realty Corp (US1 South). St Augustine St Johns County BOR
 - $387,5004 bd2 ba1.7k sqft152 OLD HICKORY FOREST Road, St. Augustine, FL 32084For Sale
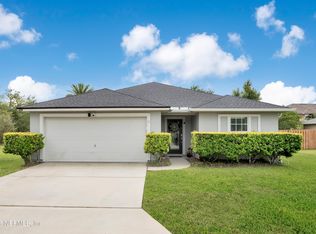 MLS ID #2141916, MARIA SHREVE. realMLS
 - $379,9004 bd2 ba1.8k sqft206 MISSION COVE Circle, St. Augustine, FL 32084For Sale
 MLS ID #2154275, ALEX GRENER. realMLS
 - $424,9004 bd2 ba2.1k sqft425 NARVAREZ AVENUE, ST AUGUSTINE, FL 32084For Sale
 MLS ID #FC319650, Mindi Scala, FLAGLER REALTY PROFESSIONALS LLC. Stellar MLS
 - $325,0004 bd3 ba1.9k sqft332 WOODED CROSSING CIRCLE, ST AUGUSTINE, FL 32084For SaleMLS ID #TB8515384, Clarence Fields, FIELDS OF PROSPER LLC. Stellar MLS
