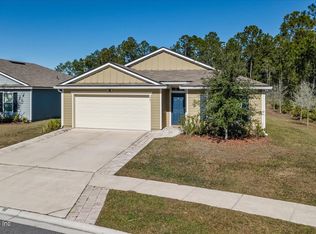
Assumable 5.00% FHA Loan! Why pay today's higher interest rates? Qualified buyers may have the opportunity to assume the seller's existing 5.00% FHA mortgage, potentially saving $200-$350 per month compared to obtaining a new loan at current market rates. That's thousands of dollars in potential savings over the coming years, while enjoying a lower monthly payment. **Assumption is subject to lender approval and buyer qualification. MOTIVATED SELLERS!! Welcome to this beautifully maintained 2022-LGI Builder Home with thousands in upgrades in St. Augustine, offering modern design and move-in ready convenience. This 3-4 bedroom,(4th bedroom non comforming) 2.5-bath home features an open-concept layout filled with natural light, perfect for both everyday living & entertaining. The kitchen showcases quartz countertops, stainless steel appliances, & plenty of counter & cabinet space, enjoy the open floorplan into the main living area. The spacious primary suite offers a private retreat, while additional bedrooms provide flexibility for guests plus a flex room for a 4th bedroom or an office. Enjoy outdoor living on the covered patio overlooking the backyard. Make memories with family & friends on this stunning paver patio & fully fenced back yard. Conveniently located just minutes from historic downtown St.Augustine, beaches, shopping, and dining. The 5% assumumable could save you THOUSANDS in closing cost & interest
Active
$399,999
145 SAILORS LANDING Court, St. Augustine, FL 32084
3beds
1,796sqft
:
Get pre-qualified$2,634/mo
Single Family Residence
Built in 2022
6,534 Square Feet Lot
$391,000 Zestimate®
$223/sqft
$29/mo HOA
What's special
Modern designStunning paver patioKitchen showcases quartz countertopsStainless steel appliances
- 92 days |
- 256 |
- 18 |
Zillow last checked:
Listing updated:
Listed by:
RAE MALEE WALSH 813-784-7891,
WATSON REALTY CORP 904-264-9526
Source: realMLS,MLS#: 2143241
Facts & features
Interior
Bedrooms & bathrooms
- Bedrooms: 3
- Bathrooms: 3
- Full bathrooms: 2
- 1/2 bathrooms: 1
Heating
- Central, Electric, Heat Pump, Hot Water
Cooling
- Central Air, Electric
Appliances
- Included: Dishwasher, Disposal, Electric Cooktop, Electric Oven, Electric Range, Electric Water Heater, Freezer, Ice Maker, Microwave, Refrigerator, Water Softener Rented
- Laundry: Electric Dryer Hookup, In Unit, Washer Hookup
Features
- Breakfast Bar, Ceiling Fan(s), Eat-in Kitchen, Entrance Foyer, Kitchen Island, Open Floorplan, Pantry, Primary Bathroom - Shower No Tub, Walk-In Closet(s)
- Flooring: Carpet, Laminate, Tile
Interior area
- Total interior livable area: 1,796 sqft
Property
Parking
- Total spaces: 2
- Parking features: Additional Parking, Covered, Garage, Garage Door Opener
- Garage spaces: 2
Features
- Levels: One
- Stories: 1
- Patio & porch: Covered, Patio, Rear Porch
- Exterior features: Other
- Fencing: Back Yard,Vinyl
- Has view: Yes
- View description: Trees/Woods
Lot
- Size: 6,534 Square Feet
- Features: Dead End Street, Few Trees, Sprinklers In Front
Details
- Parcel number: 0956012160
- Zoning description: Residential
Construction
Type & style
- Home type: SingleFamily
- Property subtype: Single Family Residence
Materials
- Composition Siding
- Roof: Shingle
Condition
- New construction: No
- Year built: 2022
Utilities & green energy
- Sewer: Public Sewer
- Water: Public
- Utilities for property: Cable Available, Cable Connected, Electricity Available, Electricity Connected, Natural Gas Not Available, Sewer Connected, Water Available, Water Connected
Community & HOA
Community
- Security: Smoke Detector(s)
- Subdivision: Morgans Cove
HOA
- Has HOA: Yes
- Amenities included: Maintenance Grounds, Park, Playground
- Services included: Maintenance Grounds
- HOA fee: $350 annually
Location
- Region: Saint Augustine
Financial & listing details
- Price per square foot: $223/sqft
- Tax assessed value: $327,972
- Annual tax amount: $4,769
- Date on market: 5/3/2026
- Listing terms: Assumable,Cash,Conventional,FHA,VA Loan
- Road surface type: Asphalt, Paved
Estimated market value
$391,000
$371,000 - $411,000
$2,493/mo
Price history
| Date | Event | Price |
|---|---|---|
| 5/3/2026 | Listed for sale | $399,999+2.8%$223/sqft |
Source:  realMLS #2143241 Report a problem realMLS #2143241 Report a problem | ||
| 12/4/2025 | Listing removed | $389,000$217/sqft |
Source:  Engel & Volkers #2091064 Report a problem Engel & Volkers #2091064 Report a problem | ||
| 7/9/2025 | Price change | $389,000-1.5%$217/sqft |
Source: realMLS #2091064 Report a problem | ||
| 6/3/2025 | Listed for sale | $395,000+0%$220/sqft |
Source: realMLS #2091064 Report a problem | ||
| 8/31/2022 | Sold | $394,900$220/sqft |
Source: realMLS #1179443 Report a problem | ||
| 7/6/2022 | Pending sale | $394,900$220/sqft |
Source: realMLS #1179443 Report a problem | ||
Public tax history
| Year | Property taxes | Tax assessment |
|---|---|---|
| 2025 | $4,770 +12.3% | $327,972 +3.5% |
| 2024 | $4,246 +1.7% | $316,800 +3% |
| 2023 | $4,176 +383.3% | $307,550 +357.7% |
| 2022 | $864 | $67,200 +1244% |
| 2021 | -- | $5,000 |
Find assessor info on the county website
Monthly payment
Est. payment
Payment breakdown
Explore the cost of this home by adjusting the details. Changes won't be saved.Climate risks
Neighborhood: 32084
Nearby schools
GreatSchools rating
- 6/10James A. Webster Elementary SchoolGrades: PK-5Distance: 3.1 mi
- 7/10R J Murray Middle SchoolGrades: 6-8Distance: 2.8 mi
- 6/10St. Augustine High SchoolGrades: 8-12Distance: 4.7 mi
- $333,4003 bd2 ba1.4k sqft151 Sailors Landing Ct, Saint Augustine, FL 32084Off Market

- $401,8004 bd2 ba2.3k sqft135 Sailors Landing Ct, Saint Augustine, FL 32084Off Market
- $484,3005 bd3 ba3.2k sqft123 Sailors Landing Ct, Saint Augustine, FL 32084Off Market
- $394,3003 bd2 ba2k sqft157 Sailors Landing Ct, Saint Augustine, FL 32084Off Market
- $504,4005 bd3 ba3.2k sqft162 Sailors Landing Ct, Saint Augustine, FL 32084Off Market
- $67,2009,147 Square Feet122 Sailors Landing Ct, Saint Augustine, FL 32084Off Market
- $376,6003 bd3 ba1.7k sqft101 Sailors Landing Ct, Saint Augustine, FL 32084Off Market
- $392,3004 bd2 ba2.3k sqft544 Falcon Ridge Rd, Saint Augustine, FL 32084Off Market
A local agent can set up tours, give advice and negotiate with sellers.
A local lender can help you make sure your offer is ready when you are.
Similar homes
- $429,9993 bd1 ba1.3k sqft2340 DEERWOOD ACRES Drive, St. Augustine, FL 32084For Sale
 MLS ID #2157902, DANNY FONTAINE. realMLS
 - $405,0004 bd3 ba2k sqft404 LAKE SINCLAIR Street, St. Augustine, FL 32084For Sale
 MLS ID #2156770, MARIA A TILTON. realMLS
 - $365,0004 bd2 ba1.7k sqft176 FALCON RIDGE Road, St. Augustine, FL 32084For Sale
 MLS ID #2125954, MADALYNN DANIELLE CHAMBLISS. realMLS
 - $375,0003 bd2 ba1.6k sqft97 LOGRONO Court, St. Augustine, FL 32084For Sale
 MLS ID #2153057, CHELSEA FRENCH LLC. realMLS
 - $379,9004 bd3 ba2k sqft597 LAKE SINCLAIR Street, St. Augustine, FL 32084For SaleMLS ID #2146601, ILEANA PEREZ. realMLS
- $385,0003 bd3 ba1.5k sqft241 Columbus St, Saint Augustine, FL 32084For SaleMLS ID #261746, Andres Gamero, DJ & Lindsey Real Estate. St Augustine St Johns County BOR
- $425,0003 bd2 ba1.8k sqft558 PALACE Drive, St. Augustine, FL 32084For SaleMLS ID #2133231, ELIZABETH PICOT. realMLS
- $430,0003 bd2 ba1.5k sqft165 Plaza Del Rio Dr, Saint Augustine, FL 32084For SaleMLS ID #261059, Noah Bailey, Keller Williams Realty Atlantic Partners St Augustine. St Augustine St Johns County BOR
- $449,0005 bd3 ba2.5k sqft17 RIO SALADO Road, St. Augustine, FL 32084For SaleMLS ID #2142980, VINCENT FATTIZZI. realMLS
- $450,0005 bd3 ba2.5k sqft981 ORELLANA Road, St. Augustine, FL 32084For SaleMLS ID #2138679, CHRISTINE BOUCHARD. realMLS
- $550,0004 bd3 ba2.6k sqft247 Sandstone Dr, Saint Augustine, FL 32086For SaleMLS ID #11914171, Christy Dasilva, Your Home Sold Guaranteed Realty. My State MLS
- $404,9503 bd3 ba1.9k sqft228 RIVER MIST Drive, St. Augustine, FL 32095For SaleMLS ID #2072242, NICOLE NEEDHAM. realMLS
- $335,0003 bd2 ba1.2k sqft281 Ardila Cir, Saint Augustine, FL 32084For SaleMLS ID #262300, Danielle Kesner, Historic Hideaways Realty, LLC. St Augustine St Johns County BOR
- $339,0004 bd2 ba1.7k sqft163 SILVER BIRCH Street, St. Augustine, FL 32084For SaleMLS ID #2129541, DEBORA MCCARTY. realMLS
- $420,0004 bd2 ba2k sqft1364 NOCHAWAY Drive, St. Augustine, FL 32092For SaleMLS ID #2152321, Dawn Humphrey. realMLS
- $410,0003 bd2 ba1.5k sqft14458 BARTRAM CREEK Boulevard, Jacksonville, FL 32259For SaleMLS ID #2157914, DARLENE HEGGESTAD, LLC.. realMLS
- $419,0004 bd3 ba2k sqft803 Honeycomb Trl, Saint Augustine, FL 32095For SaleMLS ID #260914, Craig Conroy, Endless Summer Realty. St Augustine St Johns County BOR
- $289,9003 bd2 ba1.1k sqft215 NESMITH Avenue, St. Augustine, FL 32084For SaleMLS ID #2153351, RYAN L COURSON. realMLS
- $349,0002 bd3 ba1.1k sqft816 W 9th St, Saint Augustine, FL 32084New ConstructionMLS ID #262111, Tomasz Muszynski, Florida Homes Realty & Mortgage. St Augustine St Johns County BOR
- $325,0004 bd3 ba1.9k sqft466 WOODED CROSSING CIRCLE, ST AUGUSTINE, FL 32084For Sale
 MLS ID #FC315596, Darlene Montrose, COLDWELL BANKER (HAMMOCK). Stellar MLS
