Under contract-accepting backup offers. A RARE FIND! Welcome to this spacious 4-bedroom, 3-bath townhome offering 1,988 square feet of well-designed living space in the desirable Heritage Park community. A rare first-floor bedroom and full bath provide flexibility for guests, multigenerational living, or a home office. The open-concept floor plan features updated flooring, high ceilings, and a bright living/dining room combination—ideal for everyday living and entertaining. The generous kitchen is equipped with modern appliances, walk-in pantry, solid wood cabinetry, and granite countertops, seamlessly connecting to the main living areas. Upstairs, the spacious owner’s suite offers a walk-in closet and a private retreat, complemented by additional bedrooms and bathrooms. Covered Paver patio ideal for morning coffee or evening barbeques. Features a 1-car attached garage. New roof, exterior paint, rain gutters, newer hot water heater, newer AC. Located just minutes from the beach and historic St. Augustine, you’ll love being close to vibrant shopping, dining, attractions, and top-rated schools. Heritage Park HOA amenities include: Resort-style pool, Clubhouse, reading library & fitness center, Basketball & tennis courts, pickle ball, driving range, kiddie playgrounds, volley ball, softball, Walking trails, Grounds & exterior maintenance. A Pet-friendly community Whether you’re a primary homeowner, investor, or snowbird looking for low maintenance living near everything St. Augustine offers, this townhome checks all the boxes.
Accepting backups
$325,000
466 WOODED CROSSING CIRCLE, ST AUGUSTINE, FL 32084
4beds
1,988sqft
Townhouse
Built in 2008
2,614 Square Feet Lot
$-- Zestimate®
$163/sqft
$237/mo HOA
What's special
New roofGranite countertopsHigh ceilingsExterior paintOpen-concept floor planPrivate retreatGenerous kitchen
- 223 days
- 115
- 3
Zillow last checked:
Listing updated:
Listed by:
Darlene Montrose 407-790-0791,
COLDWELL BANKER (HAMMOCK) 386-246-2380
Source: Stellar MLS,MLS#: FC315596 Originating MLS: Flagler
Originating MLS: Flagler
Facts & features
Interior
Bedrooms & bathrooms
- Bedrooms: 4
- Bathrooms: 3
- Full bathrooms: 3
Rooms
- Room types: Utility Room
Primary bedroom
- Features: Walk-In Closet(s)
- Level: Second
- Area: 187 Square Feet
- Dimensions: 17x11
Bedroom 2
- Features: Built-in Closet
- Level: Second
- Area: 120 Square Feet
- Dimensions: 10x12
Bedroom 3
- Features: Built-in Closet
- Level: Second
- Area: 120 Square Feet
- Dimensions: 10x12
Bedroom 4
- Features: Built-in Closet
- Level: First
- Area: 121 Square Feet
- Dimensions: 11x11
Dining room
- Level: First
- Area: 121 Square Feet
- Dimensions: 11x11
Great room
- Level: First
- Area: 210 Square Feet
- Dimensions: 15x14
Kitchen
- Features: Kitchen Island, Pantry
- Level: First
- Area: 132 Square Feet
- Dimensions: 11x12
Heating
- Central, Electric
Cooling
- Central Air
Appliances
- Included: Dishwasher, Disposal, Electric Water Heater, Microwave, Range, Refrigerator
- Laundry: Electric Dryer Hookup, Inside, Laundry Room, Washer Hookup
Features
- Ceiling Fan(s), High Ceilings, Kitchen/Family Room Combo, Living Room/Dining Room Combo, Open Floorplan, Primary Bedroom Main Floor, PrimaryBedroom Upstairs, Solid Surface Counters, Solid Wood Cabinets, Stone Counters, Thermostat, Tray Ceiling(s), Walk-In Closet(s)
- Flooring: Ceramic Tile, Luxury Vinyl
- Doors: Sliding Doors
- Windows: Window Treatments
- Has fireplace: No
Interior area
- Total structure area: 2,310
- Total interior livable area: 1,988 sqft
Video & virtual tour
Property
Parking
- Total spaces: 1
- Parking features: Driveway, Garage Door Opener, Guest
- Attached garage spaces: 1
- Has uncovered spaces: Yes
Features
- Levels: Two
- Stories: 2
- Patio & porch: Covered, Patio
- Exterior features: Irrigation System, Private Entrance, Rain Gutters, Sidewalk
- Fencing: Vinyl
Lot
- Size: 2,614 Square Feet
Details
- Parcel number: 1032060600
- Zoning: PUD
- Special conditions: None
Construction
Type & style
- Home type: Townhouse
- Property subtype: Townhouse
Materials
- Stone, Stucco
- Foundation: Slab
- Roof: Shingle
Condition
- New construction: No
- Year built: 2008
Utilities & green energy
- Sewer: Public Sewer
- Water: Public
- Utilities for property: BB/HS Internet Available, Cable Available, Electricity Connected, Phone Available, Public, Sewer Connected
Community & HOA
Community
- Features: Clubhouse, Community Mailbox, Deed Restrictions, Dog Park, Fitness Center, Park, Playground, Pool, Sidewalks, Tennis Court(s)
- Pet fee: $0 monthly
- Subdivision: VILLAS/HERITAGE PARK
HOA
- Has HOA: Yes
- Amenities included: Basketball Court, Clubhouse, Fence Restrictions, Fitness Center, Lobby Key Required, Pickleball Court(s), Playground, Pool, Tennis Court(s), Trail(s)
- Services included: Community Pool, Insurance, Maintenance Structure, Maintenance Grounds, Maintenance Repairs, Manager, Pool Maintenance, Recreational Facilities
- HOA fee: $237 monthly
- HOA name: Coastal Realty
- HOA phone: 904-471-6606
- Second HOA name: Alliance Realty and Management
- Second HOA phone: 904-824-3100
Location
- Region: Saint Augustine
Financial & listing details
- Price per square foot: $163/sqft
- Tax assessed value: $307,955
- Annual tax amount: $5,038
- Date on market: 1/29/2026
- Cumulative days on market: 198 days
- Listing terms: Cash,Conventional,FHA,VA Loan
- Ownership: Fee Simple
- Total actual rent: 0
- Electric utility on property: Yes
- Road surface type: Paved
Estimated market value
Not available
Estimated sales range
Not available
Not available
Price history
| Date | Event | Price |
|---|---|---|
| 6/11/2026 | Listed for sale | $325,000$163/sqft |
Source:  Stellar MLS #FC315596 Report a problem Stellar MLS #FC315596 Report a problem | ||
| 5/18/2026 | Pending sale | $325,000$163/sqft |
Source: Stellar MLS #FC315596 Report a problem | ||
| 5/15/2026 | Price change | $325,000-3%$163/sqft |
Source: Stellar MLS #FC315596 Report a problem | ||
| 3/12/2026 | Price change | $334,900-1.5%$168/sqft |
Source: Stellar MLS #FC315596 Report a problem | ||
| 1/29/2026 | Listed for sale | $339,900+42.8%$171/sqft |
Source: Stellar MLS #FC315596 Report a problem | ||
| 11/2/2020 | Sold | $238,000+1.3%$120/sqft |
Source:  realMLS #1081251 Report a problem realMLS #1081251 Report a problem | ||
| 9/13/2020 | Pending sale | $235,000$118/sqft |
Source: RE/MAX TITANIUM GROUP #G5033371 Report a problem | ||
| 9/8/2020 | Listed for sale | $235,000+28.1%$118/sqft |
Source: RE/MAX TITANIUM GROUP #G5033371 Report a problem | ||
| 1/7/2016 | Sold | $183,500-0.8%$92/sqft |
Source: Public Record Report a problem | ||
| 10/4/2015 | Listed for sale | $184,900+8.8%$93/sqft |
Source: Prime Real Estate Company Report a problem | ||
| 5/12/2008 | Sold | $170,000$86/sqft |
Source: Public Record Report a problem | ||
Public tax history
| Year | Property taxes | Tax assessment |
|---|---|---|
| 2025 | $5,038 +15.9% | $307,955 +5.3% |
| 2024 | $4,347 +4.3% | $292,483 -0.2% |
| 2023 | $4,169 +5.8% | $293,137 +4.7% |
| 2022 | $3,939 +13.7% | $280,083 +33.9% |
| 2021 | $3,465 +39.9% | $209,104 +21.8% |
| 2020 | $2,478 -1.2% | $171,685 +2.3% |
| 2019 | $2,507 | $167,825 +1.9% |
| 2018 | $2,507 +1.6% | $164,696 +2.1% |
| 2017 | $2,467 | $161,309 +3% |
| 2016 | $2,467 +0.1% | $156,651 +3.1% |
| 2015 | $2,464 -18.3% | $151,991 +2.6% |
| 2014 | $3,015 | $148,143 +12.4% |
| 2013 | -- | $131,780 +1.7% |
| 2012 | -- | $129,549 -2.2% |
| 2011 | -- | $132,518 -2.3% |
| 2010 | -- | $135,686 -3.5% |
| 2009 | -- | $140,635 |
Find assessor info on the county website
Monthly payment
Est. payment
Payment breakdown
Explore the cost of this home by adjusting the details. Changes won't be saved.Climate risks
Neighborhood: 32084
Nearby schools
Schools provided by the listing agent
- Middle: SEBASTIAN MIDDLE SCHOOL
- High: St. Augustine High School
Source: Stellar MLS. This data may not be complete. We recommend contacting the local school district to confirm school assignments for this home.
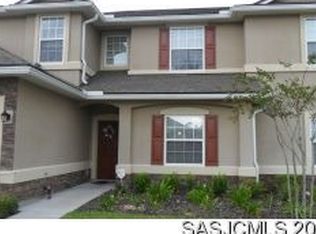
- $296,6003 bd2 ba1.7k sqft470 Wooded Crossing Cir, Saint Augustine, FL 32084Off Market
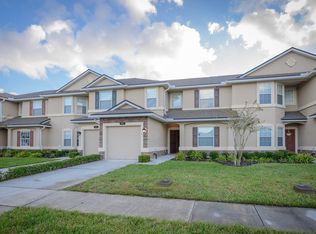
- $298,0003 bd3 ba1.7k sqft462 Wooded Crossing Cir, Saint Augustine, FL 32084Off Market
- $324,3004 bd3 ba2.3k sqft458 Wooded Crossing Cir, Saint Augustine, FL 32084Off Market
- $244,5002 bd2 ba1.2k sqft474 Wooded Crossing Cir, Saint Augustine, FL 32084Off Market

Similar homes
- $325,0004 bd3 ba1.9k sqft332 WOODED CROSSING CIRCLE, ST AUGUSTINE, FL 32084For Sale

 MLS ID #TB8515384, Clarence Fields, FIELDS OF PROSPER LLC. Stellar MLS
 - $289,9002 bd2 ba1.2k sqft414 WOODED CROSSING Circle, St. Augustine, FL 32084For Sale
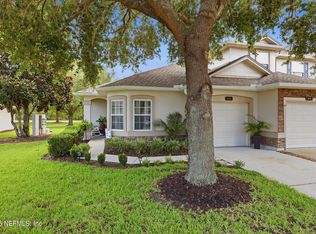 MLS ID #2157157, AMY ANDERSON. realMLS
 - $399,9004 bd2 ba1.7k sqft248 Pine Arbor Cir, Saint Augustine, FL 32084For Sale
 MLS ID #263825, Shannon Scott, Watson Realty Corp (US1 South). St Augustine St Johns County BOR
 - $284,0003 bd3 ba1.3k sqft212 Whispering Brook Dr, Saint Augustine, FL 32084For Sale
 MLS ID #262593, Noah Bailey, Keller Williams Realty Atlantic Partners St Augustine. St Augustine St Johns County BOR
 - $429,9903 bd2 ba1.7k sqft1701 KESWICK ROAD, ST AUGUSTINE, FL 32084For SaleMLS ID #TB8538574, Christopher Hightower, COLDWELL BANKER REALTY. Stellar MLS
