This spacious four-bedroom, three-bathroom townhome feels like a single-family home without the maintenance. The open living areas are bright and airy, featuring cathedral ceilings and beautiful bay windows that fill the home with natural light. You’ll also enjoy generous closet space and abundant storage throughout. An added opportunity for buyers is the existing assumable VA loan at a 6.2% interest rate. The loan may be assumable by qualified buyers, including eligible non-veteran purchasers, subject to lender/servicer approval and VA loan-assumption requirements. One of the home’s best features is its expansive custom patio — approximately 30 by 15 feet — finished with stone pavers and lush tropical landscaping. Overlooking a peaceful nature preserve, this private outdoor retreat is perfect for relaxing or entertaining. The patio’s fire pit and stand-up heater are also available for purchase and may be included as part of a negotiated sale. This community offers an active lifestyle with basketball and pickleball courts, a soccer field, walking trails, and a children’s playground just steps away. The community pool and fitness center are included in the HOA. Select furnishings may also be available, including the king-size adjustable bed with vibration and multi-directional controls, matching primary bedroom furniture, guest bedroom sets, and additional pieces throughout the home, all negotiable separately or as part of the sale. Located just minutes from historic downtown St. Augustine, highly regarded St. Johns County schools, shopping, dining, and Florida’s beautiful beaches, this exceptional home offers comfort, convenience, and a lifestyle that’s hard to match.
For sale
Price cut: $7.5K (9/9)
$325,000
332 WOODED CROSSING CIRCLE, ST AUGUSTINE, FL 32084
4beds
1,988sqft
Villa
Built in 2007
2,500 Square Feet Lot
$-- Zestimate®
$163/sqft
$242/mo HOA
What's special
Private outdoor retreatSpacious four-bedroom three-bathroom townhomeBeautiful bay windowsAbundant storage throughoutLush tropical landscapingFinished with stone paversBright and airy
- 98 days
- 750
- 38
Zillow last checked:
Listing updated:
Listed by:
Clarence Fields 813-424-0643,
FIELDS OF PROSPER LLC 813-424-0643
Source: Stellar MLS,MLS#: TB8515384 Originating MLS: Suncoast Tampa
Originating MLS: Suncoast Tampa
Facts & features
Interior
Bedrooms & bathrooms
- Bedrooms: 4
- Bathrooms: 3
- Full bathrooms: 3
Primary bedroom
- Features: Ceiling Fan(s), Walk-In Closet(s)
- Level: Second
- Area: 238 Square Feet
- Dimensions: 17x14
Bedroom 2
- Features: Built-in Closet
- Level: Second
- Area: 132 Square Feet
- Dimensions: 12x11
Bedroom 3
- Features: Built-in Closet
- Level: Second
- Area: 130 Square Feet
- Dimensions: 10x13
Bedroom 4
- Features: Built-in Closet
- Level: First
- Area: 156 Square Feet
- Dimensions: 13x12
Kitchen
- Level: First
- Area: 132 Square Feet
- Dimensions: 12x11
Living room
- Level: First
- Area: 225 Square Feet
- Dimensions: 15x15
Heating
- Central, Heat Pump
Cooling
- Central Air
Appliances
- Included: Dishwasher, Disposal, Dryer, Electric Water Heater, Ice Maker, Microwave, Range, Refrigerator, Washer
- Laundry: Inside, Laundry Room
Features
- Cathedral Ceiling(s), Ceiling Fan(s), High Ceilings, PrimaryBedroom Upstairs, Vaulted Ceiling(s), Walk-In Closet(s)
- Flooring: Carpet, Engineered Hardwood, Tile
- Doors: Sliding Doors
- Windows: Window Treatments
- Has fireplace: No
Interior area
- Total structure area: 2,460
- Total interior livable area: 1,988 sqft
Video & virtual tour
Property
Parking
- Total spaces: 1
- Parking features: Garage - Attached
- Attached garage spaces: 1
Features
- Levels: Two
- Stories: 2
Lot
- Size: 2,500 Square Feet
Details
- Parcel number: 1032060300
- Zoning: RES
- Special conditions: None
Construction
Type & style
- Home type: SingleFamily
- Property subtype: Villa
- Attached to another structure: Yes
Materials
- Stucco
- Foundation: Slab
- Roof: Shingle
Condition
- Completed
- New construction: No
- Year built: 2007
Utilities & green energy
- Sewer: Public Sewer
- Water: Public
- Utilities for property: Cable Available, Electricity Connected, Sewer Connected, Water Connected
Community & HOA
Community
- Features: Clubhouse, Dog Park, Fitness Center, Park, Playground, Pool, Tennis Court(s)
- Pet fee: $0 monthly
- Subdivision: VILLAS AT HERITAGE PARK
HOA
- Has HOA: Yes
- Amenities included: Basketball Court, Clubhouse, Fitness Center, Park, Pickleball Court(s), Playground, Pool, Tennis Court(s)
- Services included: Community Pool, Maintenance Structure, Maintenance Grounds, Maintenance Repairs, Pool Maintenance, Recreational Facilities
- HOA fee: $242 monthly
- HOA name: Mischa Dux
- Second HOA name: Heritage Park of St. Augustine
Location
- Region: Saint Augustine
Financial & listing details
- Price per square foot: $163/sqft
- Tax assessed value: $306,606
- Annual tax amount: $866
- Date on market: 6/3/2026
- Cumulative days on market: 98 days
- Listing terms: Cash,Conventional,FHA,VA Loan
- Ownership: Fee Simple
- Total actual rent: 0
- Electric utility on property: Yes
- Road surface type: Paved
Estimated market value
Not available
Estimated sales range
Not available
Not available
Price history
| Date | Event | Price |
|---|---|---|
| 9/9/2026 | Price change | $325,000-2.3%$163/sqft |
Source:  Stellar MLS #TB8515384 Report a problem Stellar MLS #TB8515384 Report a problem | ||
| 6/23/2026 | Price change | $332,500-6.5%$167/sqft |
Source: Stellar MLS #TB8515384 Report a problem | ||
| 6/18/2026 | Price change | $355,500-0.3%$179/sqft |
Source: Stellar MLS #TB8515384 Report a problem | ||
| 6/3/2026 | Listed for sale | $356,500+5.3%$179/sqft |
Source: Stellar MLS #TB8515384 Report a problem | ||
| 12/13/2023 | Sold | $338,500-0.1%$170/sqft |
Source:  DBAMLS #1113349 Report a problem DBAMLS #1113349 Report a problem | ||
| 11/4/2023 | Pending sale | $339,000$171/sqft |
Source: Stellar MLS #FC294366 Report a problem | ||
| 11/4/2023 | Contingent | $339,000$171/sqft |
Source: DBAMLS #1113349 Report a problem | ||
| 10/17/2023 | Price change | $339,000-2.9%$171/sqft |
Source: DBAMLS #1113349 Report a problem | ||
| 10/8/2023 | Price change | $349,000-6.9%$176/sqft |
Source: DBAMLS #1113349 Report a problem | ||
| 9/25/2023 | Price change | $375,000-6%$189/sqft |
Source: DBAMLS #1113349 Report a problem | ||
| 9/11/2023 | Price change | $399,000-2.7%$201/sqft |
Source: DBAMLS #1113349 Report a problem | ||
| 8/31/2023 | Listed for sale | $410,000+150.2%$206/sqft |
Source: DBAMLS #1113349 Report a problem | ||
| 2/14/2019 | Sold | $163,900+5.7%$82/sqft |
Source: Public Record Report a problem | ||
| 5/8/2018 | Sold | $155,000-6.1%$78/sqft |
Source:  realMLS #897416 Report a problem realMLS #897416 Report a problem | ||
| 5/8/2018 | Price change | -- |
Source: Auction.com Report a problem | ||
| 4/13/2018 | Pending sale | $165,000$83/sqft |
Source: TLC REALTY LLC #897416 Report a problem | ||
| 3/20/2018 | Price change | $165,000-1.5%$83/sqft |
Source: TLC REALTY LLC #897416 Report a problem | ||
| 3/12/2018 | Price change | $167,500-0.3%$84/sqft |
Source: TLC REALTY LLC #897416 Report a problem | ||
| 3/1/2018 | Price change | $168,000-0.3%$85/sqft |
Source: TLC REALTY LLC #897416 Report a problem | ||
| 2/19/2018 | Price change | $168,500-0.9%$85/sqft |
Source: TLC REALTY LLC #897416 Report a problem | ||
| 2/5/2018 | Price change | $170,000-0.6%$86/sqft |
Source: TLC REALTY #897416 Report a problem | ||
| 2/4/2018 | Listed for sale | $171,000$86/sqft |
Source: TLC REALTY #897416 Report a problem | ||
| 1/8/2018 | Pending sale | $171,000$86/sqft |
Source: TLC REALTY #897416 Report a problem | ||
| 12/22/2017 | Price change | $171,000-1.7%$86/sqft |
Source: TLC REALTY #897416 Report a problem | ||
| 12/20/2017 | Price change | $174,000-1.7%$88/sqft |
Source: TLC REALTY #897416 Report a problem | ||
| 12/11/2017 | Price change | $177,000-0.8%$89/sqft |
Source: TLC REALTY #897416 Report a problem | ||
| 11/13/2017 | Listed for sale | $178,500+3.5%$90/sqft |
Source: TLC REALTY #897416 Report a problem | ||
| 6/7/2007 | Sold | $172,400$87/sqft |
Source: Public Record Report a problem | ||
Public tax history
| Year | Property taxes | Tax assessment |
|---|---|---|
| 2025 | $886 +15.8% | $240,387 +2.9% |
| 2024 | $765 -82.7% | $233,612 -19.2% |
| 2023 | $4,413 +53.8% | $289,157 +39.4% |
| 2022 | $2,870 +0.7% | $207,504 +3% |
| 2021 | $2,849 +1% | $201,460 +2.1% |
| 2020 | $2,821 -12.8% | $197,398 +9.2% |
| 2019 | $3,236 | $180,816 +1% |
| 2018 | $3,236 +3.6% | $179,114 +6.6% |
| 2017 | $3,124 | $168,069 +10.4% |
| 2016 | $3,124 +5.3% | $152,246 +3.2% |
| 2015 | $2,966 +2.5% | $147,553 +2.7% |
| 2014 | $2,893 | $143,713 +11.4% |
| 2013 | -- | $128,997 +2.7% |
| 2012 | -- | $125,597 -2.3% |
| 2011 | -- | $128,537 -2.4% |
| 2010 | -- | $131,676 -3.6% |
| 2009 | -- | $136,623 -0.9% |
| 2008 | -- | $137,816 |
Find assessor info on the county website
Monthly payment
Est. payment
Payment breakdown
Explore the cost of this home by adjusting the details. Changes won't be saved.Climate risks
Neighborhood: 32084
- $306,5003 bd3 ba1.9k sqft336 Wooded Crossing Cir, Saint Augustine, FL 32084Off Market
- $278,5003 bd2 ba1.9k sqft328 Wooded Crossing Cir, Saint Augustine, FL 32084Off Market
- $323,9004 bd3 ba1.8k sqft324 Wooded Crossing Cir, Saint Augustine, FL 32084Off Market
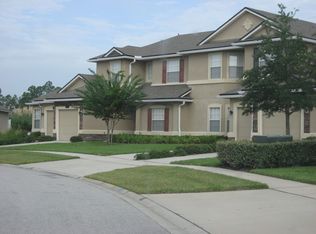
- $255,1002 bd2 ba1.6k sqft340 Wooded Crossing Cir, Saint Augustine, FL 32084Off Market
Similar homes
- $399,9004 bd2 ba1.7k sqft248 Pine Arbor Cir, Saint Augustine, FL 32084For Sale
 MLS ID #263825, Shannon Scott, Watson Realty Corp (US1 South). St Augustine St Johns County BOR
 - $328,0003 bd2 ba1.4k sqft980 N Volusia St, Saint Augustine, FL 32084For Sale
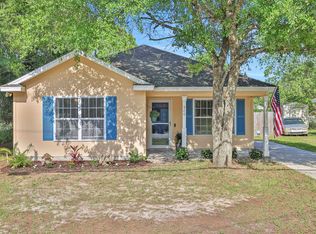 MLS ID #262351, Garrett Colton, One Sotheby's - Downtown. St Augustine St Johns County BOR
 - $387,5004 bd2 ba1.7k sqft152 OLD HICKORY FOREST Road, St. Augustine, FL 32084For Sale
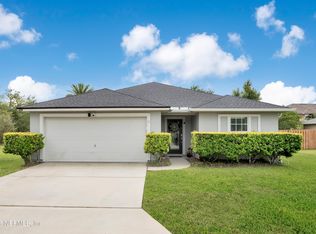 MLS ID #2141916, MARIA SHREVE. realMLS
 - $440,0003 bd2 ba2.1k sqft880 E Red House Branch Rd, Saint Augustine, FL 32084For Sale
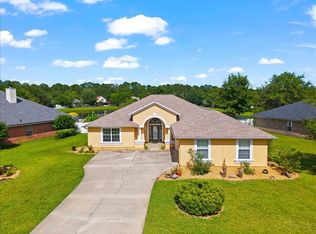 MLS ID #262339, Noah Bailey, Keller Williams Realty Atlantic Partners St Augustine. St Augustine St Johns County BOR
 - $429,9903 bd2 ba1.7k sqft1701 KESWICK ROAD, ST AUGUSTINE, FL 32084For Sale
 MLS ID #TB8538574, Christopher Hightower, COLDWELL BANKER REALTY. Stellar MLS
