Skip main navigation
Closed
  • $265,000

    344 WOODED CROSSING Circle, St. Augustine, FL 32084

    3beds
    1,326sqft
    Townhouse
    Built in 2007
    3,484 Square Feet Lot
    $265,000 Zestimate®
    $200/sqft
    $1,940 Estimated rent

    Home value

    $265,000

    $252,000 - $278,000

    $1,940/mo

    Zestimate® history
    Loading
    Loading...

    Owner options

    List your home for rent

    $1,940/mo

    Rent Zestimate®

    Find your next renter with Zillow Rental Manager. Plus, with online applications, you can quickly screen prospective tenants – for free.

    Learn more

    $1,940/mo

    Rent Zestimate®

    Refinance and save

    $1,901/mo

    Est. payment

    Refinancing to a lower rate could help reduce your monthly payments and save thousands over the life of the loan.

    See today's rates

    $1,901/mo

    Est. payment

    Explore your selling options

    Work with a Zillow partner agent

    Leverage their expertise and Zillow's premium Showcase listings to get your home seen by more buyers.

    Get started

    List with your own agent

    Get your home in front of millions of buyers by listing it on Zillow.

    Learn how to do it

    Sell it yourself

    Take full control of how buyers see your home on Zillow by listing For Sale by Owner (FSBO).

    List your home

    What's special

    En-suite bathConvenient interior laundry areaCentrally located kitchenOpen-concept designFunctional single-level layoutAmple cabinet spaceGenerous countertops
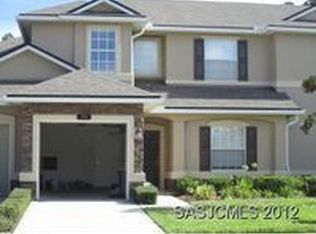
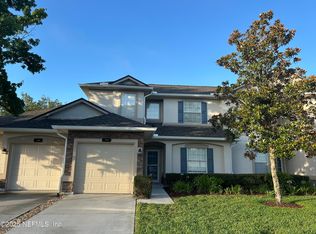
    Welcome to this well-maintained, move-in ready home featuring a functional single-level layout in a peaceful St. Augustine setting. This 3-bedroom, 2-bathroom home offers an open-concept design with spacious living and dining areas that flow seamlessly to the covered back patio--perfect for relaxing or entertaining. The centrally located kitchen provides ample cabinet space, generous countertops, and a breakfast bar overlooking the main living area. A split floor plan offers privacy, with the primary suite tucked at the rear, featuring an en-suite bath and walk-in closet. Two additional bedrooms and a full bath are located toward the front, along with a convenient interior laundry area. Enjoy a private backyard backing to a wooded preserve and a 1-car garage with extra storage. Ideally located near shopping, dining, and major roadways for easy access and everyday convenience. 1%

    Zillow last checked:

    Listing updated:

    Listed by:

    REIDAR HUBBARD 904-322-0440,

    COLDWELL BANKER ANABASIS REALTY 904-351-0765

    Source: realMLS,MLS#: 2136873MLS Logo

    Facts & features

    Interior

    Bedrooms & bathrooms
    • Bedrooms: 3
    • Bathrooms: 2
    • Full bathrooms: 2
    Heating
    • Electric
    Cooling
    • Central Air
    Appliances
    • Included: Dishwasher, Dryer, Electric Oven, Electric Range, Microwave, Refrigerator, Washer
    • Laundry: In Unit, Lower Level
    Features
    • Breakfast Bar, Open Floorplan, Primary Bathroom - Tub with Shower, Master Downstairs, Walk-In Closet(s)
    • Flooring: Carpet, Tile
    Interior area
    • Total interior livable area: 1,326 sqft

    Property

    Parking
    • Total spaces: 1
    • Parking features: Attached, Garage
    • Attached garage spaces: 1
    Features
    • Levels: One
    • Stories: 2
    • Patio & porch: Covered, Patio
    Lot
    • Size: 3,484 Square Feet
    Details
    • Parcel number: 1032060330

    Construction

    Type & style
    • Home type: Townhouse
    • Architectural style: Ranch,Traditional
    • Property subtype: Townhouse
    Materials
    • Frame, Stucco
    • Roof: Shingle
    Condition
    • New construction: No
    • Year built: 2007

    Utilities & green energy

    • Sewer: Public Sewer
    • Water: Public
    • Utilities for property: Electricity Connected, Sewer Connected, Water Connected

    Community & HOA

    Community
    • Subdivision: Villas at Heritage Park
    HOA
    • Has HOA: Yes
    • HOA fee: $160 monthly
    • Second HOA fee: $232 quarterly
    Location
    • Region: Saint Augustine

    Financial & listing details

    • Price per square foot: $200/sqft
    • Tax assessed value: $243,992
    • Annual tax amount: $1,235
    • Date on market: 3/26/2026
    • Listing terms: Cash,Conventional,FHA,VA Loan

    Price history

    DateEventPrice
    6/29/2026Sold$265,000-7%$200/sqft
    Source: realMLS #2136873 Report a problem
    3/26/2026Listed for sale$285,000+96.7%$215/sqft
    Source: realMLS #2136873 Report a problem
    11/5/2007Sold$144,900$109/sqft
    Source: Public Record Report a problem

    Public tax history

    YearProperty taxesTax assessment
    2025$1,235 +17.9%$83,794 +2.9%
    2024$1,048 +4.7%$81,432 +3%
    2023$1,002 +0.1%$79,060 +3%
    2022$1,001 +0.2%$76,757 +3%
    2021$999 -0.1%$74,521 +1.4%
    2020$1,000 +0.1%$73,492 +2.3%
    2019$999 $71,840 +1.9%
    2018$999 +0.7%$70,500 +2.1%
    2017$993 $69,050 -0.9%
    2016$993 -0.5%$69,659 +0.7%
    2015$997 -1.8%$69,175 +0.8%
    2014$1,016 $68,626 +4.5%
    2013-- $65,642 +1.7%
    2012-- $64,545 +3%
    2011-- $62,665 +1.5%
    2010-- $61,739 +2.7%
    2009-- $60,116 -45.3%
    2008-- $109,942
    Find assessor info on the county website

    Neighborhood: 32084

    Nearby schools

    GreatSchools rating
    Get a cash offer in 3 minutes
    Find out how much your home could sell for in as little as 3 minutes with a no-obligation cash offer.
    Estimated market value
    $265,000
    Get a cash offer in 3 minutes
    Find out how much your home could sell for in as little as 3 minutes with a no-obligation cash offer.
    Estimated market value
    $265,000