Welcome to your dream waterfront retreat in the heart of St. Augustine's highly sought-after Sebastian Cove! Built in 2018, this immaculate single-family sanctuary sits on a generous 0.27-acre lot, combining serene tropical views with modern, high-end updates. From the moment you arrive, brand-new, freshly installed lush shrubbery enhances the home's impressive curb appeal.
Step inside this thoughtfully designed 2,361-square-foot layout featuring three spacious bedrooms, two and a half baths, and a versatile dedicated office. The brilliant floor plan delivers ultimate privacy for family and guests alike. At the heart of the home, the modern kitchen is a delight--boasting sleek quartz countertops, a generous breakfast bar, a butler's pantry with glass-front display cabinetry, and a formal dining room perfect for hosting. The kitchen is outfitted with high-end, upgraded appliances, including a brand-new Samsung Bespoke refrigerator and a sleek new LG over-the-range microwave.
Active
Price cut: $11.5K (10/7)
$599,000
177 S HAMILTON SPRINGS Road, St. Augustine, FL 32084
3beds
2,361sqft
Single Family Residence
Built in 2018
0.27 Acres Lot
$586,700 Zestimate®
$254/sqft
$80/mo HOA
What's special
- 44 days
- 1,014
- 88
Zillow last checked:
Listing updated:
Listed by:
RACHEL ROMANELLO 904-612-2780,
EAST COAST REALTY 904-247-4724
Source: realMLS,MLS#: 2163673
Facts & features
Interior
Bedrooms & bathrooms
- Bedrooms: 3
- Bathrooms: 3
- Full bathrooms: 2
- 1/2 bathrooms: 1
Heating
- Central
Cooling
- Central Air
Appliances
- Included: Dishwasher, Disposal, Electric Cooktop, Electric Oven, Electric Range, Electric Water Heater, Microwave, Refrigerator
- Laundry: Electric Dryer Hookup, Washer Hookup
Features
- Breakfast Bar, Ceiling Fan(s), Entrance Foyer, Kitchen Island, Open Floorplan, Pantry, Primary Bathroom -Tub with Separate Shower, Smart Thermostat, Split Bedrooms, Vaulted Ceiling(s), Walk-In Closet(s)
- Flooring: Carpet, Tile
Interior area
- Total interior livable area: 2,361 sqft
Property
Parking
- Total spaces: 3
- Parking features: Garage, Garage Door Opener
- Garage spaces: 3
Features
- Levels: One
- Stories: 1
- Patio & porch: Covered, Front Porch, Patio, Porch, Rear Porch, Screened
- Pool features: In Ground, Fenced
- Fencing: Back Yard,Wrought Iron
- Has view: Yes
- View description: Pond
- Has water view: Yes
- Water view: Pond
- Waterfront features: Pond
Lot
- Size: 0.27 Acres
- Features: Sprinklers In Front, Sprinklers In Rear
Details
- Parcel number: 0864811190
- Zoning description: Residential
Construction
Type & style
- Home type: SingleFamily
- Architectural style: Craftsman
- Property subtype: Single Family Residence
Materials
- Fiber Cement
- Roof: Shingle
Condition
- Updated/Remodeled
- New construction: No
- Year built: 2018
Utilities & green energy
- Sewer: Public Sewer
- Water: Public
- Utilities for property: Electricity Connected, Sewer Connected, Water Connected
Community & HOA
Community
- Security: Smoke Detector(s)
- Subdivision: Sebastian Cove
HOA
- Has HOA: Yes
- Amenities included: Pool, Clubhouse, Fitness Center, Playground
- HOA fee: $240 quarterly
- HOA name: Rizetta and Company
- HOA phone: 904-436-6270
Location
- Region: Saint Augustine
Financial & listing details
- Price per square foot: $254/sqft
- Tax assessed value: $463,607
- Annual tax amount: $4,301
- Date on market: 9/10/2026
- Listing terms: Cash,Conventional,FHA,VA Loan
- Road surface type: Asphalt
Estimated market value
$586,700
$557,000 - $616,000
$3,670/mo
Price history
| Date | Event | Price |
|---|---|---|
| 10/7/2026 | Price change | $599,000-1.9%$254/sqft |
Source:  realMLS #2163673 Report a problem | ||
| 9/10/2026 | Listed for sale | $610,500+3.5%$259/sqft |
Source: realMLS #2163673 Report a problem | ||
| 5/28/2025 | Sold | $590,000-1.7%$250/sqft |
Source: realMLS #2073642 Report a problem | ||
| 5/27/2025 | Pending sale | $600,000$254/sqft |
Source: realMLS #2073642 Report a problem | ||
| 3/4/2025 | Listed for sale | $600,000-7.7%$254/sqft |
Source: realMLS #2073642 Report a problem | ||
| 9/12/2024 | Listing removed | $650,000$275/sqft |
Source: realMLS #2030989 Report a problem | ||
| 9/9/2024 | Price change | $650,000-3.7%$275/sqft |
Source: realMLS #2030989 Report a problem | ||
| 6/12/2024 | Listed for sale | $675,000+110.9%$286/sqft |
Source: realMLS #2030989 Report a problem | ||
| 7/9/2018 | Sold | $320,000-8.6%$136/sqft |
Source: realMLS #908540 Report a problem | ||
| 3/9/2018 | Listed for sale | $349,989$148/sqft |
Source: D.R. Horton - North Florida Report a problem | ||
Public tax history
| Year | Property taxes | Tax assessment |
|---|---|---|
| 2025 | $4,302 +12.5% | $332,154 +2.9% |
| 2024 | $3,824 +2% | $322,793 +3% |
| 2023 | $3,748 +2.9% | $313,391 +3% |
| 2022 | $3,642 +0.6% | $304,263 +3% |
| 2021 | $3,619 +9.9% | $295,401 +10.3% |
| 2020 | $3,293 -1.8% | $267,903 +2.3% |
| 2019 | $3,354 | $261,880 +423.8% |
| 2018 | $3,354 | $50,000 +1179.8% |
| 2017 | -- | $3,907 |
Find assessor info on the county website
Monthly payment
Est. payment
Payment breakdown
Explore the cost of this home by adjusting the details. Changes won't be saved.Climate risks
Neighborhood: 32084
Nearby schools
Schools provided by the listing agent
- Elementary: Crookshank
- Middle: Sebastian
- High: St. Augustine
Source: realMLS. This data may not be complete. We recommend contacting the local school district to confirm school assignments for this home.
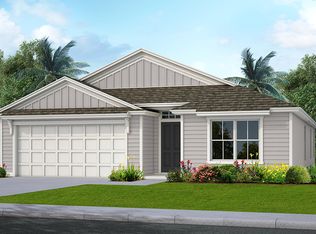
- $429,2004 bd2 ba2.1k sqft191 S Hamilton Springs Rd, Saint Augustine, FL 32084Off Market
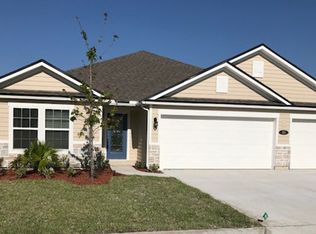
- $478,1004 bd3 ba2.3k sqft161 S Hamilton Springs Rd, Saint Augustine, FL 32084Off Market
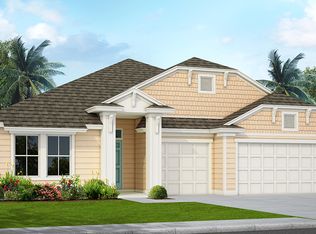
- $560,4004 bd3 ba3.2k sqft147 S Hamilton Springs Rd, Saint Augustine, FL 32084Off Market
- $627,4004 bd4 ba2.7k sqft147 S Hamilton Springs Rd, St Augustine, FL 32084Off Market
Similar homes
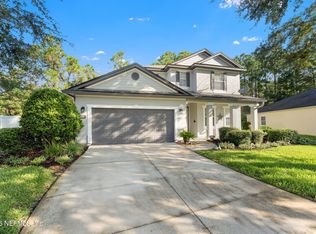
- $449,0003 bd2 ba1.9k sqft709 BLACKMOOR GATE Lane, St. Augustine, FL 32084For Sale
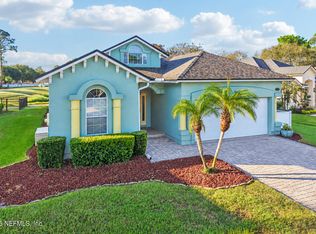 MLS ID #2169904, BEATA SHARPE. realMLS
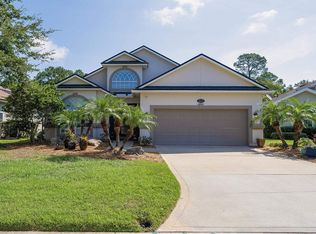
- $420,0003 bd3 ba2.2k sqft771 S HERITAGE CREEK Way, St. Augustine, FL 32084For Sale
 MLS ID #2162965, JENNIFER TERESA ROUNTREE. realMLS
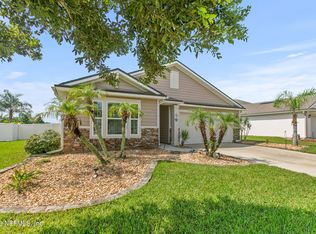
- $499,9003 bd2 ba1.7k sqft1444 Stockbridge Ln, Saint Augustine, FL 32084For Sale
 MLS ID #263791, E. An Marshall, Berkshire Hathaway Homeservices Florida Network Realty. St Augustine St Johns County BOR
- $400,0003 bd2 ba1.7k sqft84 MIDWAY PARK Drive, St. Augustine, FL 32084For Sale
 MLS ID #2162588, KELLY SHAPIRO. realMLS
