Introducing Gated San Salito Freedom Homes, a welcoming adult community by DR Horton that's tailored for those aged 55 and over. Enjoy a range of amenities including a community pool, clubhouse, lawn maintenance, dog park, fitness center, and tennis and bocce ball courts. Spacious and thoughtfully designed home features an open concept main living space with vaulted ceilings and tile flooring. The kitchen boasts a stylish island with finishes including backsplash, custom hardware, and lighting fixtures over the island. Appreciate the convenience of a coffee nook area and pantry alongside stainless steel appliances. The kitchen overlooks a spacious living room and dining area, leading out to a screened backyard patio through glass sliding doors. Discover a French door office space off the welcoming front entryway. Retreat to the owner's suite featuring trayed ceilings, accompanied by a bathroom with a double vanity, standing shower, and walk-in closet. Experience convenience with a custom laundry room, complete with a washer and dryer included. A Safe Haven security system is set up and available for activation, along with a sprinkler system for added peace of mind. San Salito neighborhood is conveniently located to beaches, golf course, shopping, dining & entertainment.
Closed
$387,000
548 PALACE Drive, St. Augustine, FL 32084
3beds
1,803sqft
Single Family Residence
Built in 2021
6,969 Square Feet Lot
$398,900 Zestimate®
$215/sqft
$2,392 Estimated rent
Home value
$398,900
$379,000 - $419,000
$2,392/mo
Zestimate® history
Owner options
List your home for rent
$2,392/mo
Rent Zestimate®
Find your next renter with Zillow Rental Manager. Plus, with online applications, you can quickly screen prospective tenants – for free.
$2,392/mo
Rent Zestimate®
Refinance and save
$3,325/mo
Est. payment
Refinancing to a lower rate could help reduce your monthly payments and save thousands over the life of the loan.
$3,325/mo
Est. payment
Explore your selling options
Work with a Zillow partner agent
Leverage their expertise and Zillow's premium Showcase listings to get your home seen by more buyers.
Get startedList with your own agent
Get your home in front of millions of buyers by listing it on Zillow.
Learn how to do itSell it yourself
Take full control of how buyers see your home on Zillow by listing For Sale by Owner (FSBO).
List your homeWhat's special
Golf courseSafe haven security systemFrench door office spaceCustom laundry roomCustom hardwareCommunity poolFitness center
Zillow last checked:
Listing updated:
Listed by:
ROBERTO PAREDES 904-600-4376,
KELLER WILLIAMS FIRST COAST REALTY 904-541-0180
Bought with:
ROBERTO PAREDES, 3124862
KELLER WILLIAMS FIRST COAST REALTY
Source: realMLS,MLS#: 2012497
Facts & features
Interior
Bedrooms & bathrooms
- Bedrooms: 3
- Bathrooms: 2
- Full bathrooms: 2
Heating
- Central
Cooling
- Central Air
Appliances
- Included: Dishwasher, Disposal, Dryer, Electric Range, Electric Water Heater, Microwave, Refrigerator, Washer
- Laundry: Electric Dryer Hookup, Washer Hookup
Features
- Ceiling Fan(s), Kitchen Island, Open Floorplan, Pantry, Primary Bathroom - Shower No Tub, Smart Thermostat, Split Bedrooms, Walk-In Closet(s)
- Flooring: Carpet, Tile
Interior area
- Total interior livable area: 1,803 sqft
Property
Parking
- Total spaces: 2
- Parking features: Attached, Garage
- Attached garage spaces: 2
Features
- Levels: One
- Stories: 1
- Patio & porch: Covered, Patio, Rear Porch, Screened
- Has view: Yes
- View description: Trees/Woods
Lot
- Size: 6,969 Square Feet
- Features: Sprinklers In Front, Sprinklers In Rear
Details
- Parcel number: 0733240470
- Zoning description: Single Family
Construction
Type & style
- Home type: SingleFamily
- Architectural style: Traditional
- Property subtype: Single Family Residence
Materials
- Other, Frame
- Roof: Shingle
Condition
- Updated/Remodeled
- New construction: No
- Year built: 2021
Utilities & green energy
- Sewer: Public Sewer
- Water: Public
- Utilities for property: Cable Available, Electricity Available
Green energy
- Energy efficient items: Doors, Windows
Community & HOA
Community
- Security: Security System Owned, Smoke Detector(s)
- Senior community: Yes
- Subdivision: San Salito
HOA
- Has HOA: Yes
- Amenities included: Pool, Other, Dog Park, Maintenance Grounds
- Services included: Maintenance Grounds
- HOA fee: $803 quarterly
- HOA name: Northridge Lakes (San Salito)
- Second HOA fee: $500 one time
Location
- Region: Saint Augustine
Financial & listing details
- Price per square foot: $215/sqft
- Tax assessed value: $358,011
- Annual tax amount: $3,823
- Date on market: 3/5/2024
- Listing terms: Cash,Conventional,FHA,VA Loan
- Road surface type: Asphalt
Price history
| Date | Event | Price |
|---|---|---|
| 5/14/2024 | Sold | $387,000-3.3%$215/sqft |
Source:  realMLS #2012497 Report a problem realMLS #2012497 Report a problem | ||
| 4/30/2024 | Pending sale | $400,000$222/sqft |
Source: realMLS #2012497 Report a problem | ||
| 4/9/2024 | Price change | $400,000-2.4%$222/sqft |
Source: realMLS #2012497 Report a problem | ||
| 3/5/2024 | Listed for sale | $410,000+29.6%$227/sqft |
Source: realMLS #2012497 Report a problem | ||
| 4/13/2021 | Sold | $316,335+0.7%$175/sqft |
Source: realMLS #1078168 Report a problem | ||
| 2/22/2021 | Pending sale | $313,990$174/sqft |
Source: realMLS #1078168 Report a problem | ||
| 2/16/2021 | Price change | $313,990+0.6%$174/sqft |
Source: realMLS #1078168 Report a problem | ||
| 1/20/2021 | Price change | $311,990+1.3%$173/sqft |
Source: realMLS #1078168 Report a problem | ||
| 12/2/2020 | Listed for sale | $307,990$171/sqft |
Source: realMLS #1078168 Report a problem | ||
Public tax history
| Year | Property taxes | Tax assessment |
|---|---|---|
| 2025 | $5,176 +32.7% | $358,011 +7.2% |
| 2024 | $3,902 +2% | $334,002 +3% |
| 2023 | $3,823 +1.4% | $324,274 +3% |
| 2022 | $3,772 +288.7% | $314,829 +462.2% |
| 2021 | $970 +33.8% | $56,000 |
| 2020 | $725 +7.8% | $56,000 +16.7% |
| 2019 | $673 | $48,000 +6.7% |
| 2018 | $673 | $45,000 +269.7% |
| 2017 | -- | $12,172 |
Find assessor info on the county website
Neighborhood: 32084
Nearby homes
- $425,0003 bd2 ba1.8k sqft558 Palace Dr, Saint Augustine, FL 32084For Sale

- $436,7004 bd2 ba1.9k sqft540 Palace Dr, Saint Augustine, FL 32084Off Market
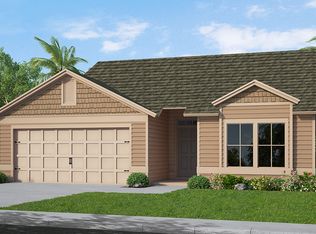
- $429,2003 bd2 ba2k sqft568 Palace Dr, Saint Augustine, FL 32084Off Market
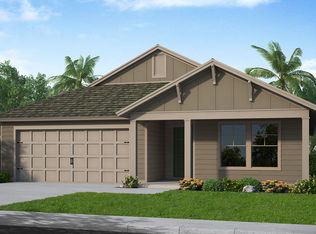
- $444,9003 bd2 ba1.8k sqft532 Palace Dr, Saint Augustine, FL 32084Sold

- $371,9003 bd2 ba1.6k sqft578 Palace Dr, Saint Augustine, FL 32084Off Market
- $475,0003 bd2 ba1.9k sqft557 Palace Dr, Saint Augustine, FL 32084Sold
- $417,2003 bd2 ba1.9k sqft545 Palace Dr, Saint Augustine, FL 32084Off Market
- $431,6004 bd2 ba1.9k sqft524 Palace Dr, Saint Augustine, FL 32084Off Market
Nearby schools
GreatSchools rating
- 7/10Crookshank Elementary SchoolGrades: PK-5Distance: 2.4 mi
- 6/10St. Augustine High SchoolGrades: 8-12Distance: 1.2 mi
- 7/10Sebastian Middle SchoolGrades: 6-8Distance: 1.8 mi
Schools provided by the listing agent
- Elementary: Crookshank
- Middle: Sebastian
- High: St. Augustine
Source: realMLS. This data may not be complete. We recommend contacting the local school district to confirm school assignments for this home.
Get a cash offer in 3 minutes
Find out how much your home could sell for in as little as 3 minutes with a no-obligation cash offer.
Estimated market value
$398,900
Get a cash offer in 3 minutes
Find out how much your home could sell for in as little as 3 minutes with a no-obligation cash offer.
Estimated market value
$398,900
- Florida
- Saint Johns County
- Saint Augustine
- 32084
- 548 PALACE Drive
Nearby cities
Nearby neighborhoods
Nearby zip codes
Other Saint Augustine Topics
