Welcome to 27 Blue Cypress located in St. Augustine Lakes - a hidden gem within 10 minutes of downtown St. Augustine. This 4 bedroom, 3 bathroom home features TWO primary suites. Built by Lennar Homes in 2024 this Trevi floorplan offers wood-look tile flooring throughout the open concept living areas with carpet in all 4 bedrooms. As you enter the foyer from the paver driveway/walkway you'll be greeted with two bedrooms at the front of the home split by a full bathroom. The laundry room is just off the 2 car garage adjacent to the second primary suite. The focal point of the home is the kitchen which boasts stainless steel appliances, white shaker cabinets, quartz countertops, eat-in island, and a walk-in pantry. Just off the large dining and living room is a triple sliding glass door that opens to the screened in and paver porch overlooking the backyard and wooded tree line. Walking distance to the community pool/playground as well as sidewalks throughout the entire community. Square footage received from tax rolls. All information recorded in the MLS intended to be accurate but cannot be guaranteed.
Active
$399,995
27 BLUE CYPRESS Trail, St. Augustine, FL 32084
4beds
2,027sqft
:
Get pre-qualified$2,642/mo
Single Family Residence
Built in 2024
9,147 Square Feet Lot
$-- Zestimate®
$197/sqft
$63/mo HOA
What's special
Eat-in islandTwo primary suitesQuartz countertopsTriple sliding glass doorWhite shaker cabinetsWalk-in pantry
- 1 day |
- 186 |
- 15 |
Zillow last checked:
Listing updated:
Listed by:
CHELSEA FRENCH LLC 386-566-6531,
KELLER WILLIAMS REALTY ATLANTIC PARTNERS ST. AUGUSTINE 904-797-7442,
JOSHUA FRENCH 386-882-7071
Source: realMLS,MLS#: 2158632
Facts & features
Interior
Bedrooms & bathrooms
- Bedrooms: 4
- Bathrooms: 3
- Full bathrooms: 3
Primary bedroom
- Level: Main
- Area: 285 Square Feet
- Dimensions: 19.00 x 15.00
Bedroom 2
- Description: 2nd primary
- Level: Main
- Area: 130 Square Feet
- Dimensions: 13.00 x 10.00
Bedroom 3
- Level: Main
- Area: 143 Square Feet
- Dimensions: 13.00 x 11.00
Bedroom 4
- Level: Main
- Area: 100 Square Feet
- Dimensions: 10.00 x 10.00
Dining room
- Level: Main
- Area: 171 Square Feet
- Dimensions: 19.00 x 9.00
Kitchen
- Level: Main
- Area: 135 Square Feet
- Dimensions: 15.00 x 9.00
Living room
- Level: Main
- Area: 304 Square Feet
- Dimensions: 19.00 x 16.00
Heating
- Central, Electric
Cooling
- Central Air, Electric
Appliances
- Included: Dishwasher, Electric Range, Microwave, Refrigerator, Water Softener Owned
Features
- Ceiling Fan(s), Entrance Foyer, His and Hers Closets, Kitchen Island, Open Floorplan, Pantry, Primary Bathroom -Tub with Separate Shower, Split Bedrooms, Walk-In Closet(s)
- Flooring: Carpet, Tile
Interior area
- Total interior livable area: 2,027 sqft
Property
Parking
- Total spaces: 2
- Parking features: Attached, Garage
- Attached garage spaces: 2
Features
- Levels: One
- Stories: 1
- Patio & porch: Rear Porch, Screened
- Has view: Yes
- View description: Trees/Woods
Lot
- Size: 9,147 Square Feet
- Features: Corner Lot
Details
- Parcel number: 0954162560
Construction
Type & style
- Home type: SingleFamily
- Architectural style: Ranch
- Property subtype: Single Family Residence
Materials
- Composition Siding
- Roof: Shingle
Condition
- New construction: No
- Year built: 2024
Utilities & green energy
- Sewer: Public Sewer
- Water: Public
- Utilities for property: Cable Connected, Electricity Connected, Sewer Connected, Water Connected
Community & HOA
Community
- Subdivision: St Augustine Lakes
HOA
- Has HOA: Yes
- Amenities included: Pool, Playground
- HOA fee: $188 quarterly
Location
- Region: Saint Augustine
Financial & listing details
- Price per square foot: $197/sqft
- Tax assessed value: $335,730
- Annual tax amount: $7,044
- Date on market: 8/5/2026
- Listing terms: Cash,Conventional,FHA,VA Loan
- Road surface type: Paved
Estimated market value
Not available
Estimated sales range
Not available
Not available
Price history
| Date | Event | Price |
|---|---|---|
| 8/5/2026 | Listed for sale | $399,995+0.8%$197/sqft |
Source:  realMLS #2158632 Report a problem realMLS #2158632 Report a problem | ||
| 5/10/2024 | Sold | $396,900$196/sqft |
Source: Public Record Report a problem | ||
Public tax history
| Year | Property taxes | Tax assessment |
|---|---|---|
| 2025 | $7,045 +98.2% | $335,730 +379.6% |
| 2024 | $3,553 | $70,000 +1300% |
| 2023 | -- | $5,000 |
Find assessor info on the county website
Monthly payment
Est. payment
Payment breakdown
Explore the cost of this home by adjusting the details. Changes won't be saved.Climate risks
Neighborhood: 32084
Nearby schools
GreatSchools rating
- 6/10James A. Webster Elementary SchoolGrades: PK-5Distance: 1.4 mi
- 7/10R J Murray Middle SchoolGrades: 6-8Distance: 1 mi
- 6/10St. Augustine High SchoolGrades: 8-12Distance: 2.8 mi
- $396,3944 bd2 ba2.1k sqft39 Blue Cypress Trl, Saint Augustine, FL 32084Sold
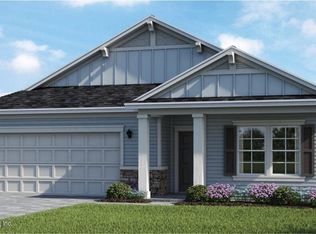
- $398,4004 bd3 ba2.3k sqft26 Blue Cypress Trl, Saint Augustine, FL 32084Sold
- $383,0003 bd2 ba2k sqft46 Blue Cypress Trl, Saint Augustine, FL 32084Sold
- $433,9004 bd2 ba2.6k sqft68 Blue Cypress Trl, Saint Augustine, FL 32084Sold
- $397,4004 bd3 ba2.3k sqft78 Blue Cypress Trl, Saint Augustine, FL 32084Sold
- $425,5004 bd3 ba2.3k sqft89 Blue Cypress Trl, Saint Augustine, FL 32084Sold
- $422,0004 bd3 ba2.3k sqft234 Blue Cypress Trl, Saint Augustine, FL 32084Sold
- $229,000-- bd-- ba1.7k sqft1745 Prunier Rd, Saint Augustine, FL 32084Off Market
A local agent can set up tours, give advice and negotiate with sellers.
A local lender can help you make sure your offer is ready when you are.
Similar homes
- $405,0004 bd3 ba2k sqft404 LAKE SINCLAIR Street, St. Augustine, FL 32084For Sale
 MLS ID #2156770, MARIA A TILTON. realMLS
 - $375,0004 bd3 ba2.2k sqft266 CAMINHA Road, St. Augustine, FL 32084For Sale
 MLS ID #2156556, CHAD NEUMANN. realMLS
 - $449,9004 bd3 ba2k sqft521 Lake Sinclair St, Saint Augustine, FL 32084For Sale
 MLS ID #261864, Bobby Hayek JR, Berkshire Hathaway Homeservices Florida Network Realty. St Augustine St Johns County BOR
 - $435,0004 bd3 ba2k sqft554 LIGHTSEY CROSSING Lane, St. Augustine, FL 32084For Sale
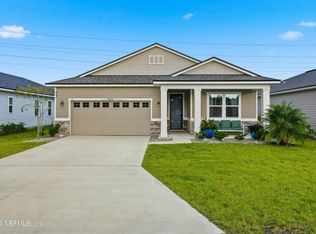 MLS ID #2156655, KELSEY EBARB-REMBOLD. realMLS
 - $475,0004 bd4 ba2.2k sqft367 Lake Sinclair St, Saint Augustine, FL 32084For SaleMLS ID #262439, John Galluzzo II, DJ & Lindsey Real Estate. St Augustine St Johns County BOR
- $475,0004 bd3 ba2.2k sqft394 HEFFERON Drive, St. Augustine, FL 32084For SaleMLS ID #2157174, TIFFANY CURTNER. realMLS
- $415,0004 bd3 ba2k sqft28 Seasons Ct, Saint Augustine, FL 32092For Sale By Owner
- $425,0004 bd2 ba2.1k sqft943 ORELLANA Road, St. Augustine, FL 32084For SaleMLS ID #2141591, ASHLEY GRAHAM. realMLS
- $369,9003 bd2 ba1.5k sqft1837 KESWICK Road, St. Augustine, FL 32084For SaleMLS ID #2130815, NIKKI-LYN HOLM. realMLS
- $449,0005 bd3 ba2.5k sqft17 RIO SALADO Road, St. Augustine, FL 32084For SaleMLS ID #2142980, VINCENT FATTIZZI. realMLS
- $450,0005 bd3 ba2.5k sqft981 ORELLANA Road, St. Augustine, FL 32084For SaleMLS ID #2138679, CHRISTINE BOUCHARD. realMLS
- $482,0004 bd3 ba2.1k sqft1084 LIGHTSEY CROSSING Lane, St. Augustine, FL 32084For SaleMLS ID #2148457, SUSAN KENNEDY. realMLS
- $339,0004 bd2 ba1.7k sqft163 SILVER BIRCH Street, St. Augustine, FL 32084For SaleMLS ID #2129541, DEBORA MCCARTY. realMLS
- $419,0004 bd3 ba2k sqft803 Honeycomb Trl, Saint Augustine, FL 32095For SaleMLS ID #260914, Craig Conroy, Endless Summer Realty. St Augustine St Johns County BOR
- $454,9003 bd2 ba1.7k sqft85 Amia Dr, Saint Augustine, FL 32086For SaleMLS ID #263427, Gordon Steinberg, Network Home Sales. St Augustine St Johns County BOR
- $540,0004 bd4 ba2.4k sqft123 Hickory Ridge Rd, Saint Augustine, FL 32084For SaleMLS ID #256917, Melanie Clay, Renown Realty LLC. St Augustine St Johns County BOR
- $406,9002 bd2 ba1.7k sqft70 SPOONBILL Circle, St. Augustine, FL 32095For SaleMLS ID #2121601, VINCENT FATTIZZI. realMLS
- $425,5004 bd2 ba1.8k sqft418 HONEYCOMB Trail, St. Augustine, FL 32095For SaleMLS ID #2155215, DAVID CORBITT. realMLS
- $395,0003 bd2 ba1.7k sqft150 TINTAMARRE Drive, St. Augustine, FL 32092For SaleMLS ID #2153400, AIMEE HECKELMAN. realMLS
- $416,9994 bd2 ba2.1k sqft35 WHITE RABBIT Run, St. Augustine, FL 32092For SaleMLS ID #2148589, LAUREN FRIEDMAN. realMLS
