NEW PRICE - LAKEFRONT LIVING IN GRAN LAKE!
607 Willow Lake Drive | St. Augustine, FL 32092
Experience the perfect blend of comfort, style, and waterfront views in this beautifully maintained 4-bedroom, 3-bath lakefront home with over 2,550 square feet of living space and a 3-car garage. Built in 2020, this home features an open-concept floor plan, gourmet kitchen, luxury finishes, and stunning water views from your backyard retreat.
Buyer Incentives You Don't Want to Miss!
Assumable FHA Mortgage at Just 2.75% Interest Rate
Approximate assumable loan balance of $398,000. Qualified buyers may have the opportunity to assume a mortgage rate far below today's market rates, potentially saving hundreds per month.
Premium Lakefront Lot
Enjoy peaceful water views, beautiful sunsets, and a custom paver patio perfect for entertaining and relaxing. Home Features 4 Bedrooms 3 Full Baths 2,559 Sq Ft Built in 2020 3-Car Garage Open- Concept Floor Plan Gourmet Kitchen with Quartz Counters Luxury Vinyl Plank Flooring
Spacious Owner's Suite
Lake Views from Main Living Areas
Custom Paver Patio
Desirable Gran Lake Community
=Í 607 Willow Lake Drive, St. Augustine, FL 32092
Lakefront Living + 2.75% Assumable Mortgage
Contact us today to schedule your private showing before this opportunity is gone! =Þ
Active
Price cut: $9.5K (8/6)
$569,500
607 WILLOW LAKE Drive, St. Augustine, FL 32092
4beds
2,559sqft
:
Get pre-qualified$3,776/mo
Single Family Residence
Built in 2020
7,840 Square Feet Lot
$561,400 Zestimate®
$223/sqft
$145/mo HOA
What's special
Premium lakefront lotLuxury finishesQuartz countersOpen-concept floor planLakefront homePeaceful water viewsGourmet kitchen
- 51 days |
- 885 |
- 36 |
Zillow last checked:
Listing updated:
Listed by:
PAIGE PACETTI DAVIDSON 904-424-4656,
HERRON REAL ESTATE LLC 904-729-4313,
BRITTANY MEJIA 904-525-3057
Source: realMLS,MLS#: 2150873
Facts & features
Interior
Bedrooms & bathrooms
- Bedrooms: 4
- Bathrooms: 3
- Full bathrooms: 3
Heating
- Central
Cooling
- Central Air
Appliances
- Included: Gas Oven, Gas Range, Microwave, Refrigerator
- Laundry: Electric Dryer Hookup, Washer Hookup
Features
- Breakfast Bar, Built-in Features, Ceiling Fan(s), Eat-in Kitchen, Entrance Foyer, Open Floorplan, Primary Bathroom - Shower No Tub
- Flooring: Vinyl
Interior area
- Total interior livable area: 2,559 sqft
Property
Parking
- Total spaces: 3
- Parking features: Attached, Garage, Garage Door Opener, Off Street
- Attached garage spaces: 3
Features
- Levels: One
- Stories: 1
- Patio & porch: Patio, Screened
- Fencing: Fenced,Back Yard,Full
- Has view: Yes
- View description: Water
- Has water view: Yes
- Water view: Water
- Waterfront features: Pond
Lot
- Size: 7,840 Square Feet
Details
- Parcel number: 0289912580
Construction
Type & style
- Home type: SingleFamily
- Architectural style: Traditional
- Property subtype: Single Family Residence
Materials
- Roof: Shingle
Condition
- Updated/Remodeled
- New construction: No
- Year built: 2020
Utilities & green energy
- Sewer: Public Sewer
- Water: Public
- Utilities for property: Sewer Connected, Water Connected
Community & HOA
Community
- Subdivision: Gran Lake
HOA
- Has HOA: Yes
- Amenities included: Pool, Other, Clubhouse, Fitness Center
- HOA fee: $1,740 annually
Location
- Region: Saint Augustine
Financial & listing details
- Price per square foot: $223/sqft
- Tax assessed value: $493,529
- Annual tax amount: $5,920
- Date on market: 6/16/2026
- Listing terms: Cash,Conventional,FHA,VA Loan
- Road surface type: Paved
Estimated market value
$561,400
$533,000 - $589,000
$3,123/mo
Price history
| Date | Event | Price |
|---|---|---|
| 8/6/2026 | Price change | $569,500-1.6%$223/sqft |
Source:  realMLS #2150873 Report a problem realMLS #2150873 Report a problem | ||
| 7/16/2026 | Price change | $579,000-3.5%$226/sqft |
Source: realMLS #2150873 Report a problem | ||
| 6/16/2026 | Listed for sale | $599,900-2.4%$234/sqft |
Source: realMLS #2150873 Report a problem | ||
| 8/30/2025 | Listing removed | $614,900$240/sqft |
Source: realMLS #2092904 Report a problem | ||
| 7/24/2025 | Price change | $614,900-2.4%$240/sqft |
Source: realMLS #2092904 Report a problem | ||
| 6/12/2025 | Listed for sale | $629,900+55.9%$246/sqft |
Source: realMLS #2092904 Report a problem | ||
| 7/31/2020 | Sold | $404,111+401.4%$158/sqft |
Source: realMLS #1066886 Report a problem | ||
| 4/1/2020 | Sold | $80,600$31/sqft |
Source: Public Record Report a problem | ||
Public tax history
| Year | Property taxes | Tax assessment |
|---|---|---|
| 2025 | $6,751 +14% | $493,529 -0.5% |
| 2024 | $5,921 +5.5% | $496,174 +4.1% |
| 2023 | $5,612 +11.7% | $476,729 +16.1% |
| 2022 | $5,024 +14.7% | $410,531 +30.2% |
| 2021 | $4,378 +299.7% | $315,267 +385% |
| 2020 | $1,095 +30.8% | $65,000 +8.3% |
| 2019 | $837 | $60,000 |
Find assessor info on the county website
Monthly payment
Est. payment
Payment breakdown
Explore the cost of this home by adjusting the details. Changes won't be saved.Climate risks
Neighborhood: 32092
Nearby schools
GreatSchools rating
- 7/10Picolata Crossing Elementary SchoolGrades: PK-5Distance: 0.3 mi
- 9/10Pacetti Bay Middle SchoolGrades: 6-8Distance: 1.8 mi
- 6/10Tocoi Creek High SchoolGrades: 9-12Distance: 3.3 mi
Schools provided by the listing agent
- Elementary: Picolata Crossing
- Middle: Pacetti Bay
- High: Tocoi Creek
Source: realMLS. This data may not be complete. We recommend contacting the local school district to confirm school assignments for this home.
- $539,7004 bd3 ba2.7k sqft595 Willow Lake Dr, Saint Augustine, FL 32092Off Market
- $617,7004 bd3 ba3.5k sqft619 Willow Lake Dr, Saint Augustine, FL 32092Off Market
- $637,3004 bd4 ba3.2k sqft556 Willow Lake Dr, St Augustine, FL 32092Off Market
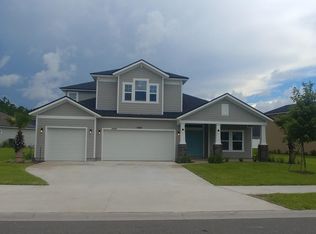
- $563,9004 bd3 ba3k sqft583 Willow Lake Dr, Saint Augustine, FL 32092Off Market
- $589,2003 bd3 ba3.2k sqft631 Willow Lake Dr, Saint Augustine, FL 32092Off Market
- $615,0005 bd4 ba3.2k sqft604 Willow Lake Dr, Saint Augustine, FL 32092Sold
- $542,3003 bd3 ba2.7k sqft616 Willow Lake Dr, Saint Augustine, FL 32092Off Market
- $516,2004 bd3 ba2.5k sqft592 Willow Lake Dr, Saint Augustine, FL 32092Off Market
A local agent can set up tours, give advice and negotiate with sellers.
A local lender can help you make sure your offer is ready when you are.
Similar homes
- $569,9003 bd3 ba2.3k sqft284 ATLANTA Drive, St. Augustine, FL 32092For Sale
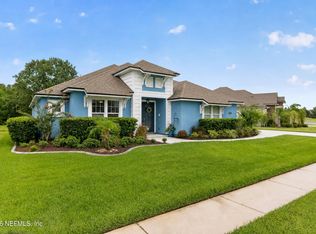 MLS ID #2158258, CHARITY CLARK. realMLS
 - $574,9004 bd3 ba2.2k sqft20 Trumpco Dr, Saint Augustine, FL 32092For Sale
 MLS ID #262947, E. Eric Dreibelbis, Keller Williams Realty Atlantic Partners -Jax Bch. St Augustine St Johns County BOR
 - $569,5004 bd3 ba2.3k sqft2616 S WATERLEAF Drive, St. Augustine, FL 32092For Sale
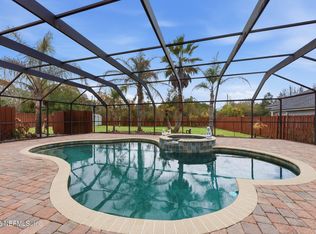 MLS ID #2130913, STACY FRANCIS. realMLS
 - $595,0004 bd3 ba2.3k sqft192 GOLDENROD Drive, St. Augustine, FL 32092For Sale
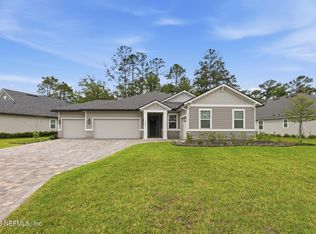 MLS ID #2144564, MARIA A TILTON. realMLS
 - $575,0004 bd3 ba2.6k sqft168 SAINT KITTS Loop, St. Augustine, FL 32092For SaleMLS ID #2134478, JULIA OGDEN. realMLS
- $415,0004 bd3 ba2k sqft28 Seasons Ct, Saint Augustine, FL 32092For Sale By Owner
- $575,0004 bd3 ba2.9k sqft1476 GREYFIELD Drive, St. Augustine, FL 32092For SaleMLS ID #2155499, CHRISTOPHER T SNOW. realMLS
- $559,9004 bd3 ba2.3k sqft123 THATCHAM Drive, St. Augustine, FL 32092For SaleMLS ID #2130244, KAITLIN CHERNYSHOV. realMLS
- $479,9004 bd3 ba2.4k sqft400 WEATHERED EDGE Drive, St. Augustine, FL 32092For SaleMLS ID #2137488, MACHELL KLEE. realMLS
- $540,0004 bd3 ba2.5k sqft317 HOLLY FOREST Drive, St. Augustine, FL 32092For SaleMLS ID #2154286, TIFFANY BRADDOCK. realMLS
- $529,9003 bd2 ba2.1k sqft182 Myrtle Oak Ct, Saint Augustine, FL 32092For SaleMLS ID #262876, Shannon Scott, Watson Realty Corp (US1 South). St Augustine St Johns County BOR
- $529,0003 bd3 ba2k sqft82 Lone Cypress Way, Saint Augustine, FL 32092For SaleMLS ID #263172, Alex Grener, Watson Realty Corp (US1 South). St Augustine St Johns County BOR
- $540,0004 bd2 ba2.1k sqft28 COBALT Lane, St. Augustine, FL 32092For SaleMLS ID #2145804, DANIELLE WRIGHT. realMLS
- $439,9004 bd3 ba2k sqft144 ALDERWOOD Place, St. Augustine, FL 32092For SaleMLS ID #2141363, AUSTIN PREIK. realMLS
- $510,0003 bd2 ba2.1k sqft124 TINTAMARRE Drive, St. Augustine, FL 32092For SaleMLS ID #2155339, AIMEE HECKELMAN. realMLS
- $605,0004 bd3 ba2.7k sqft41 PALISADE Drive, St. Augustine, FL 32092For SaleMLS ID #2145339, DANIELLE WRIGHT. realMLS
- $434,9004 bd3 ba2k sqft347 TINTAMARRE Drive, St. Augustine, FL 32092For SaleMLS ID #2149749, TERRI WAGNER. realMLS
- $634,0004 bd3 ba2.4k sqft115 WINDLEY Drive, St. Augustine, FL 32092For SaleMLS ID #2156642, JOSHUA COTTON. realMLS
- $409,0004 bd2 ba1.9k sqft1345 NOCHAWAY Drive, St. Augustine, FL 32092For SaleMLS ID #2157701, JAY BARRETT HAMPTON. realMLS
- $679,9004 bd4 ba3.5k sqft156 PINE FOREST Court, St. Augustine, FL 32092For SaleMLS ID #2148877, CLAUDIA HILBERT. realMLS
