Motivated Seller -- Recent Price Reduction!
Located just moments from the SilverLeaf Village resort-style amenities, this beautifully upgraded single-family home by Ashley Homes offers a rare ''better than new'' opportunity with low HOA fees, NO CDD, and no wait for new construction.
Situated at 39 Stansbury Lane in one of St. Johns County's most desirable communities, this thoughtfully designed 4-bedroom, 3-bath residence blends luxury finishes, functional living spaces, and an exceptional Florida lifestyle within the highly sought-after top-rated St. Johns County school district.
With its recent price reduction this home presents an outstanding opportunity for buyers seeking value, quality, and location.
The property also offers fantastic investment potential in one of Northeast Florida's fastest-growing and most desirable areas. The open-concept floor plan is filled with natural light and showcases wide-plank luxury vinyl flooring, upgraded lighting, and elegant architectural details throughout. Designed for both everyday living and entertaining, the chef-inspired kitchen features double ovens, a 36" gas cooktop, upgraded cabinetry, quartz countertops, tile backsplash, stainless steel appliances, and a spacious walk-in pantry. All kitchen appliances convey.
The owner's suite serves as a relaxing private retreat with a spa-style bath featuring dual vanities, an oversized walk-in shower with rain shower and dual shower heads, an oversized soaking tub, and a large walk-in closet. The laundry room offers convenient access from the garage, and the washer and gas dryer also convey. Additional bedrooms and versatile flex space provide endless possibilities for a home office, playroom, fitness room, or additional lounge area.
Sliding glass doors lead to a beautifully finished outdoor living space designed for both relaxation and entertaining. The fully fenced backyard offers privacy, functionality, and plenty of room to enjoy outdoor living. The backyard privacy fence conveys with child safety fencing already in place.
Additional upgrades include natural gas service, reverse osmosis system in the kitchen, smart lighting, multi-zone irrigation, extra-wide driveway, and a spacious two-car garage with attic storage access.
Residents of SilverLeaf Village enjoy resort-style amenities, walking trails, parks, golf-cart accessibility, and a strong sense of community, all while benefiting from convenient access to shopping, dining, and major roadways. This move-in ready home combines comfort, style, and convenience in one of Northeast Florida's fastest-growing and most sought-after communities.
Active under contract
Price cut: $24K (6/25)
$474,990
39 STANSBURY Lane, St. Augustine, FL 32092
4beds
1,978sqft
Single Family Residence
Built in 2022
6,969 Square Feet Lot
$469,000 Zestimate®
$240/sqft
$150/mo HOA
What's special
Quartz countertopsFunctional living spacesSpa-style bathOpen-concept floor planBlends luxury finishesMulti-zone irrigationChef-inspired kitchen
- 61 days |
- 421 |
- 20 |
Zillow last checked:
Listing updated:
Listed by:
MANJU BASNI SATISH 612-224-6052,
NIZZ REALTY INC 954-526-5105
Source: realMLS,MLS#: 2146712
Facts & features
Interior
Bedrooms & bathrooms
- Bedrooms: 4
- Bathrooms: 3
- Full bathrooms: 3
Primary bedroom
- Level: Main
Bedroom 2
- Level: Main
Bedroom 3
- Level: Main
Bedroom 4
- Level: Main
Primary bathroom
- Level: Main
Bathroom 3
- Level: Main
Bathroom 4
- Level: Main
Dining room
- Level: Main
Kitchen
- Level: Main
Laundry
- Level: Main
Living room
- Level: Main
Heating
- Central
Cooling
- Central Air
Appliances
- Included: Disposal, Double Oven, Dryer, Gas Cooktop, Refrigerator, Tankless Water Heater, Washer, Water Softener Owned
- Laundry: Lower Level
Features
- Breakfast Bar, Ceiling Fan(s), Kitchen Island, Open Floorplan, Pantry, Primary Bathroom -Tub with Separate Shower, Walk-In Closet(s)
- Flooring: Carpet, Wood
Interior area
- Total interior livable area: 1,978 sqft
Video & virtual tour
Property
Parking
- Total spaces: 2
- Parking features: Attached, Garage
- Attached garage spaces: 2
Features
- Levels: One
- Stories: 1
- Patio & porch: Covered, Rear Porch
- Fencing: Fenced,Back Yard,Vinyl
Lot
- Size: 6,969 Square Feet
Details
- Parcel number: 0265722020
Construction
Type & style
- Home type: SingleFamily
- Architectural style: Ranch
- Property subtype: Single Family Residence
Condition
- New construction: No
- Year built: 2022
Utilities & green energy
- Sewer: Public Sewer
- Water: Public
- Utilities for property: Cable Connected, Electricity Connected, Natural Gas Connected, Sewer Connected, Water Connected
Community & HOA
Community
- Security: Carbon Monoxide Detector(s)
- Subdivision: Silverleaf Village
HOA
- Has HOA: Yes
- Amenities included: Pool, Basketball Court, Children's Pool, Clubhouse, Dog Park, Park, Pickleball, Playground, Tennis Court(s)
- HOA fee: $1,800 annually
Location
- Region: Saint Augustine
Financial & listing details
- Price per square foot: $240/sqft
- Tax assessed value: $409,968
- Annual tax amount: $5,855
- Date on market: 5/22/2026
- Listing terms: Cash,Conventional,FHA,VA Loan
- Road surface type: Concrete
Estimated market value
$469,000
$446,000 - $492,000
$3,152/mo
Price history
| Date | Event | Price |
|---|---|---|
| 6/25/2026 | Price change | $474,990-4.8%$240/sqft |
Source:  realMLS #2146712 Report a problem realMLS #2146712 Report a problem | ||
| 5/22/2026 | Listed for sale | $498,990+22.1%$252/sqft |
Source: realMLS #2146712 Report a problem | ||
| 6/17/2025 | Listing removed | $2,600$1/sqft |
Source: realMLS #2088724 Report a problem | ||
| 6/14/2025 | Price change | $2,600+4.2%$1/sqft |
Source: realMLS #2088724 Report a problem | ||
| 6/12/2025 | Price change | $2,495-12.5%$1/sqft |
Source: realMLS #2088724 Report a problem | ||
| 5/20/2025 | Listed for rent | $2,850$1/sqft |
Source: realMLS #2088724 Report a problem | ||
| 2/3/2022 | Sold | $408,600$207/sqft |
Source: Agent Provided Report a problem | ||
Public tax history
| Year | Property taxes | Tax assessment |
|---|---|---|
| 2025 | $5,856 +2.6% | $409,968 -8.9% |
| 2024 | $5,705 +11% | $450,199 +17% |
| 2023 | $5,139 +269.1% | $384,822 +281.8% |
| 2022 | $1,392 +41.1% | $100,800 +34.4% |
| 2021 | $987 +179.7% | $75,000 +183% |
| 2020 | $353 | $26,500 |
Find assessor info on the county website
Monthly payment
Est. payment
Payment breakdown
Explore the cost of this home by adjusting the details. Changes won't be saved.Climate risks
Neighborhood: 32092
Nearby schools
GreatSchools rating
- 8/10Wards Creek Elementary SchoolGrades: PK-5Distance: 3.4 mi
- 9/10Pacetti Bay Middle SchoolGrades: 6-8Distance: 5.2 mi
- 6/10Tocoi Creek High SchoolGrades: 9-12Distance: 3.8 mi
Schools provided by the listing agent
- Elementary: Wards Creek
- Middle: Pacetti Bay
- High: Tocoi Creek
Source: realMLS. This data may not be complete. We recommend contacting the local school district to confirm school assignments for this home.
- $656,1004 bd3 ba2.8k sqft29 Stansbury Ln, Saint Augustine, FL 32092Off Market
- $465,0003 bd2 ba1.9k sqft49 Stansbury Ln, Saint Augustine, FL 32092Sold
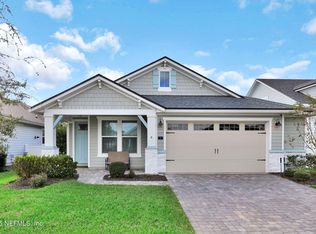
- $681,7004 bd3 ba3.2k sqft59 Stansbury Ln, Saint Augustine, FL 32092Off Market
- $470,2003 bd2 ba1.9k sqft28 Rosehill Ct, Saint Augustine, FL 32092Off Market
- $613,1004 bd2 ba2.6k sqft38 Rosehill Ct, Saint Augustine, FL 32092Off Market
- $523,4004 bd2 ba2.1k sqft69 Stansbury Ln, Saint Augustine, FL 32092Off Market
- $459,8004 bd2 ba2k sqft69 Stansbury Ln, St Augustine, FL 32092Off Market
- $524,9003 bd3 ba2.2k sqft50 Rosehill Ct, Saint Augustine, FL 32092Sold
A local agent can set up tours, give advice and negotiate with sellers.
A local lender can help you make sure your offer is ready when you are.
Similar homes
- $429,9003 bd2 ba1.9k sqft65 CREEKMORE Drive, St. Augustine, FL 32092For Sale
 MLS ID #2147837, Tari Taylor. realMLS
 - $478,0005 bd3 ba2.7k sqft59 CANE GARDEN Way, St. Augustine, FL 32092For Sale
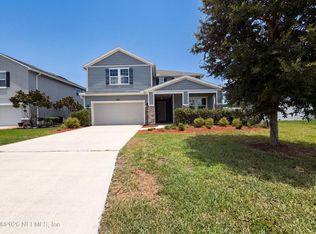 MLS ID #2151732, KAREN ALBRIGHT. realMLS
 - $410,0003 bd2 ba1.7k sqft28 ROSE DEW Drive, Jacksonville, FL 32092For Sale
 MLS ID #2154480, VIVIAN SAMPAYO. realMLS
 - $475,0004 bd3 ba2.8k sqft164 PRINCE PHILLIP Drive, St. Augustine, FL 32092For Sale
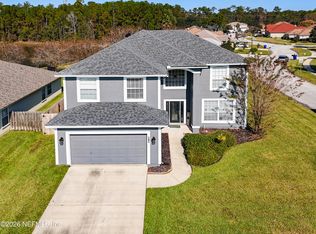 MLS ID #2148644, SCOTT A CLAY. realMLS
 - $476,9995 bd3 ba2.8k sqft517 JOHNS CREEK Parkway, St. Augustine, FL 32092For SaleMLS ID #2135996, MICHELE RICHEY-MARTIN. realMLS
- $514,0004 bd2 ba2.6k sqft367 TRELLIS BAY Drive, St. Augustine, FL 32092For SaleMLS ID #2143561, KAREN ALBRIGHT. realMLS
- $449,0004 bd2 ba1.9k sqft1424 TINTERN Lane, St. Augustine, FL 32092For SaleMLS ID #2138247, TIMOTHY JAMES HODGE. realMLS
- $487,0003 bd2 ba1.8k sqft67 IRIS CREEK Drive, St. Augustine, FL 32092For SaleMLS ID #2153862, STEVEN HON. realMLS
- $400,0004 bd2 ba2.1k sqft712 FLOWERS Street, St. Augustine, FL 32092For SaleMLS ID #2145372, ERIN MEEHAN. realMLS
- $445,9004 bd3 ba2k sqft347 TINTAMARRE Drive, St. Augustine, FL 32092For SaleMLS ID #2149749, TERRI WAGNER. realMLS
- $543,9902 bd2 ba1.8k sqft262 KNOTTED BIRCH Avenue, St. Augustine, FL 32092New ConstructionMLS ID #2156131, NANCY PRUITT. realMLS
- $550,0003 bd3 ba2.1k sqft6456 JACK WRIGHT ISLAND Road, St. Augustine, FL 32092For SaleMLS ID #2139934, MATT COLEMAN. realMLS
- $425,0002 bd2 ba1.6k sqft146 DAY DREAM Drive, St. Augustine, FL 32092For SaleMLS ID #2121286, THOMAS EDWARD DORAZIL. realMLS
- $356,0004 bd2 ba1.9k sqft617 BIRCHBARK Trail, St. Augustine, FL 32092For SaleMLS ID #2149501, KAREN ALBRIGHT. realMLS
- $509,0004 bd4 ba2.2k sqft57 CLIFTON BAY Loop, St. Johns, FL 32259For SaleMLS ID #2149078, JULIE S BOHANON. realMLS
- $363,9993 bd2 ba1.6k sqft423 SAMARA LAKES Parkway, St. Augustine, FL 32092For SaleMLS ID #2153390, MARY A BULL. realMLS
- $509,0004 bd3 ba2.7k sqft651 LOS CAMINOS Street, St. Augustine, FL 32095For SaleMLS ID #2133360, RAYMOND BUTRUS LLC. realMLS
- $359,5003 bd2 ba1.9k sqft1392 PARKLAND Trail, St. Augustine, FL 32095For SaleMLS ID #2145112, MARK COLE, PA. realMLS
- $665,0004 bd4 ba2.9k sqft159 WEATHERED EDGE Drive, St. Augustine, FL 32092For SaleMLS ID #2150408, Tari Taylor. realMLS
- $500,0005 bd3 ba2.3k sqft13446 BROOKWATER Drive, Jacksonville, FL 32256For SaleMLS ID #2151840, Barron McWright. realMLS
