Full stucco w/stone accents. Split bedroom plan, master suite with garden tub, separate shower, double vanities, glass block windows. � Neutral berber carpet, separate breakfast area, lots of kitchen cabinets, breakfast bar, smooth top range, built in microwave, 2' faux blinds, plantation shutters, custom California closets, cozy gas fireplace, Douglas Roman shades. 1/3 acre lot.
� Golf Course Community: South Hampton Country Club
� Grille at South Hampton Dining
� South Hampton Community Recreation Center - Basketball, Pickleball, Soccer Fields, Pool, Exercise Facility, Kids Playground and Splash Fountains, Book Share
� Within 5 miles three hospitals (Baptist S, Flagler, Ascension), 4 miles of Crucial Care
Excellent St Johns County Schools: Creekside High School, Liberty Pines Academy Elementary
� Ample Nearby Dining within one mile:
o Italian, Mexican, Indian, Japanese, BBQ, Thai, American, Asian Fusion, Cuban, Chinese, Greek, , Pizza, Sports Bar, Diner, Coffee, Breakfast
Pending
Price cut: $4K (8/17)
$445,000
1424 TINTERN Lane, St. Augustine, FL 32092
4beds
1,963sqft
Single Family Residence
Built in 2001
0.38 Acres Lot
$436,400 Zestimate®
$227/sqft
$100/mo HOA
What's special
Cozy gas fireplaceBreakfast barNeutral berber carpetBuilt in microwaveGlass block windowsSplit bedroom planCustom california closets
- 76 days
- 110
- 8
Zillow last checked:
Listing updated:
Listed by:
TIMOTHY JAMES HODGE 817-475-3588,
RE/MAX SPECIALISTS PV 904-270-0747
Source: realMLS,MLS#: 2158297
Facts & features
Interior
Bedrooms & bathrooms
- Bedrooms: 4
- Bathrooms: 2
- Full bathrooms: 2
Heating
- Central
Cooling
- Central Air
Appliances
- Included: Other, Dishwasher, Disposal, Dryer, Electric Range, Gas Water Heater, Microwave, Refrigerator, Washer, Water Softener Owned
- Laundry: Electric Dryer Hookup, Washer Hookup
Features
- Breakfast Bar, Built-in Features, Ceiling Fan(s), His and Hers Closets
- Flooring: Carpet, Tile
- Has fireplace: Yes
- Fireplace features: Gas
Interior area
- Total interior livable area: 1,963 sqft
Property
Parking
- Total spaces: 2
- Parking features: Garage
- Garage spaces: 2
Features
- Levels: One
- Stories: 1
- Patio & porch: Covered, Patio
- Fencing: Back Yard
- Has view: Yes
- View description: Water
- Has water view: Yes
- Water view: Water
- Waterfront features: Pond
Lot
- Size: 0.38 Acres
- Features: Sprinklers In Front, Sprinklers In Rear, Wooded
Details
- Parcel number: 0099721520
Construction
Type & style
- Home type: SingleFamily
- Architectural style: Contemporary
- Property subtype: Single Family Residence
Materials
- Other, Stucco
- Roof: Shingle
Condition
- New construction: No
- Year built: 2001
Utilities & green energy
- Sewer: Public Sewer
- Water: Public
- Utilities for property: Cable Available, Natural Gas Available
Community & HOA
Community
- Security: Security System Leased
- Subdivision: South Hampton
HOA
- Has HOA: Yes
- Amenities included: Pool, Basketball Court, Children's Pool, Clubhouse, Fitness Center, Park, Pickleball, Playground, Tennis Court(s)
- HOA fee: $1,200 annually
Location
- Region: Saint Augustine
Financial & listing details
- Price per square foot: $227/sqft
- Tax assessed value: $362,638
- Annual tax amount: $5,181
- Date on market: 8/3/2026
- Listing terms: Cash,Conventional,FHA,VA Loan
- Road surface type: Asphalt
Estimated market value
$436,400
$415,000 - $458,000
$2,604/mo
Price history
| Date | Event | Price |
|---|---|---|
| 8/31/2026 | Pending sale | $445,000$227/sqft |
Source:  realMLS #2158297 Report a problem realMLS #2158297 Report a problem | ||
| 8/17/2026 | Price change | $445,000-0.9%$227/sqft |
Source: realMLS #2158297 Report a problem | ||
| 8/3/2026 | Listed for sale | $449,000$229/sqft |
Source: realMLS #2158297 Report a problem | ||
| 8/1/2026 | Listing removed | $449,000$229/sqft |
Source: realMLS #2138247 Report a problem | ||
| 6/4/2026 | Price change | $449,000-2.2%$229/sqft |
Source: realMLS #2138247 Report a problem | ||
| 4/10/2026 | Listed for sale | $459,000+104%$234/sqft |
Source: realMLS #2138247 Report a problem | ||
| 10/21/2004 | Sold | $225,000+41.1%$115/sqft |
Source: Public Record Report a problem | ||
| 11/8/2001 | Sold | $159,500$81/sqft |
Source: Public Record Report a problem | ||
Public tax history
| Year | Property taxes | Tax assessment |
|---|---|---|
| 2025 | $5,182 +13.7% | $362,638 -1.4% |
| 2024 | $4,557 +3.6% | $367,882 +0% |
| 2023 | $4,396 +8.6% | $367,827 +9.1% |
| 2022 | $4,049 +16% | $337,002 +33.4% |
| 2021 | $3,492 +9% | $252,539 +12.2% |
| 2020 | $3,204 +5.2% | $225,131 +11.5% |
| 2019 | $3,047 | $201,824 +5.7% |
| 2018 | $3,047 +0.6% | $190,962 -2.1% |
| 2017 | $3,030 | $195,010 +2.5% |
| 2016 | $3,030 -0.7% | $190,231 +1% |
| 2015 | $3,052 +4.5% | $188,283 +7.6% |
| 2014 | $2,921 | $175,024 +4% |
| 2013 | -- | $168,315 +8.3% |
| 2012 | -- | $155,469 -7.5% |
| 2011 | -- | $168,152 -4.2% |
| 2010 | -- | $175,458 -10% |
| 2009 | -- | $195,013 -3.3% |
| 2008 | -- | $201,726 -24.6% |
| 2007 | -- | $267,471 +8.3% |
| 2006 | -- | $246,890 +29.2% |
| 2005 | -- | $191,120 +24% |
| 2004 | -- | $154,084 +1.9% |
| 2003 | -- | $151,211 +3.3% |
| 2002 | -- | $146,440 |
Find assessor info on the county website
Monthly payment
Est. payment
Payment breakdown
Explore the cost of this home by adjusting the details. Changes won't be saved.Climate risks
Neighborhood: 32092
Nearby schools
Schools provided by the listing agent
- Elementary: Liberty Pines Academy
- High: Creekside
Source: realMLS. This data may not be complete. We recommend contacting the local school district to confirm school assignments for this home.
- $442,7004 bd2 ba1.8k sqft1420 Tintern Ln, Saint Augustine, FL 32092Off Market
- $467,1004 bd-- ba2k sqft1428 Tintern Ln, Saint Augustine, FL 32092Off Market

- $450,5004 bd2 ba2.1k sqft1416 Tintern Ln, Saint Augustine, FL 32092Off Market
- $424,7003 bd2 ba1.9k sqft1412 Tintern Ln, Saint Augustine, FL 32092Off Market
Similar homes
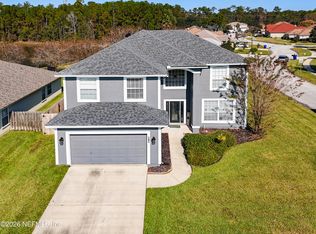
- $470,0004 bd3 ba2.8k sqft164 PRINCE PHILLIP Drive, St. Augustine, FL 32092For Sale
 MLS ID #2148644, SCOTT A CLAY. realMLS
 - $444,9993 bd2 ba1.9k sqft1552 BARRINGTON Circle, St. Augustine, FL 32092For Sale
 MLS ID #2157175, VINCENT RAMPOLLA. realMLS
 - $477,0003 bd2 ba1.8k sqft67 IRIS CREEK Drive, St. Augustine, FL 32092For Sale
 MLS ID #2153862, STEVEN HON. realMLS
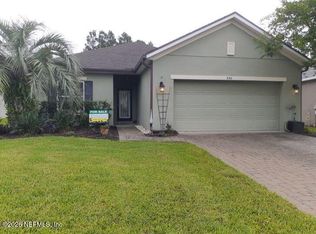
 - $409,9003 bd2 ba1.6k sqft846 BATTERSEA Drive, St. Augustine, FL 32095For Sale
 MLS ID #2163182, Deborah C Blanks. realMLS
