Enjoy the best of community living in this beautiful ranch-style(single-story) home located in the popular TRAIL MARK neighborhood in Saint Augustine FL.
A beautiful luxury community nestled in the heart of the thriving St. Johns County area, proudly within the #1 School district in Florida.
The property is located in a cul-de-sac, with a lake at the back porch and woods beyond. It offers ample space between neighboring properties, along with a large driveway and a spacious two-car garage.
Great airflow and natural lighting in every room, along with stunning lake and woodland views with fresh air are additional advantages of this property.
This will makes you feel right at home, experience the difference of living surrounded by lush greenery and beautiful lakes with a better air quality. Trail Mark Embracing world-class amenities, including Kayak facility, dog parks and fishing lakes, Trail Mark offers an unparalleled living experience with long walking trails. With its impressive oak tree hammocks and winding nature trails, Trail Mark's architectural design celebrates Old Florida style and honors its authentic North Florida location and rich history.
Community amenity center offers a fitness center, a lagoon-style pool with a free-form design and zero entry, a pavilion, and a kayak launch along Six Mile Creek, Pickleball Courts and much more..
Grade A School district Saint johns/St Augustine and School bus availability.
Less than 10 minutes away to all popular Hospitals, various Medical facilities, Elementary, Middle and High Schools, Costco(8 minutes), Publix(4 minutes), Home Depot(7 min) Highway I-95(6 min), State Highway Route 1(10 min), Local shopping centers, Golf courses, IMAX theaters(8 min), Popular St. Augustine Outlet Malls(8 minutes), Multiple Restaurants, Grocery stores, popular Coffee shops, multiple Breakfast places, World Popular International Golf Village is just 8 minutes away.
Just 30 minutes away to All Popular Beaches like Pontevedra beach, St. Augustine beach, Jax Beach, Vilano Beach, Butler beach, Anastasia State Park, Crescent beaches from the property located.
Jacksonville Airport is just 50 minutes away, Orlando International Airport is 80 Mins, St. Augustine Airport is just 16 Minutes away, Daytona Airport (32 min)
Airports nearby : St. Augustine, Orlando, Jacksonville, Tampa, Sanford, Daytona International Airports are just few minutes away to the property located. Very convenient to local and international Travel.
Trail mark offers easy access to historic downtown St. Augustine, just 15 minutes away.
# TRAIL MARK Community Highlights
Community Center.
Dog Parks.
Kayak/Canoe Launch.
Community Workout(GYM) Space.
Walking and Cycling Trails.
Kids Playfields.
Pickleball Courts.
Recreational Area.
Pickleball Courts.
Long Trails.
Natural greenery and beautiful lakes.
Fishing Lakes.
living experience.
Nature's beauty with lush greenery with better air quality.
Active
Price cut: $900 (7/17)
$399,000
110 WILGROVE Place, St. Augustine, FL 32092
3beds
1,864sqft
:
Get pre-qualified$2,606/mo
Single Family Residence
Built in 2022
-- sqft lot
$394,800 Zestimate®
$214/sqft
$8/mo HOA
What's special
Spacious two-car garageFishing lakesImpressive oak tree hammocksLarge drivewayWinding nature trails
- 149 days |
- 228 |
- 6 |
Zillow last checked:
Listing updated:
Listed by:
HRUSHEE SATVIKA 609-619-2056,
SIMP REALTY GROUP LLC 904-209-6664
Source: realMLS,MLS#: 2112713
Facts & features
Interior
Bedrooms & bathrooms
- Bedrooms: 3
- Bathrooms: 2
- Full bathrooms: 2
Bedroom 1
- Description: Owners Suite
- Level: Main
- Area: 238 Square Feet
- Dimensions: 17.00 x 14.00
Bedroom 2
- Description: Bed Room2
- Level: Main
- Area: 143 Square Feet
- Dimensions: 13.00 x 11.00
Bedroom 3
- Description: Bed Room 3
- Level: Main
- Area: 143 Square Feet
- Dimensions: 13.00 x 11.00
Bathroom 1
- Description: Master Bath
- Level: Main
Bathroom 2
- Description: Second Bath
- Level: Main
Dining room
- Description: Dining Room
- Level: Main
- Area: 180 Square Feet
- Dimensions: 15.00 x 12.00
Laundry
- Description: Laundry
- Level: Main
Other
- Description: Covered Patio
- Level: Main
- Area: 144 Square Feet
- Dimensions: 12.00 x 12.00
Other
- Description: Spacious Clauset - HE
- Level: Main
Other
- Description: Spacious Clauset - SHE
- Level: Main
Other
- Description: 2- Car Garage
- Level: Main
Other
- Description: 4 - Car space Drive way
- Level: Main
Heating
- Central, Electric, Hot Water, Natural Gas, Zoned
Cooling
- Attic Fan, Central Air, Electric, Wall/Window Unit(s), Zoned
Appliances
- Included: Convection Oven, Dishwasher, Disposal, Dryer, Electric Oven, Electric Range, Electric Water Heater, ENERGY STAR Qualified Dishwasher, ENERGY STAR Qualified Dryer, ENERGY STAR Qualified Freezer, ENERGY STAR Qualified Refrigerator, ENERGY STAR Qualified Washer, ENERGY STAR Qualified Water Heater, Freezer, Gas Cooktop, Gas Oven, Gas Range, Gas Water Heater, Ice Maker, Instant Hot Water, Microwave, Refrigerator, Tankless Water Heater, Washer, Washer/Dryer Stacked
- Laundry: Electric Dryer Hookup, Gas Dryer Hookup, In Unit, Lower Level, Washer Hookup
Features
- Breakfast Bar, Breakfast Nook, Built-in Features, Ceiling Fan(s), Eat-in Kitchen, Entrance Foyer, His and Hers Closets, Kitchen Island, Open Floorplan, Pantry, Primary Bathroom - Shower No Tub, Smart Thermostat, Split Bedrooms, Vaulted Ceiling(s), Walk-In Closet(s), Wine Cellar
- Flooring: Carpet, Concrete, Tile, Vinyl
- Windows: Skylight(s)
Interior area
- Total structure area: 1,844
- Total interior livable area: 1,864 sqft
Property
Parking
- Total spaces: 2
- Parking features: Additional Parking, Attached, Garage, Garage Door Opener, Guest, On Street
- Attached garage spaces: 2
- Has uncovered spaces: Yes
Accessibility
- Accessibility features: Accessible Bedroom, Accessible Central Living Area, Accessible Closets, Accessible Common Area, Accessible Doors, Accessible Electrical and Environmental Controls, Accessible Entrance, Accessible Full Bath, Accessible Hallway(s), Accessible Kitchen, Accessible Kitchen Appliances, Accessible Washer/Dryer, Central Living Area, Common Area, Electronic Environmental Controls, Safe Emergency Egress from Home
Features
- Levels: One
- Stories: 1
- Patio & porch: Patio, Porch, Rear Porch
- Fencing: Privacy
- Has view: Yes
- View description: Pond, Protected Preserve, Trees/Woods
- Has water view: Yes
- Water view: Pond
- Waterfront features: Pond
Lot
- Features: Corner Lot, Cul-De-Sac, Historic Area, Many Trees, Sprinklers In Front, Sprinklers In Rear, Wooded
Details
- Parcel number: 0290121920
- Zoning description: Residential
Construction
Type & style
- Home type: SingleFamily
- Architectural style: Flat,Ranch
- Property subtype: Single Family Residence
Materials
- Concrete, Frame, Stucco, Vinyl Siding, Wood Siding
- Roof: Shingle
Condition
- Fixer
- New construction: No
- Year built: 2022
Utilities & green energy
- Electric: 220 Volts
- Sewer: Public Sewer
- Water: Public
- Utilities for property: Cable Available, Cable Connected, Electricity Available, Electricity Connected, Natural Gas Available, Natural Gas Connected, Sewer Available, Sewer Connected, Water Available, Water Connected
Green energy
- Energy efficient items: Appliances, Doors, HVAC, Lighting, Thermostat, Windows
Community & HOA
Community
- Security: Carbon Monoxide Detector(s), Smoke Detector(s)
- Subdivision: Trailmark
HOA
- Has HOA: Yes
- Amenities included: Pool, Barbecue, Basketball Court, Boat Dock, Children's Pool, Clubhouse, Dog Park, Fitness Center, Jogging Path, Maintenance Grounds, Park, Pickleball, Playground, Spa/Hot Tub
- Services included: Trash
- HOA fee: $100 annually
Location
- Region: Saint Augustine
Financial & listing details
- Price per square foot: $214/sqft
- Tax assessed value: $355,725
- Annual tax amount: $5,207
- Date on market: 2/26/2026
- Listing terms: Cash,Conventional,FHA,Private Financing Available,VA Loan
Estimated market value
$394,800
$375,000 - $415,000
$2,343/mo
Price history
| Date | Event | Price |
|---|---|---|
| 7/17/2026 | Price change | $399,000-0.2%$214/sqft |
Source:  realMLS #2112713 Report a problem realMLS #2112713 Report a problem | ||
| 7/9/2026 | Price change | $399,9000%$215/sqft |
Source: realMLS #2112713 Report a problem | ||
| 7/6/2026 | Price change | $399,9900%$215/sqft |
Source: realMLS #2112713 Report a problem | ||
| 6/28/2026 | Price change | $399,999-2.4%$215/sqft |
Source: realMLS #2112713 Report a problem | ||
| 6/25/2026 | Price change | $409,990+0%$220/sqft |
Source: realMLS #2112713 Report a problem | ||
| 5/31/2026 | Price change | $409,900-1.2%$220/sqft |
Source: realMLS #2112713 Report a problem | ||
| 2/26/2026 | Listed for sale | $415,000+6.4%$223/sqft |
Source: realMLS #2112713 Report a problem | ||
| 10/30/2025 | Listing removed | $390,000$209/sqft |
Source: realMLS #2112713 Report a problem | ||
| 10/20/2025 | Price change | $390,000-2.5%$209/sqft |
Source: realMLS #2112713 Report a problem | ||
| 10/9/2025 | Listed for sale | $399,999$215/sqft |
Source: realMLS #2112713 Report a problem | ||
| 9/11/2025 | Listing removed | $399,999$215/sqft |
Source: realMLS #2074747 Report a problem | ||
| 9/11/2025 | Price change | $399,999+2.6%$215/sqft |
Source: realMLS #2074747 Report a problem | ||
| 9/4/2025 | Price change | $389,999-1%$209/sqft |
Source: realMLS #2074747 Report a problem | ||
| 8/27/2025 | Price change | $394,000-0.1%$211/sqft |
Source: realMLS #2074747 Report a problem | ||
| 8/21/2025 | Price change | $394,200-0.2%$211/sqft |
Source: realMLS #2074747 Report a problem | ||
| 8/13/2025 | Price change | $394,900-1.3%$212/sqft |
Source: realMLS #2074747 Report a problem | ||
| 8/5/2025 | Price change | $399,999+0%$215/sqft |
Source: realMLS #2074747 Report a problem | ||
| 7/29/2025 | Price change | $399,9000%$215/sqft |
Source: realMLS #2074747 Report a problem | ||
| 6/23/2025 | Listed for sale | $399,999+0%$215/sqft |
Source: realMLS #2074747 Report a problem | ||
| 5/30/2025 | Listing removed | $399,900$215/sqft |
Source: realMLS #2074747 Report a problem | ||
| 5/5/2025 | Price change | $399,9000%$215/sqft |
Source: realMLS #2074747 Report a problem | ||
| 4/19/2025 | Price change | $399,999-2.2%$215/sqft |
Source: realMLS #2074747 Report a problem | ||
| 4/16/2025 | Price change | $409,000-0.2%$219/sqft |
Source: realMLS #2074747 Report a problem | ||
| 4/6/2025 | Price change | $409,999+0.2%$220/sqft |
Source: realMLS #2074747 Report a problem | ||
| 3/29/2025 | Listed for sale | $409,000+7.5%$219/sqft |
Source: realMLS #2074747 Report a problem | ||
| 11/28/2022 | Sold | $380,423$204/sqft |
Source: Public Record Report a problem | ||
Public tax history
| Year | Property taxes | Tax assessment |
|---|---|---|
| 2025 | $7,485 +4.2% | $355,725 -2.4% |
| 2024 | $7,187 +1.4% | $364,588 +3.2% |
| 2023 | $7,085 +142.6% | $353,207 +688.4% |
| 2022 | $2,921 | $44,800 |
Find assessor info on the county website
Monthly payment
Est. payment
Payment breakdown
Explore the cost of this home by adjusting the details. Changes won't be saved.Climate risks
Neighborhood: 32092
Nearby schools
GreatSchools rating
- 7/10Picolata Crossing Elementary SchoolGrades: PK-5Distance: 1.4 mi
- 9/10Pacetti Bay Middle SchoolGrades: 6-8Distance: 1.8 mi
- 6/10Tocoi Creek High SchoolGrades: 9-12Distance: 3.6 mi
Schools provided by the listing agent
- Elementary: Picolata Crossing
- Middle: Pacetti Bay
- High: Tocoi Creek
Source: realMLS. This data may not be complete. We recommend contacting the local school district to confirm school assignments for this home.
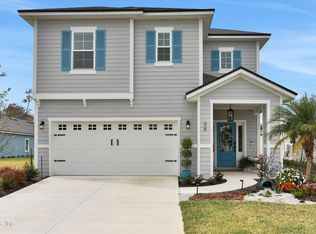
- $527,5004 bd3 ba2.4k sqft98 Wilgrove Pl, Saint Augustine, FL 32092Sold
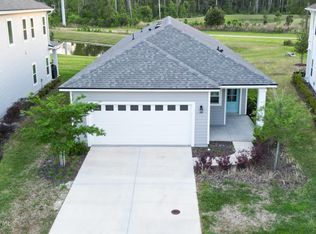
- $384,9003 bd2 ba1.8k sqft88 Wilgrove Pl, Saint Augustine, FL 32092For Sale
- $415,2004 bd2 ba2k sqft93 Wilgrove Pl, Saint Augustine, FL 32092Off Market

- $361,4003 bd2 ba1.8k sqft87 Wilgrove Pl, Saint Augustine, FL 32092Off Market
- $482,9004 bd3 ba2.8k sqft116 Wilgrove Pl, Saint Augustine, FL 32092Off Market
- $464,1004 bd3 ba2.4k sqft81 Wilgrove Pl, Saint Augustine, FL 32092Off Market
- $394,4003 bd2 ba2.3k sqft99 Wilgrove Pl, Saint Augustine, FL 32092Off Market
- $513,4004 bd3 ba2.8k sqft82 Wilgrove Pl, Saint Augustine, FL 32092Off Market
A local agent can set up tours, give advice and negotiate with sellers.
A local lender can help you make sure your offer is ready when you are.
Similar homes
- $400,0004 bd2 ba2.1k sqft712 FLOWERS Street, St. Augustine, FL 32092For Sale
 MLS ID #2145372, ERIN MEEHAN. realMLS
 - $363,9993 bd2 ba1.6k sqft423 SAMARA LAKES Parkway, St. Augustine, FL 32092For Sale
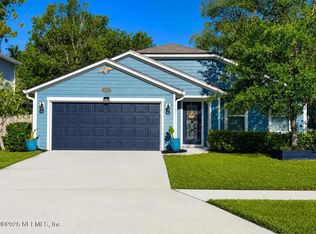 MLS ID #2153390, MARY A BULL. realMLS
 - $410,0003 bd2 ba1.7k sqft28 ROSE DEW Drive, Jacksonville, FL 32092For Sale
 MLS ID #2154480, VIVIAN SAMPAYO. realMLS
 - $429,9003 bd2 ba1.9k sqft65 CREEKMORE Drive, St. Augustine, FL 32092For Sale
 MLS ID #2147837, Tari Taylor. realMLS
 - $356,0004 bd2 ba1.9k sqft617 BIRCHBARK Trail, St. Augustine, FL 32092For SaleMLS ID #2149501, KAREN ALBRIGHT. realMLS
- $440,9004 bd3 ba2k sqft347 TINTAMARRE Drive, St. Augustine, FL 32092For SaleMLS ID #2149749, TERRI WAGNER. realMLS
- $389,0003 bd3 ba1.7k sqft965 REGISTRY Boulevard #212, St. Augustine, FL 32092For SaleMLS ID #2130207, JOHN MICHAEL PANTANO. realMLS
- $487,0003 bd2 ba1.8k sqft67 IRIS CREEK Drive, St. Augustine, FL 32092For SaleMLS ID #2153862, STEVEN HON. realMLS
- $359,5003 bd2 ba1.9k sqft1392 PARKLAND Trail, St. Augustine, FL 32095For SaleMLS ID #2145112, MARK COLE, PA. realMLS
- $399,9903 bd3 ba1.9k sqft382 WOODS Lane, St. Augustine, FL 32092New ConstructionrealMLS
- $449,0004 bd2 ba1.9k sqft1424 TINTERN Lane, St. Augustine, FL 32092For SaleMLS ID #2138247, TIMOTHY JAMES HODGE. realMLS
- $399,0003 bd2 ba1.9k sqft131 ONYX Court, St. Augustine, FL 32086For SaleMLS ID #2155391, DOAN THAO MY LE. realMLS
- $474,9904 bd3 ba1.9k sqft39 STANSBURY Lane, St. Augustine, FL 32092For SaleMLS ID #2146712, MANJU BASNI SATISH. realMLS
- $425,0002 bd2 ba1.6k sqft146 DAY DREAM Drive, St. Augustine, FL 32092For SaleMLS ID #2121286, THOMAS EDWARD DORAZIL. realMLS
- $550,0003 bd3 ba2.1k sqft6456 JACK WRIGHT ISLAND Road, St. Augustine, FL 32092For SaleMLS ID #2139934, MATT COLEMAN. realMLS
- $399,9003 bd2 ba1.5k sqft204 COMER Road, Palatka, FL 32177For SaleMLS ID #2148373, O'NEIL CATTNELL. realMLS
- $415,0003 bd2 ba2k sqft790 BATTERSEA Drive, St. Augustine, FL 32095For SaleMLS ID #2149565, KAREN ALBRIGHT. realMLS
- $399,9903 bd3 ba1.9k sqft376 WOODS Lane, St. Augustine, FL 32092New ConstructionMLS ID #2140186, NANCY PRUITT. realMLS
- $478,0005 bd3 ba2.7k sqft59 CANE GARDEN Way, St. Augustine, FL 32092For SaleMLS ID #2151732, KAREN ALBRIGHT. realMLS
- $514,0004 bd2 ba2.6k sqft367 TRELLIS BAY Drive, St. Augustine, FL 32092For SaleMLS ID #2143561, KAREN ALBRIGHT. realMLS
