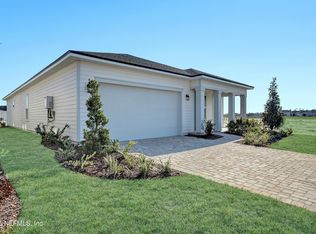
Offering $5000 toward buyer closing cost when using our preferred Lender!! This practically brand-new home is move-in ready in the gated 55+ senior community of Reverie at Silverleaf offering effortless Florida living. Bright and open, the home features an airy floor plan, modern kitchen with polished finishes, and a serene primary suite designed for comfort and privacy. Enjoy a lanai overlooking a peaceful backyard, perfect for relaxing or entertaining. Why wait for a new build when this is ready to enjoy now? Reverie's resort-style amenities include a clubhouse, fitness center, catering kitchen, sparkling pool with sundeck, spa, pickleball courts, bocce ball, cornhole, and event lawn. Plus a full calendar of social events and activities to keep you engaged. Maintenance-free living with lawn care included. Ideally located near shopping, dining, healthcare, beaches. This beautifully designed home offers the best of convenience, lifestyle and community. Reverie's best value.
Active
$425,000
146 DAY DREAM Drive, St. Augustine, FL 32092
2beds
1,611sqft
:
Get pre-qualified$3,141/mo
Single Family Residence
Built in 2025
8,276 Square Feet Lot
$418,400 Zestimate®
$264/sqft
$400/mo HOA
What's special
Airy floor planBright and openEvent lawnSparkling pool with sundeck
- 240 days |
- 216 |
- 8 |
Zillow last checked:
Listing updated:
Listed by:
THOMAS EDWARD DORAZIL 704-839-6552,
RE/MAX BLUE COAST 904-414-6777
Source: realMLS,MLS#: 2121286
Facts & features
Interior
Bedrooms & bathrooms
- Bedrooms: 2
- Bathrooms: 2
- Full bathrooms: 2
Heating
- Central
Cooling
- Central Air
Appliances
- Included: Other, Convection Oven, Dishwasher, Disposal, Dryer, Freezer, Gas Cooktop, Gas Oven, Gas Range, Ice Maker, Instant Hot Water, Microwave, Plumbed For Ice Maker, Refrigerator, Tankless Water Heater, Washer, Water Softener Owned
- Laundry: Electric Dryer Hookup, Washer Hookup
Features
- Breakfast Bar, Built-in Features, Entrance Foyer, Kitchen Island, Open Floorplan, Pantry, Primary Bathroom - Shower No Tub, Smart Thermostat, Walk-In Closet(s)
- Flooring: Laminate, Tile
Interior area
- Total interior livable area: 1,611 sqft
Property
Parking
- Total spaces: 2
- Parking features: Attached, Garage, Garage Door Opener
- Attached garage spaces: 2
Features
- Levels: One
- Stories: 1
- Patio & porch: Covered, Front Porch, Patio, Porch, Rear Porch
Lot
- Size: 8,276 Square Feet
- Features: Sprinklers In Front, Sprinklers In Rear
Details
- Parcel number: 0269210100
Construction
Type & style
- Home type: SingleFamily
- Architectural style: Ranch
- Property subtype: Single Family Residence
Materials
- Roof: Shingle
Condition
- New construction: No
- Year built: 2025
Utilities & green energy
- Sewer: Public Sewer
- Water: Public
- Utilities for property: Cable Available, Electricity Connected, Natural Gas Connected, Sewer Connected, Water Connected
Community & HOA
Community
- Security: Carbon Monoxide Detector(s), Smoke Detector(s)
- Senior community: Yes
- Subdivision: Reverie at Silverleaf
HOA
- Has HOA: Yes
- Amenities included: Pool, Clubhouse, Fitness Center, Gated, Maintenance Grounds, Pickleball, Security, Spa/Hot Tub
- Services included: Maintenance Grounds, Security
- HOA fee: $400 monthly
Location
- Region: Saint Augustine
Financial & listing details
- Price per square foot: $264/sqft
- Tax assessed value: $115,000
- Annual tax amount: $1,882
- Date on market: 12/11/2025
- Listing terms: Cash,Conventional,FHA,VA Loan
- Road surface type: Asphalt
Estimated market value
$418,400
$397,000 - $439,000
$2,464/mo
Price history
| Date | Event | Price |
|---|---|---|
| 12/11/2025 | Listed for sale | $425,000+6.3%$264/sqft |
Source:  realMLS #2121286 Report a problem realMLS #2121286 Report a problem | ||
| 9/2/2025 | Sold | $399,990$248/sqft |
Source: realMLS #2062129 Report a problem | ||
| 7/28/2025 | Pending sale | $399,990$248/sqft |
Source: realMLS #2062129 Report a problem | ||
| 6/20/2025 | Price change | $399,990-2.4%$248/sqft |
Source: realMLS #2062129 Report a problem | ||
| 3/29/2025 | Price change | $409,990-6.2%$254/sqft |
Source: realMLS #2062129 Report a problem | ||
| 3/21/2025 | Price change | $436,990-4.2%$271/sqft |
Source: realMLS #2062129 Report a problem | ||
| 3/8/2025 | Price change | $455,990+0%$283/sqft |
Source:  Dream Finders Homes Report a problem Dream Finders Homes Report a problem | ||
| 3/7/2025 | Price change | $455,954+0.2%$283/sqft |
Source: realMLS #2062129 Report a problem | ||
| 12/29/2024 | Listed for sale | $454,990$282/sqft |
Source: realMLS #2062129 Report a problem | ||
Public tax history
| Year | Property taxes | Tax assessment |
|---|---|---|
| 2025 | $1,883 | $115,000 |
| 2024 | -- | -- |
Find assessor info on the county website
Monthly payment
Est. payment
Payment breakdown
Explore the cost of this home by adjusting the details. Changes won't be saved.Climate risks
Neighborhood: 32092
Nearby schools
GreatSchools rating
- 8/10Wards Creek Elementary SchoolGrades: PK-5Distance: 2.3 mi
- 9/10Pacetti Bay Middle SchoolGrades: 6-8Distance: 4.2 mi
- 6/10Tocoi Creek High SchoolGrades: 9-12Distance: 2.9 mi
- $395,7902 bd2 ba1.7k sqft98 Shy Spruce Cir, Saint Augustine, FL 32092Sold

- $585,2772 bd2 ba2k sqft127 Shy Spruce Cir, Saint Augustine, FL 32092Sold
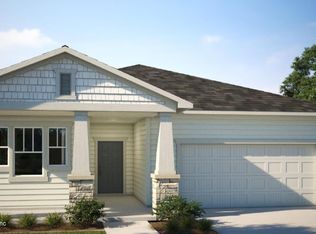
- $553,0023 bd2 ba1.9k sqft65 Shy Spruce Cir, Saint Augustine, FL 32092Sold
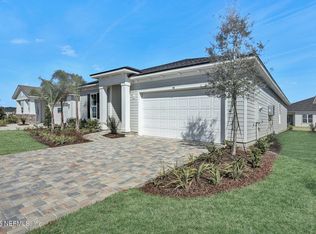
- $589,9902 bd2 ba2k sqft77 Shy Spruce Cir, Saint Augustine, FL 32092Pending
- $599,9902 bd2 ba2.7k sqft157 Shy Spruce Cir, Saint Augustine, FL 32092Pending
- $407,0002 bd2 ba1.5k sqft82 Shy Spruce Cir, Saint Augustine, FL 32092Sold
- $442,9832 bd2 ba1.7k sqft70 Shy Spruce Cir, Saint Augustine, FL 32092Pending
- $611,8642 bd3 ba2k sqft139 Shy Spruce Circle St, Saint Augustine, FL 32092Sold
A local agent can set up tours, give advice and negotiate with sellers.
A local lender can help you make sure your offer is ready when you are.
Similar homes
- $429,9003 bd2 ba1.9k sqft65 CREEKMORE Drive, St. Augustine, FL 32092For Sale
 MLS ID #2147837, Tari Taylor. realMLS
 - $389,9903 bd2 ba1.5k sqft417 HASLER Avenue, St. Augustine, FL 32092For Sale
 MLS ID #2157313, ELIZABETH PARRILLO. realMLS
 - $410,0003 bd2 ba1.7k sqft28 ROSE DEW Drive, Jacksonville, FL 32092For Sale
 MLS ID #2154480, VIVIAN SAMPAYO. realMLS
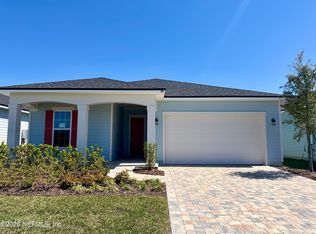
 - $543,9902 bd2 ba1.8k sqft262 KNOTTED BIRCH Avenue, St. Augustine, FL 32092New Construction
 realMLS
 - $474,9904 bd3 ba1.9k sqft39 STANSBURY Lane, St. Augustine, FL 32092For SaleMLS ID #2146712, MANJU BASNI SATISH. realMLS
- $487,0003 bd2 ba1.8k sqft67 IRIS CREEK Drive, St. Augustine, FL 32092For SaleMLS ID #2153862, STEVEN HON. realMLS
- $400,0004 bd2 ba2.1k sqft712 FLOWERS Street, St. Augustine, FL 32092For SaleMLS ID #2145372, ERIN MEEHAN. realMLS
- $449,9903 bd2 ba1.8k sqft405 BROOK FOREST Drive, St. Augustine, FL 32092New ConstructionrealMLS
- $355,9953 bd3 ba1.7k sqft88 HUBBARD Bend, St. Augustine, FL 32092New ConstructionrealMLS
- $360,9953 bd3 ba1.7k sqft112 HUBBARD Bend, St. Augustine, FL 32092New ConstructionrealMLS
- $389,9903 bd2 ba1.8k sqft110 WILGROVE Place, St. Augustine, FL 32092For SaleMLS ID #2112713, HRUSHEE SATVIKA. realMLS
- $356,0004 bd2 ba1.9k sqft617 BIRCHBARK Trail, St. Augustine, FL 32092For SaleMLS ID #2149501, KAREN ALBRIGHT. realMLS
- $399,9903 bd3 ba1.9k sqft382 WOODS Lane, St. Augustine, FL 32092New ConstructionrealMLS
- $431,9904 bd3 ba2.1k sqft162 FERN VALLEY Court, St. Augustine, FL 32092New ConstructionrealMLS
- $377,0002 bd2 ba1.6k sqft29 LONE CYPRESS Way, St. Augustine, FL 32092For SaleMLS ID #2151723, KAREN ALBRIGHT. realMLS
- $360,9953 bd3 ba1.7k sqft49 HUBBARD Bend, St. Augustine, FL 32092New ConstructionrealMLS
- $444,9904 bd3 ba2.1k sqft165 WATER ELM Walk, St. Augustine, FL 32092New ConstructionMLS ID #2156129, NANCY PRUITT. realMLS
- $389,0003 bd3 ba1.7k sqft965 REGISTRY Boulevard #212, St. Augustine, FL 32092For SaleMLS ID #2130207, JOHN MICHAEL PANTANO. realMLS
- $421,0003 bd3 ba2.2k sqft211 CLIFTON BAY, St. Johns, FL 32259For SaleMLS ID #2145340, KAREN ALBRIGHT. realMLS
- $419,9003 bd2 ba1.5k sqft190 LOCHNAGAR MOUNTAIN Drive, St. Johns, FL 32259For SaleMLS ID #2157013, NANCY INMAN. realMLS
