The Flagler invites you to experience a new level of effortless indoor-outdoor living. This 2,172 sq. ft. courtyard home features 2 bedrooms, 2 baths, a flex room, and a 3-car garage, all designed around a private open-air courtyard, the centerpiece of its lifestyle.
Filled with natural light, the open-concept living and kitchen areas flow seamlessly outdoors, creating the perfect setting for quiet mornings or relaxed gatherings. A flexible space adapts to your needs, home office, hobby room, or guest retreat, while the owner's suite offers a peaceful escape with spa-inspired finishes.
Elegant, easy, and perfectly connected to the outdoors, the Flagler is designed for those who value comfort, style, and everyday simplicity.
Pending
$599,990
157 SHY SPRUCE Circle, St. Augustine, FL 32092
2beds
2,712sqft
:
Get pre-qualified$4,288/mo
Single Family Residence
Built in 2026
6,969 Square Feet Lot
$597,700 Zestimate®
$221/sqft
$419/mo HOA
What's special
- 126 days |
- 0 |
- 0 |
Zillow last checked:
Listing updated:
Listed by:
NANCY PRUITT 904-543-3237,
OLYMPUS EXECUTIVE REALTY, INC 407-469-2000
Source: realMLS,MLS#: 2135909
Facts & features
Interior
Bedrooms & bathrooms
- Bedrooms: 2
- Bathrooms: 2
- Full bathrooms: 2
Primary bedroom
- Description: en suite
- Level: First
- Area: 197.81 Square Feet
- Dimensions: 13.10 x 15.10
Bedroom 2
- Description: WALK IN CLOSET
- Level: First
- Area: 168.51 Square Feet
- Dimensions: 13.70 x 12.30
Primary bathroom
- Description: DUAL Vanity
- Level: First
Den
- Description: OFFICE CLOSET
- Level: First
- Area: 149.04 Square Feet
- Dimensions: 13.80 x 10.80
Dining room
- Level: First
- Area: 173.05 Square Feet
- Dimensions: 13.11 x 13.20
Great room
- Level: First
- Area: 232.56 Square Feet
- Dimensions: 13.60 x 17.10
Kitchen
- Description: Walk in Pantry
- Level: First
- Area: 236 Square Feet
- Dimensions: 11.80 x 20.00
Laundry
- Level: First
- Area: 52.54 Square Feet
- Dimensions: 7.40 x 7.10
Other
- Description: FRONT PORCH
- Level: First
- Area: 99.2 Square Feet
- Dimensions: 8.00 x 12.40
Other
- Description: BACK LANAI
- Level: First
- Area: 188.94 Square Feet
- Dimensions: 20.10 x 9.40
Other
- Description: GARAGE
- Level: First
- Area: 526.89 Square Feet
- Dimensions: 19.30 x 27.30
Heating
- Central
Cooling
- Central Air
Appliances
- Included: Dishwasher, Disposal, Gas Range, Microwave, Tankless Water Heater
- Laundry: Gas Dryer Hookup, Washer Hookup
Features
- Kitchen Island, Open Floorplan, Pantry, Primary Bathroom - Shower No Tub, Master Downstairs, Split Bedrooms, Walk-In Closet(s)
Interior area
- Total structure area: 3,350
- Total interior livable area: 2,712 sqft
Property
Parking
- Total spaces: 3
- Parking features: Attached, Garage, Garage Door Opener
- Attached garage spaces: 3
Features
- Levels: One
- Stories: 1
- Patio & porch: Covered, Front Porch, Rear Porch
Lot
- Size: 6,969 Square Feet
- Dimensions: 40 x 160
- Features: Cleared, Sprinklers In Front, Sprinklers In Rear
Details
- Parcel number: 0269211870
- Zoning description: Residential
Construction
Type & style
- Home type: SingleFamily
- Architectural style: Ranch
- Property subtype: Single Family Residence
Materials
- Fiber Cement, Frame
- Roof: Shingle
Condition
- New construction: Yes
- Year built: 2026
Utilities & green energy
- Sewer: Public Sewer
- Water: Public
- Utilities for property: Cable Available, Electricity Connected, Natural Gas Connected, Sewer Connected, Water Connected
Green energy
- Energy efficient items: Thermostat
Community & HOA
Community
- Security: Carbon Monoxide Detector(s), Security Gate, Smoke Detector(s)
- Senior community: Yes
- Subdivision: Reverie at Silverleaf
HOA
- Has HOA: Yes
- Amenities included: Clubhouse, Dog Park, Gated, Jogging Path, Pickleball, Spa/Hot Tub
- Services included: Maintenance Grounds
- HOA fee: $394 monthly
- Second HOA fee: $300 annually
Location
- Region: Saint Augustine
Financial & listing details
- Price per square foot: $221/sqft
- Tax assessed value: $115,000
- Annual tax amount: $1,548
- Date on market: 3/20/2026
- Listing terms: Cash,Conventional,FHA,VA Loan,Other
- Road surface type: Asphalt
Estimated market value
$597,700
$568,000 - $628,000
$2,766/mo
Price history
| Date | Event | Price |
|---|---|---|
| 3/20/2026 | Pending sale | $599,990$221/sqft |
Source:  realMLS #2135909 Report a problem realMLS #2135909 Report a problem | ||
Public tax history
| Year | Property taxes | Tax assessment |
|---|---|---|
| 2025 | $1,549 | $115,000 |
| 2024 | -- | -- |
Find assessor info on the county website
Monthly payment
Est. payment
Payment breakdown
Explore the cost of this home by adjusting the details. Changes won't be saved.Climate risks
Neighborhood: 32092
Nearby schools
GreatSchools rating
- 8/10Wards Creek Elementary SchoolGrades: PK-5Distance: 2.3 mi
- 9/10Pacetti Bay Middle SchoolGrades: 6-8Distance: 4.2 mi
- 6/10Tocoi Creek High SchoolGrades: 9-12Distance: 2.9 mi
- $395,7902 bd2 ba1.7k sqft98 Shy Spruce Cir, Saint Augustine, FL 32092Sold

- $585,2772 bd2 ba2k sqft127 Shy Spruce Cir, Saint Augustine, FL 32092Sold
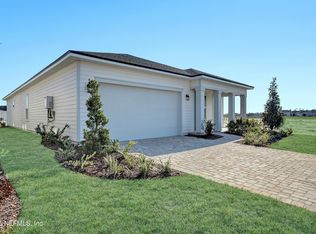
- $622,0783 bd2 ba1.9k sqft65 Shy Spruce Cir, Saint Augustine, FL 32092Pending
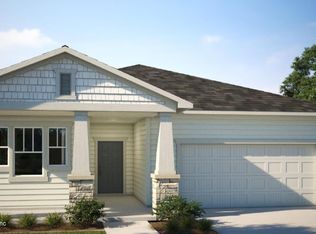
- $589,9902 bd2 ba2k sqft77 Shy Spruce Cir, Saint Augustine, FL 32092Pending
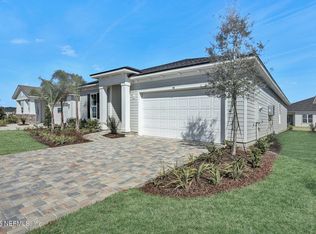
- $407,0002 bd2 ba1.5k sqft82 Shy Spruce Cir, Saint Augustine, FL 32092Sold
- $425,0002 bd2 ba1.6k sqft146 Day Dream Dr, Saint Augustine, FL 32092For Sale
- $442,9832 bd2 ba1.7k sqft70 Shy Spruce Cir, Saint Augustine, FL 32092New Construction
- $611,8642 bd3 ba2k sqft139 Shy Spruce Circle St, Saint Augustine, FL 32092Sold
A local agent can set up tours, give advice and negotiate with sellers.
A local lender can help you make sure your offer is ready when you are.
Similar homes
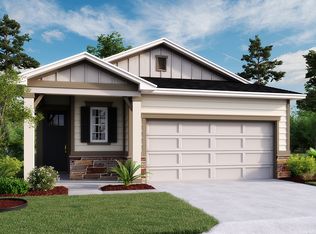
- from $463,9503 bd2 ba1.7k sqftLovett Plan, Elm Ridge, Saint Augustine, FL 32092New Construction
 Richmond Homes
 - $669,9905 bd3 ba2.7k sqft272 SILVER LILY Way, St. Augustine, FL 32092New Construction
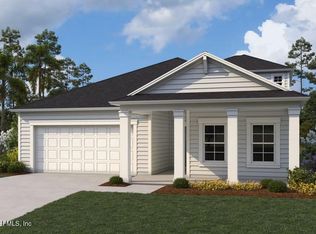 realMLS
 - $684,9905 bd3 ba2.7k sqft373 SILVER LILY Way, St. Augustine, FL 32092New ConstructionMLS ID #2151817, NANCY PRUITT. realMLS
- $641,9904 bd3 ba2.2k sqft287 SILVER HERON Way, St. Augustine, FL 32092New Construction
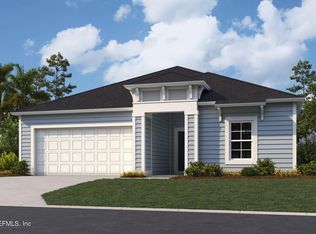 MLS ID #2151813, NANCY PRUITT. realMLS
 - $652,9904 bd3 ba2.2k sqft250 SILVER LILY Way, St. Augustine, FL 32092New ConstructionMLS ID #2144948, NANCY PRUITT. realMLS
- $577,4403 bd3 ba2.3k sqft134 WEBKING HEIGHTS Drive, St. Augustine, FL 32092New ConstructionrealMLS
- $702,9904 bd3 ba2.5k sqft46 EAGLE MOON LAKE Drive, St. Augustine, FL 32092New ConstructionMLS ID #2146503, KAREN CHAPPELL. realMLS
- from $520,4994 bd3 ba2k sqftTREVI Plan, Shearwater : Shearwater - Single Family, Saint Augustine, FL 32092New ConstructionLennar Homes
- from $492,9503 bd3 ba2k sqftLightner Plan, Elm Ridge, Saint Augustine, FL 32092New ConstructionRichmond Homes
- from $449,9503 bd2 ba1.6k sqftLoren Plan, Elm Ridge, Saint Augustine, FL 32092New ConstructionRichmond Homes
- from $493,9953 bd2 ba2.2k sqftPompano Plan, Newbrook - Dogwood Collection, Saint Augustine, FL 32092New ConstructionToll Brothers Inc.
- from $469,9904 bd3 ba2k sqftTREVI Plan, Silver Falls Single Family at SilverLeaf : Silver Falls 50s, Saint Augustine, FL 32092New ConstructionLennar Homes
- $650,0004 bd4 ba2.9k sqft41 CINNAMON TEAL Way, St. Augustine, FL 32092For SaleMLS ID #2150779, AUSTIN VICTORIA KUHLKEN. realMLS
- from $534,9504 bd4 ba2.8k sqftDarius Plan, TrailMark II, Saint Augustine, FL 32092New ConstructionRichmond Homes
- from $372,9902 bd2 ba1.5k sqftPine Plan, Reverie at Silverleaf, Saint Augustine, FL 32092New ConstructionDream Finders Homes
- $381,9902 bd2 ba1.7k sqft359 SWAYING TREE Avenue, St. Augustine, FL 32092New ConstructionMLS ID #2143388, NANCY PRUITT. realMLS
- from $753,9954 bd4 ba2.8k sqftSamuel Plan, Newbrook - River Birch Collection, Saint Augustine, FL 32092New ConstructionToll Brothers Inc.
- from $436,9904 bd3 ba2.3k sqftStockton III Plan, Brook Forest, Saint Augustine, FL 32092New ConstructionDream Finders Homes
- from $441,9503 bd3 ba2.3k sqftLapis Plan, TrailMark II, Saint Augustine, FL 32092New ConstructionRichmond Homes
- from $440,9903 bd3 ba2.3k sqftTimuquana Plan, TrailMark, Saint Augustine, FL 32092New ConstructionDream Finders Homes
