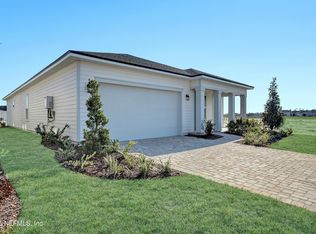
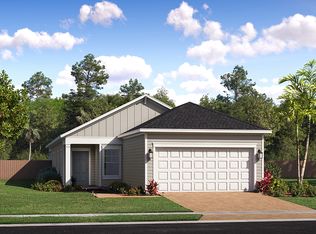
Introducing the Magnolia floor plan from the Grove Collection, offering 1,793 sq. ft. of well-designed living space with 2 bedrooms, a flex room, 2 bathrooms, and a 2-car garage. Arts/Crafts, Tray Ceiling, Gourmet, White Cab, Laminate Flooring
Located in St. Augustine, FL, Reverie at Silverleaf is nestled in a prime location, providing easy access to both daily conveniences and exciting recreational opportunities.
Nearby Conveniences:
Grocery Stores: Publix Super Market, Weedman's Grocery
Pharmacies: Walgreens, CVS, Publix
Health Care: Ascension St. Vincent's St. Johns County, Baptist Medical Center South, UH Health Flagler Hospital
The Magnolia floor plan features:
A spacious Great Room (15' x 13'3'') that connects seamlessly with the open-concept kitchen and café area.
A luxurious Owner's Suite with a walk-in closet and a well-appointed owner's bath.
A bright and functional Flex Room for work, hobbies, or relaxation.
Active
$442,983
70 SHY SPRUCE Circle, St. Augustine, FL 32092
2beds
1,793sqft
:
Get pre-qualified$3,220/mo
Single Family Residence
Built in 2026
10,018 Square Feet Lot
$-- Zestimate®
$247/sqft
$394/mo HOA
What's special
Flex roomLaminate flooringTray ceilingWalk-in closet
- 4 days |
- 23 |
- 0 |
Zillow last checked:
Listing updated:
Listed by:
NANCY PRUITT 904-543-3237,
OLYMPUS EXECUTIVE REALTY, INC 407-469-2000
Source: realMLS,MLS#: 2156136
Facts & features
Interior
Bedrooms & bathrooms
- Bedrooms: 2
- Bathrooms: 2
- Full bathrooms: 2
Primary bedroom
- Description: en suite
- Level: First
- Area: 199.32 Square Feet
- Dimensions: 15.10 x 13.20
Bedroom 2
- Description: WALK IN CLOSET
- Level: First
- Area: 110 Square Feet
- Dimensions: 10.00 x 11.00
Primary bathroom
- Description: water closet
- Level: First
- Area: 99.99 Square Feet
- Dimensions: 10.10 x 9.90
Den
- Description: STUDY/FLEX
- Level: First
- Area: 138.86 Square Feet
- Dimensions: 13.10 x 10.60
Dining room
- Description: Laminate Flooring
- Level: First
- Area: 101.25 Square Feet
- Dimensions: 12.50 x 8.10
Great room
- Description: Laminate Flooring
- Level: First
- Area: 246.75 Square Feet
- Dimensions: 14.10 x 17.50
Kitchen
- Description: Walk in Pantry
- Level: First
- Area: 238.29 Square Feet
- Dimensions: 14.10 x 16.90
Laundry
- Level: First
- Area: 54.66 Square Feet
- Dimensions: 6.00 x 9.11
Other
- Description: Primary Walk in Closet
- Level: First
- Area: 79.91 Square Feet
- Dimensions: 13.10 x 6.10
Other
- Description: FRONT PORCH
- Level: First
- Area: 96 Square Feet
- Dimensions: 9.60 x 10.00
Other
- Description: GARAGE
- Level: First
- Area: 375.36 Square Feet
- Dimensions: 18.40 x 20.40
Other
- Description: BACK LANAI
- Level: First
- Area: 104.15 Square Feet
- Dimensions: 12.11 x 8.60
Heating
- Central
Cooling
- Central Air
Appliances
- Included: Dishwasher, Disposal, Gas Range, Microwave, Tankless Water Heater
- Laundry: Gas Dryer Hookup, Washer Hookup
Features
- Kitchen Island, Open Floorplan, Pantry, Primary Bathroom - Shower No Tub, Master Downstairs, Split Bedrooms, Walk-In Closet(s)
Interior area
- Total structure area: 1,793
- Total interior livable area: 1,793 sqft
Property
Parking
- Total spaces: 2
- Parking features: Attached, Garage, Garage Door Opener
- Attached garage spaces: 2
Features
- Levels: One
- Stories: 1
- Patio & porch: Covered, Front Porch, Rear Porch
Lot
- Size: 10,018 Square Feet
- Dimensions: 40 x 156
- Features: Cleared, Sprinklers In Front, Sprinklers In Rear
Details
- Parcel number: 0269210540
- Zoning description: Residential
Construction
Type & style
- Home type: SingleFamily
- Architectural style: Ranch
- Property subtype: Single Family Residence
Materials
- Fiber Cement, Frame
- Roof: Shingle
Condition
- New construction: Yes
- Year built: 2026
Utilities & green energy
- Sewer: Public Sewer
- Water: Public
- Utilities for property: Cable Available, Electricity Connected, Natural Gas Connected, Sewer Connected, Water Connected
Green energy
- Energy efficient items: Thermostat
Community & HOA
Community
- Security: Carbon Monoxide Detector(s), Security Gate, Smoke Detector(s)
- Senior community: Yes
- Subdivision: Reverie at Silverleaf
HOA
- Has HOA: Yes
- Amenities included: Clubhouse, Dog Park, Gated, Jogging Path, Pickleball, Spa/Hot Tub
- Services included: Maintenance Grounds
- HOA fee: $394 monthly
Location
- Region: Saint Augustine
Financial & listing details
- Price per square foot: $247/sqft
- Annual tax amount: $1,548
- Date on market: 7/20/2026
- Listing terms: Cash,Conventional,FHA,VA Loan,Other
- Road surface type: Asphalt
Estimated market value
Not available
Estimated sales range
Not available
Not available
Price history
| Date | Event | Price |
|---|---|---|
| 7/20/2026 | Listed for sale | $442,983$247/sqft |
Source:  realMLS #2156136 Report a problem realMLS #2156136 Report a problem | ||
Public tax history
Tax history is unavailable.
Monthly payment
Est. payment
Payment breakdown
Explore the cost of this home by adjusting the details. Changes won't be saved.Climate risks
Neighborhood: 32092
Nearby schools
GreatSchools rating
- 8/10Wards Creek Elementary SchoolGrades: PK-5Distance: 2.3 mi
- 9/10Pacetti Bay Middle SchoolGrades: 6-8Distance: 4.2 mi
- 6/10Tocoi Creek High SchoolGrades: 9-12Distance: 2.9 mi
- $425,0002 bd2 ba1.6k sqft146 Day Dream Dr, Saint Augustine, FL 32092For Sale

- $395,7902 bd2 ba1.7k sqft98 Shy Spruce Cir, Saint Augustine, FL 32092Sold

- $585,2772 bd2 ba2k sqft127 Shy Spruce Cir, Saint Augustine, FL 32092Sold
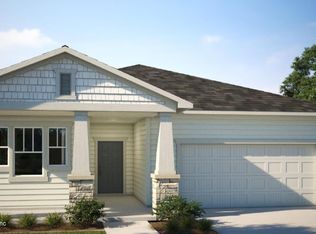
- $622,0783 bd2 ba1.9k sqft65 Shy Spruce Cir, Saint Augustine, FL 32092Pending
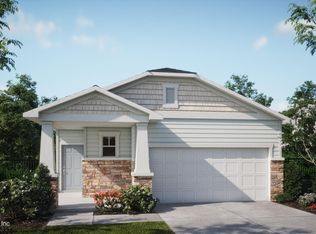
- $589,9902 bd2 ba2k sqft77 Shy Spruce Cir, Saint Augustine, FL 32092Pending
- $599,9902 bd2 ba2.7k sqft157 Shy Spruce Cir, Saint Augustine, FL 32092Pending
- $407,0002 bd2 ba1.5k sqft82 Shy Spruce Cir, Saint Augustine, FL 32092Sold
- $405,0002 bd2 ba1.7k sqft257 Day Dream Dr, Saint Augustine, FL 32092Pending
A local agent can set up tours, give advice and negotiate with sellers.
A local lender can help you make sure your offer is ready when you are.
Similar homes
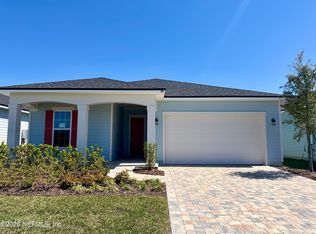
- $432,9902 bd2 ba1.7k sqft234 DAY DREAM Drive, St. Augustine, FL 32092New Construction
 MLS ID #2156130, NANCY PRUITT. realMLS
 - $540,9902 bd2 ba2k sqft310 KNOTTED BIRCH Avenue, St. Augustine, FL 32092New Construction
 MLS ID #2156133, NANCY PRUITT. realMLS
 - $543,9902 bd2 ba1.8k sqft262 KNOTTED BIRCH Avenue, St. Augustine, FL 32092New Construction
 MLS ID #2156131, NANCY PRUITT. realMLS
 - from $452,4904 bd3 ba1.8k sqftKATE Plan, Silver Falls Single Family at SilverLeaf : Silver Falls 40s, Saint Augustine, FL 32092New Construction
 Lennar Homes
 - from $477,4904 bd2 ba2.1k sqftCHARLE Plan, Silver Meadows at SilverLeaf : Silver Meadows 50s, Saint Augustine, FL 32092New ConstructionLennar Homes
- $546,9902 bd2 ba1.8k sqft282 KNOTTED BIRCH Avenue, St. Augustine, FL 32092New ConstructionMLS ID #2156132, NANCY PRUITT. realMLS
- from $449,9503 bd2 ba1.6k sqftLoren Plan, Elm Ridge, Saint Augustine, FL 32092New ConstructionRichmond Homes
- $603,5122 bd2 ba2.1k sqft576 KNOTTED BIRCH Avenue, St. Augustine, FL 32092New ConstructionMLS ID #2156135, NANCY PRUITT. realMLS
- $425,0002 bd2 ba1.6k sqft146 DAY DREAM Drive, St. Augustine, FL 32092For SaleMLS ID #2121286, THOMAS EDWARD DORAZIL. realMLS
- $414,9902 bd2 ba1.5k sqft249 DAY DREAM Drive, St. Augustine, FL 32092New ConstructionMLS ID #2111416, NANCY PRUITT. realMLS
- $446,9902 bd2 ba1.9k sqft272 Knotted Birch Ave, Saint Augustine, FL 32092New ConstructionDream Finders Homes
- $489,9904 bd4 ba2.2k sqft101 STIFFS MILL Lane, St. Augustine, FL 32092New ConstructionMLS ID #2155118, JENNIFER RICHELLE SMART. realMLS
- $464,9903 bd3 ba1.7k sqft52 HASLER Avenue, St. Augustine, FL 32092New ConstructionMLS ID #2151705, JENNIFER RICHELLE SMART. realMLS
- $444,9854 bd3 ba1.8k sqft36 WALLOON Cove, St. Augustine, FL 32092New ConstructionrealMLS
- $439,9853 bd3 ba1.7k sqft166 LUDINGTON Parkway, St. Augustine, FL 32092New ConstructionrealMLS
- $460,0004 bd3 ba2k sqft103 BROOKGREEN Way, St. Augustine, FL 32092For SaleMLS ID #2146278, BRENDA FANTAUZZI. realMLS
- from $445,9902 bd2 ba1.6k sqftAlexander Plan, Reverie at Silverleaf, Saint Augustine, FL 32092New ConstructionDream Finders Homes
- $379,9902 bd2 ba1.4k sqft264 DAY DREAM Drive, St. Augustine, FL 32092New ConstructionrealMLS
- $462,9904 bd4 ba1.8k sqft58 HASLER Avenue, St. Augustine, FL 32092New ConstructionMLS ID #2151287, JENNIFER RICHELLE SMART. realMLS
- $469,0003 bd3 ba2.2k sqft314 Thistleton Way, Saint Augustine, FL 32092For SaleMLS ID #262399, Debra LeRoy, Watson Realty Corp (US1 South). St Augustine St Johns County BOR
