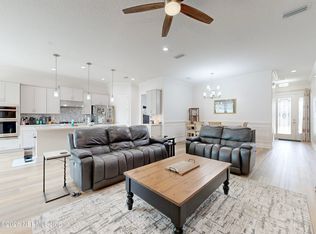
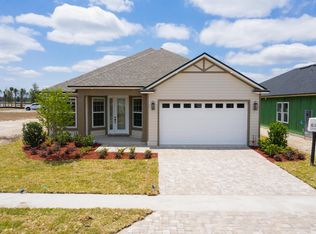
HUGE PRICE REDUCTION! NOW PRICED WELL BELOW MARKET VALUE! A MUST SEE! SILVERLEAF VILLAGE — NO CDD FEES, LOW HOA, & THIS HOME IS JUST A SHORT WALK TO THE RESORT-STYLE AMENITIES! This is the kind of home buyers hope to find: beautifully finished, move-in ready, and set in one of the most walkable, convenient spots in Silverleaf Village. From the moment you arrive, this thoughtfully designed single-story Bella floor plan by MasterCraft feels warm, open, and easy to live in. With 3 bedrooms, a private study, 2 baths, and nearly 2,000 square feet, the layout flows effortlessly, no wasted space, just comfortable living that works for everyday life and entertaining alike. Hardwood floors, tray ceilings, and designer finishes add just the right amount of polish without feeling formal. The heart of the home is the kitchen with quartz countertops, soft-close cabinetry, stainless steel appliances, and a large island that opens to the great room and dining area. It's easy to picture mornings here, or friends gathering while dinner's on the stove.
The primary suite is a true retreat, tucked away for privacy, with a spa-inspired bath featuring dual sinks, a frameless glass shower, and a generous walk-in closet. The additional bedrooms and study give you flexibility for guests, a home office, or hobbies.
One of the standout features of this home is the outdoor living space. The screened paver lanai opens to an extended paver patio with a custom pergola, all overlooking a fully fenced backyard that is perfect for relaxing, grilling, or hosting friends. A whole-house water softener, gutters, smart-home features including networked Thermostat, a full suite of Samsung Appliances, and energy-efficient 2x6 wall construction make day-to-day living easy. The oversized two-car garage has a bonus bump-out for storage/work area.
And the location? It's hard to beat. You're just a 5-minute walk or golf cart ride to Silverleaf's resort-style Amenity Center which offers Pools, Splash Park, Tennis Courts, Pickle Ball, Children's Playgrounds, Small & Large Dog Parks, Walk to Plaza with Restaurants, Butcher, Fox-Tail Coffee, Ice Cream Shop, Shopping, Medical, Dental, 24 Hour Gym, and top-rated St. Johns County schools. Location offers quick access to the Interstate to get to downtown
Jacksonville or St. Augustine, and 14 golf courses within 10 miles! Nearby a new
Silverleaf Town Center is in the works along with the soon to be Largest Publix and a Baptist Health Medical Campus. Also, the school bus stop is a short walk from this home as well! A WONDERFUL PLACE TO CALL HOME!
HOA Details:
~ Silverleaf Village Master HOA: $1,200/year
~ Silverleaf Village Sub-Association: $377/year
~ One-time Buyer Capital Contribution: $1,000 (due at closing)
~ Transfer Fee: $150 to Alsop Property Management
Closed
$465,000
49 STANSBURY Lane, St. Augustine, FL 32092
3beds
1,982sqft
Single Family Residence
Built in 2021
6,969 Square Feet Lot
$466,600 Zestimate®
$235/sqft
$2,783 Estimated rent
Home value
$466,600
$443,000 - $490,000
$2,783/mo
Zestimate® history
Owner options
List your home for rent
$2,783/mo
Rent Zestimate®
Find your next renter with Zillow Rental Manager. Plus, with online applications, you can quickly screen prospective tenants – for free.
$2,783/mo
Rent Zestimate®
Refinance and save
$4,252/mo
Est. payment
Refinancing to a lower rate could help reduce your monthly payments and save thousands over the life of the loan.
$4,252/mo
Est. payment
Explore your selling options
Work with a Zillow partner agent
Leverage their expertise and Zillow's premium Showcase listings to get your home seen by more buyers.
Get startedList with your own agent
Get your home in front of millions of buyers by listing it on Zillow.
Learn how to do itSell it yourself
Take full control of how buyers see your home on Zillow by listing For Sale by Owner (FSBO).
List your homeWhat's special
Designer finishesBeautifully finishedScreened paver lanaiHardwood floorsKitchen with quartz countertopsTray ceilingsStainless steel appliances
Zillow last checked:
Listing updated:
Listed by:
NAOMI WILKINSON 904-234-5014,
RE/MAX UNLIMITED 904-834-7682,
MATTHEW WILKINSON 904-392-5756
Bought with:
KATHERINE HAYSE, 3398658
CHRISTIE'S INTERNATIONAL REAL ESTATE FIRST COAST
Source: realMLS,MLS#: 2115805
Facts & features
Interior
Bedrooms & bathrooms
- Bedrooms: 3
- Bathrooms: 2
- Full bathrooms: 2
Heating
- Central, Electric, Heat Pump
Cooling
- Central Air, Electric
Appliances
- Included: Dishwasher, Disposal, Dryer, Gas Range, Gas Water Heater, Microwave, Refrigerator, Tankless Water Heater, Washer, Water Softener Owned
- Laundry: Electric Dryer Hookup, Gas Dryer Hookup, In Unit
Features
- Breakfast Bar, Eat-in Kitchen, Kitchen Island, Open Floorplan, Pantry, Primary Bathroom - Shower No Tub, Walk-In Closet(s)
- Flooring: Tile, Wood
Interior area
- Total interior livable area: 1,982 sqft
Property
Parking
- Total spaces: 2
- Parking features: Attached, Garage
- Attached garage spaces: 2
Features
- Levels: One
- Stories: 1
- Patio & porch: Covered, Rear Porch, Screened
- Fencing: Full,Privacy,Vinyl
Lot
- Size: 6,969 Square Feet
- Dimensions: 53 x 130 x 53 x 130
- Features: Sprinklers In Front, Sprinklers In Rear
Details
- Parcel number: 0265722030
- Zoning description: Residential
Construction
Type & style
- Home type: SingleFamily
- Architectural style: Craftsman
- Property subtype: Single Family Residence
Materials
- Roof: Shingle
Condition
- New construction: No
- Year built: 2021
Utilities & green energy
- Sewer: Public Sewer
- Water: Public
- Utilities for property: Cable Connected, Natural Gas Connected, Sewer Connected, Water Connected
Community & HOA
Community
- Subdivision: Silverleaf
HOA
- Has HOA: Yes
- Amenities included: Children's Pool, Dog Park, Fitness Center, Park, Pickleball, Playground, Tennis Court(s)
- HOA fee: $1,200 annually
- HOA name: Silverleaf Village HOA
- Second HOA fee: $377 annually
Location
- Region: Saint Augustine
Financial & listing details
- Price per square foot: $235/sqft
- Tax assessed value: $429,592
- Annual tax amount: $4,978
- Date on market: 10/31/2025
- Listing terms: Cash,Conventional,FHA
- Road surface type: Asphalt
Price history
| Date | Event | Price |
|---|---|---|
| 3/2/2026 | Sold | $465,000-1%$235/sqft |
Source:  realMLS #2115805 Report a problem realMLS #2115805 Report a problem | ||
| 2/18/2026 | Pending sale | $469,900$237/sqft |
Source: realMLS #2115805 Report a problem | ||
| 1/16/2026 | Price change | $469,900-1.2%$237/sqft |
Source: realMLS #2115805 Report a problem | ||
| 1/10/2026 | Price change | $475,700-0.5%$240/sqft |
Source: realMLS #2115805 Report a problem | ||
| 1/8/2026 | Price change | $477,900-0.4%$241/sqft |
Source: realMLS #2115805 Report a problem | ||
| 12/27/2025 | Price change | $480,000-3.9%$242/sqft |
Source: realMLS #2115805 Report a problem | ||
| 12/18/2025 | Price change | $499,700-5.7%$252/sqft |
Source: realMLS #2115805 Report a problem | ||
| 12/3/2025 | Price change | $529,700-3.7%$267/sqft |
Source: realMLS #2115805 Report a problem | ||
| 10/31/2025 | Listed for sale | $550,000-1.1%$277/sqft |
Source: realMLS #2115805 Report a problem | ||
| 11/19/2021 | Sold | $556,032$281/sqft |
Source: realMLS #1123115 Report a problem | ||
Public tax history
| Year | Property taxes | Tax assessment |
|---|---|---|
| 2025 | $5,580 +12.1% | $428,257 +2.9% |
| 2024 | $4,979 +2.6% | $416,188 +3.6% |
| 2023 | $4,855 +1.4% | $401,783 +1.8% |
| 2022 | $4,785 +384.9% | $394,759 +426.3% |
| 2021 | $987 +179.7% | $75,000 +183% |
| 2020 | $353 | $26,500 |
Find assessor info on the county website
Neighborhood: 32092
Nearby homes
- $681,7004 bd3 ba3.2k sqft59 Stansbury Ln, Saint Augustine, FL 32092Off Market
- $474,9904 bd3 ba1.9k sqft39 Stansbury Ln, Saint Augustine, FL 32092For Sale
- $523,4004 bd2 ba2.1k sqft69 Stansbury Ln, Saint Augustine, FL 32092Off Market

- $459,8004 bd2 ba2k sqft69 Stansbury Ln, St Augustine, FL 32092Off Market
- $656,1004 bd3 ba2.8k sqft29 Stansbury Ln, Saint Augustine, FL 32092Off Market
- $524,9003 bd3 ba2.2k sqft50 Rosehill Ct, Saint Augustine, FL 32092Sold
- $619,2004 bd2 ba2.6k sqft38 Rosehill Ct, Saint Augustine, FL 32092Off Market
- $526,6003 bd3 ba2.1k sqft79 Stansbury Ln, Saint Augustine, FL 32092Off Market
Nearby schools
GreatSchools rating
- 8/10Wards Creek Elementary SchoolGrades: PK-5Distance: 3.4 mi
- 9/10Pacetti Bay Middle SchoolGrades: 6-8Distance: 5.2 mi
- 6/10Tocoi Creek High SchoolGrades: 9-12Distance: 3.8 mi
Schools provided by the listing agent
- Elementary: Wards Creek
- Middle: Pacetti Bay
- High: Tocoi Creek
Source: realMLS. This data may not be complete. We recommend contacting the local school district to confirm school assignments for this home.
Get a cash offer in 3 minutes
Find out how much your home could sell for in as little as 3 minutes with a no-obligation cash offer.
Estimated market value
$466,600
Get a cash offer in 3 minutes
Find out how much your home could sell for in as little as 3 minutes with a no-obligation cash offer.
Estimated market value
$466,600
- Florida
- Saint Johns County
- Saint Augustine
- 32092
- 49 STANSBURY Lane
Nearby cities
Nearby neighborhoods
Nearby zip codes
Other Saint Augustine Topics
