Welcome to this well-designed 4-bed, 3.5-bath sanctuary situated in a quiet, community near top-rated schools and Treaty Park, this home perfectly blends style with family functionality.
The heart of the home is a gourmet kitchen featuring upgraded finishes. The open-concept living area boasts a striking full wall of sliding glass doors, seamlessly dissolving the boundary to a spacious covered patio--perfect for indoor-outdoor entertaining.
Enjoy ultimate privacy with a coveted first-floor primary suite. Storage is unparalleled; every closet and the pantry have been professionally customized with high-end organization systems. Paired with unique design features throughout, this turnkey property offers a custom feel without the wait. Don't miss this rare St. Augustine gem!
Active
Price cut: $10K (10/1)
$539,900
133 SHELL CREEK Court, St. Augustine, FL 32086
4beds
2,797sqft
Single Family Residence
Built in 2023
6,969 Square Feet Lot
$533,200 Zestimate®
$193/sqft
$88/mo HOA
What's special
Unique design features throughoutCoveted first-floor primary suiteSpacious covered patio
- 145 days
- 169
- 25
Zillow last checked:
Listing updated:
Listed by:
ABIGAIL ROSADO-METZ 217-652-6806,
PREMIER HOMES REALTY INC 904-214-4780
Source: realMLS,MLS#: 2147347
Facts & features
Interior
Bedrooms & bathrooms
- Bedrooms: 4
- Bathrooms: 4
- Full bathrooms: 3
- 1/2 bathrooms: 1
Primary bedroom
- Level: Main
Bedroom 2
- Level: Upper
Bedroom 3
- Level: Upper
Bedroom 4
- Level: Upper
Primary bathroom
- Level: Main
Bathroom 1
- Level: Main
Bathroom 2
- Level: Upper
Bathroom 3
- Level: Upper
Den
- Level: Main
Kitchen
- Level: Main
Laundry
- Level: Main
Living room
- Level: Main
Loft
- Level: Upper
Heating
- Central
Cooling
- Central Air
Appliances
- Included: Dishwasher, Electric Cooktop, Electric Oven, Microwave, Refrigerator
- Laundry: Electric Dryer Hookup
Features
- Kitchen Island, Open Floorplan, Primary Bathroom - Shower No Tub, Master Downstairs
- Flooring: Carpet, Tile
Interior area
- Total interior livable area: 2,797 sqft
Property
Parking
- Total spaces: 2
- Parking features: Attached, Garage Door Opener
- Attached garage spaces: 2
Features
- Levels: Two
- Stories: 2
Lot
- Size: 6,969 Square Feet
Details
- Parcel number: 1027590140
- Zoning description: Residential
Construction
Type & style
- Home type: SingleFamily
- Architectural style: Traditional
- Property subtype: Single Family Residence
- Attached to another structure: Yes
Condition
- New construction: No
- Year built: 2023
Utilities & green energy
- Water: Public
- Utilities for property: Cable Available, Electricity Connected, Sewer Connected, Water Available
Community & HOA
Community
- Subdivision: Rolling Hills
HOA
- Has HOA: Yes
- Amenities included: Jogging Path, Maintenance Grounds
- Services included: Maintenance Grounds
- HOA fee: $88 monthly
Location
- Region: Saint Augustine
Financial & listing details
- Price per square foot: $193/sqft
- Tax assessed value: $461,110
- Annual tax amount: $5,123
- Date on market: 5/28/2026
- Listing terms: Conventional
Estimated market value
$533,200
$507,000 - $560,000
$2,988/mo
Price history
| Date | Event | Price |
|---|---|---|
| 10/1/2026 | Price change | $539,900-1.8%$193/sqft |
Source:  realMLS #2147347 Report a problem realMLS #2147347 Report a problem | ||
| 7/29/2026 | Price change | $549,900-1.8%$197/sqft |
Source: realMLS #2147347 Report a problem | ||
| 5/28/2026 | Listed for sale | $559,900+10%$200/sqft |
Source: realMLS #2147347 Report a problem | ||
| 12/27/2023 | Sold | $508,900$182/sqft |
Source: Public Record Report a problem | ||
Public tax history
| Year | Property taxes | Tax assessment |
|---|---|---|
| 2025 | $5,124 -8.1% | $392,912 -7% |
| 2024 | $5,577 +1149.4% | $422,425 +1106.9% |
| 2023 | $446 | $35,000 +600% |
| 2022 | -- | $5,000 |
Find assessor info on the county website
Monthly payment
Est. payment
Payment breakdown
Explore the cost of this home by adjusting the details. Changes won't be saved.Climate risks
Neighborhood: 32086
Nearby schools
Schools provided by the listing agent
- Elementary: Osceola
- Middle: Murray
- High: Pedro Menendez
Source: realMLS. This data may not be complete. We recommend contacting the local school district to confirm school assignments for this home.
Similar homes
- $469,0004 bd2 ba1.8k sqft127 Shell Creek Ct, Saint Augustine, FL 32086For Sale
 MLS ID #264249, Susan Stires, Watson Realty Corp (A1A). St Augustine St Johns County BOR
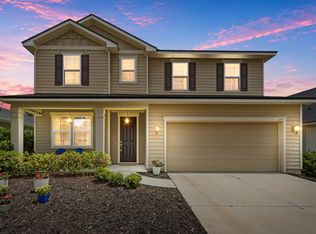
 - $525,0004 bd3 ba3.1k sqft277 Sandstone Dr, Saint Augustine, FL 32086For Sale
 MLS ID #262998, Elizabeth Robinson, Berkshire Hathaway Homeservices Florida Network Realty. St Augustine St Johns County BOR
 - $550,0003 bd2 ba1.9k sqft3572 Red Cloud Trl, Saint Augustine, FL 32086For Sale
 MLS ID #262950, Shelby Hodges, Keller Williams Realty Atlantic Partners St Augustine. St Augustine St Johns County BOR
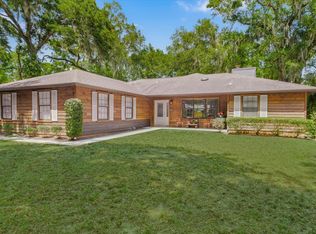
 - $535,0003 bd2 ba2.1k sqft200 Raintree Trl, Saint Augustine, FL 32086For Sale
 MLS ID #253989, Cathy Thomson, Engel & Volkers St Augustine. St Augustine St Johns County BOR
