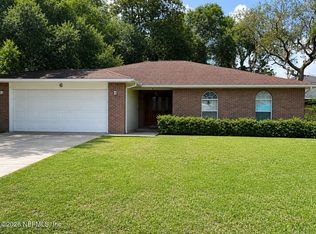
Live the St Augustine island lifestyle every day in this beautifully updated pool home, where coastal comfort, privacy and convenience come together just minutes from the beach. Tucked away in a quiet, beachy neighborhood with NO HOA, this adorable 3 bedroom, 2 bath home offers the relaxed Florida lifestyle buyers dream about. Bike to the beach or come home for a swim, either way, you're gonna love this inviting retreat. The fenced backyard and private pool create a true sanctuary for entertaining, relaxing and feeling like you're on vacation 7/24. An AquaCal reverse-cycle system both heats and cools the pool, allowing you to enjoy it comfortably throughout the year. Inside, the home boasts a spacious living room, attractive kitchen, separate dining area and a comfortable and efficient floor plan. And the low-maintenance shell-dash exterior adds distinctive coastal character. Major improvements provide added peace of mind, including a newer 200-amp electrical panel, approximately 2-year-old HVAC system, new water heater, recently replaced chimney and the oversized premium paver driveway provides abundant room for vehicles, a boat or other recreational toys. A large newer shed with power offers even more flexibility for storage, hobbies or beach gear. The two-car garage has been freshly painted and features an attractive epoxy floor, plus pull-down attic stairs leading to extensive plywood-decked storage above. Whether you're searching for a full-time island residence, a Florida getaway or a fantastic short term rental investment property, 380 Trade Wind Lane is the obvious choice. Salt air, sunshine, a private pool, and no HOA...welcome to the island! Any questions?
For sale
Price cut: $10K (10/6)
$539,900
380 Trade Wind Ln, Saint Augustine, FL 32080
3beds
1,687sqft
Single Family Residence
Built in 1995
7,840 Square Feet Lot
$-- Zestimate®
$320/sqft
$-- HOA
What's special
Private poolBeautifully updated pool homeTwo-car garageOversized premium paver drivewayInviting retreatFenced backyardDistinctive coastal character
- 31 days
- 1,008
- 92
Zillow last checked:
Listing updated:
Listed by:
Bob Salgado 904-310-4443,
Florida Homes Realty & Mortgage
Source: St Augustine St Johns County BOR,MLS#: 264233
Facts & features
Interior
Bedrooms & bathrooms
- Bedrooms: 3
- Bathrooms: 2
- Full bathrooms: 2
Primary bedroom
- Level: First
- Area: 195
- Dimensions: 13 x 15
Bedroom 2
- Area: 130
- Dimensions: 10 x 13
Dining room
- Features: Formal
- Area: 120
- Dimensions: 12 x 10
Kitchen
- Area: 209
- Dimensions: 19 x 11
Living room
- Area: 340
- Dimensions: 20 x 17
Heating
- Central, Electric, Fireplace(s)
Cooling
- Central Air, Electric
Appliances
- Included: Dishwasher, Disposal, Microwave, Range, Refrigerator, Washer/Dryer
Features
- Bedroom Downstairs, Cathedral Ceiling(s), Ceiling Fan(s)
- Windows: Window Treatments
- Has fireplace: Yes
Interior area
- Total structure area: 1,687
- Total interior livable area: 1,687 sqft
Video & virtual tour
Property
Parking
- Total spaces: 2
- Parking features: 2 Car Garage, Off Street, Garage Door Opener
- Garage spaces: 2
Features
- Levels: Split
- Stories: 1
- Entry location: Ground Level
- Has private pool: Yes
- Pool features: In Ground
- Fencing: Full
Lot
- Size: 7,840 Square Feet
- Features: Less than 1/4 Acre
Details
- Parcel number: 1758300100
- Zoning: RS-3
Construction
Type & style
- Home type: SingleFamily
- Property subtype: Single Family Residence
Materials
- Foundation: Slab
- Roof: Shingle
Condition
- New construction: No
- Year built: 1995
Utilities & green energy
- Sewer: Public Sewer
- Water: County
Community & HOA
Community
- Subdivision: Hidden Harbour
HOA
- Has HOA: No
Location
- Region: Saint Augustine
Financial & listing details
- Price per square foot: $320/sqft
- Tax assessed value: $480,654
- Annual tax amount: $6,834
- Price range: $539.9K - $539.9K
- Date on market: 9/22/2026
- Listing terms: Cash,Conventional,FHA,VA Loan
- Lease term: No Minimum
Estimated market value
Not available
Estimated sales range
Not available
Not available
Price history
| Date | Event | Price |
|---|---|---|
| 10/6/2026 | Price change | $539,900-1.8%$320/sqft |
Source:  St Augustine St Johns County BOR #264233 Report a problem St Augustine St Johns County BOR #264233 Report a problem | ||
| 9/23/2026 | Listed for sale | $549,900-0.9%$326/sqft |
Source: St Augustine St Johns County BOR #264233 Report a problem | ||
| 9/11/2026 | Listing removed | $554,900$329/sqft |
Source:  realMLS #2151825 Report a problem realMLS #2151825 Report a problem | ||
| 9/3/2026 | Price change | $554,900-0.9%$329/sqft |
Source: realMLS #2151825 Report a problem | ||
| 7/10/2026 | Pending sale | $559,900$332/sqft |
Source: realMLS #2151825 Report a problem | ||
| 7/9/2026 | Price change | $559,900-2.6%$332/sqft |
Source: realMLS #2151825 Report a problem | ||
| 6/23/2026 | Listed for sale | $575,000$341/sqft |
Source: realMLS #2151825 Report a problem | ||
| 7/26/2023 | Sold | $575,000-4%$341/sqft |
Source: realMLS #1223190 Report a problem | ||
| 7/20/2023 | Pending sale | $599,000$355/sqft |
Source: realMLS #1223190 Report a problem | ||
| 6/22/2023 | Contingent | $599,000$355/sqft |
Source: St Augustine St Johns County BOR #231950 Report a problem | ||
| 6/9/2023 | Price change | $599,000-4.2%$355/sqft |
Source: St Augustine St Johns County BOR #231950 Report a problem | ||
| 5/19/2023 | Price change | $625,000-3.8%$370/sqft |
Source: St Augustine St Johns County BOR #231950 Report a problem | ||
| 4/21/2023 | Listed for sale | $650,000+89.5%$385/sqft |
Source: St Augustine St Johns County BOR #231950 Report a problem | ||
| 7/28/2020 | Sold | $343,000-2%$203/sqft |
Source: realMLS #1021470 Report a problem | ||
| 6/1/2020 | Price change | $349,900-1.4%$207/sqft |
Source: Watson Realty Corp (US1 South) #190861 Report a problem | ||
| 1/8/2020 | Price change | $354,900-1.4%$210/sqft |
Source: Watson Realty Corp (US1 South) #190861 Report a problem | ||
| 10/18/2019 | Listed for sale | $359,900$213/sqft |
Source: Watson Realty Corp (US1 South) #190861 Report a problem | ||
Public tax history
| Year | Property taxes | Tax assessment |
|---|---|---|
| 2025 | $6,835 +14.1% | $480,654 +5.6% |
| 2024 | $5,989 +22.9% | $455,102 +17.3% |
| 2023 | $4,874 +4% | $388,129 -1% |
| 2022 | $4,686 +17.8% | $391,941 +38.2% |
| 2021 | $3,979 +130.7% | $283,636 +88.3% |
| 2020 | $1,725 -1.3% | $150,666 +2.3% |
| 2019 | $1,747 | $147,279 +1.9% |
| 2018 | $1,747 +27.5% | $144,533 +22.4% |
| 2017 | $1,370 | $118,063 -18.5% |
| 2016 | $1,370 -21.1% | $144,931 +0.7% |
| 2015 | $1,736 -1.6% | $143,924 +0.8% |
| 2014 | $1,765 | $142,782 +4.5% |
| 2013 | -- | $136,574 +1.7% |
| 2012 | -- | $134,291 +3% |
| 2011 | -- | $130,380 +1.5% |
| 2010 | -- | $128,453 +2.7% |
| 2009 | -- | $125,076 |
| 2008 | -- | $125,076 +3.1% |
| 2007 | -- | $121,312 +2.5% |
| 2006 | -- | $118,353 +3% |
| 2005 | -- | $114,906 +3% |
| 2004 | -- | $111,559 +1.9% |
| 2003 | -- | $109,479 +2.4% |
| 2002 | -- | $106,913 +1.6% |
| 2001 | -- | $105,229 +3% |
| 2000 | -- | $102,164 |
Find assessor info on the county website
Monthly payment
Est. payment
Payment breakdown
Explore the cost of this home by adjusting the details. Changes won't be saved.Climate risks
Neighborhood: Butler Beach
- $404,1003 bd2 ba1.7k sqft370 Trade Wind Ln, Saint Augustine, FL 32080Off Market
- $454,0003 bd2 ba1.5k sqft390 Trade Wind Ln, Saint Augustine, FL 32080Off Market
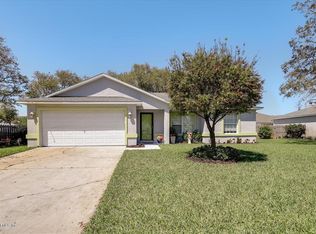
- $756,1003 bd2 ba2k sqft333 Mystical Way, Saint Augustine, FL 32080Off Market
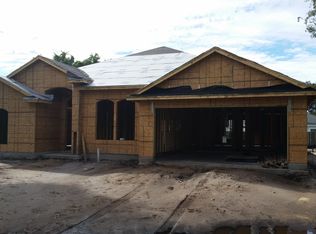
- $597,3003 bd2 ba1.7k sqft337 Mystical Way, Saint Augustine, FL 32080Off Market
Similar homes
- $549,0003 bd2 ba1.4k sqft5373 2nd St, Saint Augustine, FL 32080For Sale
 MLS ID #11937253, Douglas Batts, Batts Holdings, Inc. My State MLS
 - $674,9003 bd2 ba1.9k sqft373 San Nicolas Way, Saint Augustine, FL 32080For Sale
 MLS ID #263660, Tony Pineda, Expert Team One Realty, LLC. St Augustine St Johns County BOR
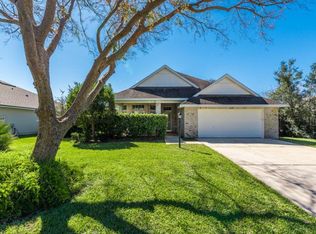
 - $595,0003 bd3 ba1.8k sqft101 CARVER Street W, St. Augustine, FL 32080For Sale
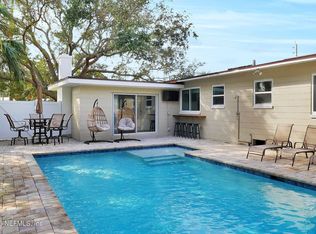 MLS ID #2165838, TRAVIS SIMPSON. realMLS
 - $495,0003 bd2 ba1.5k sqft6 SURFCREST Street, St. Augustine Beach, FL 32080For Sale
 MLS ID #2146919, SHANNON DUKES. realMLS
