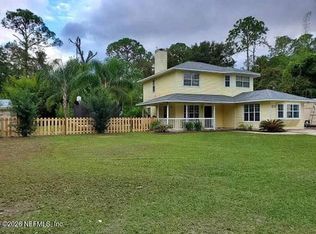
Cruise home to a neighborhood full of character, mature trees, and a peaceful setting that feels tucked away while still being close to everything St. Augustine has to offer. Located in Stonegate, this 3-bedroom, 2-bath home sits on an oversized lot with a backyard that offers endless possibilities.
Step outside and imagine the lifestyle you could create. The backyard is a true blank canvas with room for multiple outdoor living spaces, a pool, garden beds, a fire pit area, playground, outdoor kitchen, or even space to store your boat or recreational toys. Whether you want to entertain, relax, garden, or design your own private outdoor retreat, this yard gives you the flexibility to make it your own. The fenced backyard and screened porch create the perfect starting point for enjoying Florida living year-round.
Inside, the home features an open layout with split bedrooms, a fireplace, and an inviting kitchen designed for everyday living. Beyond the home it
Active
Price cut: $50K (7/30)
$440,000
976 DEER CHASE Drive, St. Augustine, FL 32086
3beds
1,464sqft
:
Get pre-qualified$2,813/mo
Single Family Residence
Built in 2000
0.29 Acres Lot
$432,900 Zestimate®
$301/sqft
$7/mo HOA
What's special
Fresh interior paintMature treesOpen easy-flow layoutUpdated luxury vinyl flooringUpdated shower
- 218 days |
- 175 |
- 6 |
Zillow last checked:
Listing updated:
Listed by:
PAMELA GRAHAM 904-910-3516,
ALL REAL ESTATE OPTIONS INC 904-347-4696
Source: realMLS,MLS#: 2123341
Facts & features
Interior
Bedrooms & bathrooms
- Bedrooms: 3
- Bathrooms: 2
- Full bathrooms: 2
Heating
- Central
Cooling
- Central Air
Appliances
- Included: Dishwasher, Electric Oven, Electric Water Heater, Microwave, Refrigerator
- Laundry: Electric Dryer Hookup, In Unit, Washer Hookup
Features
- Breakfast Bar, Eat-in Kitchen, Open Floorplan, Pantry, Primary Bathroom -Tub with Separate Shower, Split Bedrooms, Walk-In Closet(s)
- Flooring: Vinyl
- Number of fireplaces: 1
Interior area
- Total interior livable area: 1,464 sqft
Property
Parking
- Total spaces: 2
- Parking features: Garage
- Garage spaces: 2
Features
- Levels: One
- Stories: 1
- Patio & porch: Rear Porch, Screened
- Fencing: Back Yard,Wood
Lot
- Size: 0.29 Acres
Details
- Parcel number: 1373481040
Construction
Type & style
- Home type: SingleFamily
- Property subtype: Single Family Residence
Condition
- New construction: No
- Year built: 2000
Utilities & green energy
- Sewer: Public Sewer
- Water: Public
- Utilities for property: Cable Connected, Electricity Connected, Water Connected
Community & HOA
Community
- Subdivision: Stonegate
HOA
- Has HOA: Yes
- HOA fee: $79 annually
- HOA name: StoneGate Homeowners Association
- HOA phone: 386-931-5192
Location
- Region: Saint Augustine
Financial & listing details
- Price per square foot: $301/sqft
- Tax assessed value: $280,814
- Annual tax amount: $1,745
- Date on market: 1/3/2026
- Listing terms: Cash,Conventional,FHA,VA Loan
- Road surface type: Asphalt
Estimated market value
$432,900
$411,000 - $455,000
$2,193/mo
Price history
| Date | Event | Price |
|---|---|---|
| 7/30/2026 | Price change | $440,000-10.2%$301/sqft |
Source:  realMLS #2123341 Report a problem realMLS #2123341 Report a problem | ||
| 7/1/2026 | Price change | $490,000-2%$335/sqft |
Source: realMLS #2123341 Report a problem | ||
| 5/27/2026 | Price change | $500,000-2.9%$342/sqft |
Source: realMLS #2123341 Report a problem | ||
| 2/12/2026 | Price change | $515,000-1.9%$352/sqft |
Source: realMLS #2123341 Report a problem | ||
| 1/19/2026 | Price change | $525,000-4.5%$359/sqft |
Source: realMLS #2123341 Report a problem | ||
| 1/3/2026 | Listed for sale | $550,000+307.4%$376/sqft |
Source: realMLS #2123341 Report a problem | ||
| 9/6/2011 | Sold | $135,000-18.2%$92/sqft |
Source: Public Record Report a problem | ||
| 5/8/2002 | Sold | $165,000$113/sqft |
Source: Public Record Report a problem | ||
Public tax history
| Year | Property taxes | Tax assessment |
|---|---|---|
| 2025 | $1,746 +15.7% | $143,553 +2.9% |
| 2024 | $1,509 +2.4% | $139,507 +3% |
| 2023 | $1,474 +4.1% | $135,444 +3% |
| 2022 | $1,416 +1.3% | $131,499 +3% |
| 2021 | $1,397 +0.6% | $127,669 +1.4% |
| 2020 | $1,389 -1% | $125,906 +2.3% |
| 2019 | $1,403 | $123,075 +1.9% |
| 2018 | $1,403 +2.5% | $120,780 +2.1% |
| 2017 | $1,369 | $118,296 -0.9% |
| 2016 | $1,369 +0.3% | $119,339 +0.7% |
| 2015 | $1,364 -1.5% | $118,510 +0.8% |
| 2014 | $1,385 | $117,569 +4.5% |
| 2013 | -- | $112,458 -2.1% |
| 2012 | -- | $114,891 -9.5% |
| 2011 | -- | $126,892 -1.9% |
| 2010 | -- | $129,329 -16.2% |
| 2009 | -- | $154,329 -8.3% |
| 2008 | -- | $168,357 -13.2% |
| 2007 | -- | $193,973 -0.6% |
| 2006 | -- | $195,200 +35.3% |
| 2005 | -- | $144,300 +8.7% |
| 2004 | -- | $132,730 +0.7% |
| 2003 | -- | $131,770 +12.5% |
| 2002 | -- | $117,100 +7.4% |
| 2001 | -- | $109,050 |
Find assessor info on the county website
Monthly payment
Est. payment
Payment breakdown
Explore the cost of this home by adjusting the details. Changes won't be saved.Climate risks
Neighborhood: 32086
Nearby schools
GreatSchools rating
- 9/10Otis A. Mason Elementary SchoolGrades: PK-5Distance: 1.7 mi
- 6/10Gamble Rogers Middle SchoolGrades: 6-8Distance: 3.7 mi
- 5/10Pedro Menendez High SchoolGrades: 8-12Distance: 4.2 mi
- $368,3003 bd2 ba2.2k sqft980 Deer Chase Dr, Saint Augustine, FL 32086Off Market
- $430,1003 bd3 ba2k sqft972 Deer Chase Dr, Saint Augustine, FL 32086Off Market
- $338,5003 bd2 ba1.7k sqft984 Deer Chase Dr, Saint Augustine, FL 32086Off Market
- $464,2004 bd2 ba2.2k sqft968 Deer Chase Dr, Saint Augustine, FL 32086Off Market
- $440,5003 bd2 ba2.3k sqft988 Deer Chase Dr, Saint Augustine, FL 32086Off Market
- $432,000-- bd-- ba2.2k sqft964 Deer Chase Dr, Saint Augustine, FL 32086Off Market
- $404,9004 bd3 ba1.9k sqft992 Deer Chase Dr, Saint Augustine, FL 32086Off Market
- $455,8003 bd3 ba1.8k sqft1101 S Winterhawk Dr, Saint Augustine, FL 32086Off Market
A local agent can set up tours, give advice and negotiate with sellers.
A local lender can help you make sure your offer is ready when you are.
Similar homes
- $439,9003 bd2 ba1.7k sqft543 RAY EDWARDS Road, St. Augustine, FL 32086For Sale
 MLS ID #2146030, RANDAL LONGO. realMLS
 - $449,0003 bd2 ba1.7k sqft832 WHITE EAGLE Circle, St. Augustine, FL 32086For Sale
 MLS ID #2150211, PATSY WILSON. realMLS
 - $499,9003 bd3 ba2.1k sqft936 DELCIE Drive, St. Augustine, FL 32086For Sale
 MLS ID #2152903, STEVEN CROY. realMLS
 - $399,0003 bd2 ba1.9k sqft131 ONYX Court, St. Augustine, FL 32086For Sale
 MLS ID #2155391, DOAN THAO MY LE. realMLS
 - $489,8003 bd2 ba2.1k sqft3316 CEDAR GLEN Way, St. Augustine, FL 32086For SaleMLS ID #2128690, RODNEY YARGER. realMLS
- $499,0004 bd2 ba1.6k sqft460 LOBELIA Road, St. Augustine, FL 32086For SaleMLS ID #2130530, SOFIA KALLER. realMLS
- $384,0004 bd3 ba1.9k sqft255 DEER CROSSING Road, St. Augustine, FL 32086For SaleMLS ID #2151953, KAREN ALBRIGHT. realMLS
- $504,9003 bd3 ba2.1k sqft45 SHELL CREEK Court, St. Augustine, FL 32086For SaleMLS ID #2154339, ALIEA MAY VEON. realMLS
- $330,0004 bd2 ba1.7k sqft216 GREEN PALM Court, St. Augustine, FL 32086For SaleMLS ID #2146051, RAUL PINO. realMLS
- $434,9004 bd3 ba2k sqft617 NARVAREZ Avenue, St. Augustine, FL 32084For SaleMLS ID #2141769, USAMA FARAHAT. realMLS
- $334,9002 bd2 ba1.5k sqft1017 RIDGEWOOD Lane, St. Augustine, FL 32086For SaleMLS ID #2141457, PAUL BEDNAR. realMLS
- $475,0003 bd2 ba1.4k sqft509 PENINSULA Court, St. Augustine, FL 32080For SaleMLS ID #2152932, THERESE ALDERFER. realMLS
- $474,9004 bd3 ba2k sqft336 LIGHTSEY CROSSING Lane, St. Augustine, FL 32084For SaleMLS ID #2158519, LEISA GEORGE. realMLS
- $449,9993 bd2 ba1.9k sqft1552 BARRINGTON Circle, St. Augustine, FL 32092For SaleMLS ID #2157175, VINCENT RAMPOLLA. realMLS
- $429,9002 bd2 ba997 sqft153 TWINE Street, St. Augustine, FL 32084For SaleMLS ID #2151479, KELLIE JANKOWSKI. realMLS
- $305,9003 bd3 ba1.6k sqft52 SILVER FERN Drive, St. Augustine, FL 32086For SaleMLS ID #2154249, JASON WOJCIK. realMLS
- $529,0003 bd2 ba1.8k sqft644 NAUTICAL Way, St. Augustine, FL 32080For SaleMLS ID #2148437, BETHANY NICOLE GERECKE. realMLS
- $389,9903 bd2 ba1.8k sqft2748 SPINNERBAIT Court, St. Augustine, FL 32092For SaleMLS ID #2159209, DEIRDRE WELLS. realMLS
- $387,0003 bd2 ba1.7k sqft97 ZANCARA Street, St. Augustine, FL 32084For SaleMLS ID #2145842, SUSAN CROHAN. realMLS
- $387,5004 bd2 ba1.7k sqft152 OLD HICKORY FOREST Road, St. Augustine, FL 32084For SaleMLS ID #2141916, MARIA SHREVE. realMLS
