Better than new with over $57,000 in premium builder upgrades, this beautifully appointed 2023 Pulte Mystique offers the perfect blend of modern style, thoughtful design, and move-in-ready convenience. Featuring 3 bedrooms, 3 full bathrooms, a dedicated office or flex room, and 2,170 square feet of living space, this home is designed for both everyday comfort and effortless entertaining. The open-concept layout is anchored by a spacious gathering room with a tray ceiling and pocket sliding glass doors that open to the screened covered lanai, creating a seamless indoor-outdoor living experience. The gourmet kitchen is a true showpiece, featuring an expanded built-in design with 42-inch soft-close cabinetry, stunning Blanco Maple quartz countertops, a decorative wood vent hood, Whirlpool built-in appliances, a designer tile backsplash, and a large contrasting center island. Thoughtful upgrades including roll-out cabinet trays, a pull-out waste basket, upgraded hardware, and abundant storage make this kitchen as functional as it is beautiful. The private primary suite provides a relaxing retreat with a spa-inspired bath complete with a soaking garden tub, oversized glass-enclosed walk-in shower, quartz countertops, and upgraded soft-close cabinetry. A split-bedroom floor plan offers privacy for family and guests, while the dedicated office features solid-core double doors, added insulation, and enhanced media connections, making it ideal for working from home. Wood-look plank tile flooring extends throughout the main living areas and office, complemented by upgraded lighting, recessed LED fixtures, and faux wood blinds for a polished finish. Additional features include a smart home package with a smart thermostat, garage door opener, and smart door lock, whole-house gutters, water softener pre-plumbing, a screened lanai, fenced backyard, and a spacious two-car garage. Located in highly desirable St. Johns County, residents enjoy community sidewalks and walking paths with convenient access to top-rated schools, shopping, dining, and historic downtown St. Augustine. This exceptional home offers all the benefits of new construction without the wait and is ready to welcome its next owners.
Active
Price cut: $5K (8/7)
$504,900
45 SHELL CREEK Court, St. Augustine, FL 32086
3beds
2,170sqft
Single Family Residence
Built in 2023
7,405 Square Feet Lot
$497,100 Zestimate®
$233/sqft
$87/mo HOA
What's special
Screened lanaiSpacious two-car garageLarge contrasting center islandQuartz countertopsBlanco maple quartz countertopsScreened covered lanaiSolid-core double doors
- 46 days |
- 238 |
- 7 |
Zillow last checked:
Listing updated:
Listed by:
ALIEA MAY VEON 904-438-4928,
BETROS REALTY INC 904-527-1738
Source: realMLS,MLS#: 2154339
Facts & features
Interior
Bedrooms & bathrooms
- Bedrooms: 3
- Bathrooms: 3
- Full bathrooms: 3
Heating
- Central
Cooling
- Central Air
Appliances
- Included: Dishwasher, Disposal, Electric Cooktop, Electric Oven, Microwave, Refrigerator, Water Softener Owned
- Laundry: Electric Dryer Hookup, In Unit, Washer Hookup
Features
- Breakfast Bar, Ceiling Fan(s), Guest Suite, In-Law Floorplan, Kitchen Island, Open Floorplan, Pantry, Primary Bathroom -Tub with Separate Shower, Master Downstairs, Smart Thermostat, Split Bedrooms, Walk-In Closet(s)
- Flooring: Carpet, Tile
Interior area
- Total interior livable area: 2,170 sqft
Property
Parking
- Total spaces: 2
- Parking features: Garage, Garage Door Opener, Off Street
- Garage spaces: 2
Features
- Levels: One
- Stories: 1
- Patio & porch: Covered, Rear Porch, Screened
- Fencing: Fenced,Back Yard,Privacy,Vinyl
Lot
- Size: 7,405 Square Feet
Details
- Parcel number: 1027590030
- Zoning description: Residential
Construction
Type & style
- Home type: SingleFamily
- Architectural style: Craftsman,Traditional
- Property subtype: Single Family Residence
Materials
- Composition Siding, Frame
- Roof: Shingle
Condition
- Updated/Remodeled
- New construction: No
- Year built: 2023
Utilities & green energy
- Sewer: Public Sewer
- Water: Public
- Utilities for property: Cable Available, Electricity Connected, Sewer Connected, Water Connected
Community & HOA
Community
- Subdivision: Rolling Hills
HOA
- Has HOA: Yes
- Amenities included: Jogging Path, Maintenance Grounds
- Services included: Maintenance Grounds
- HOA fee: $87 monthly
Location
- Region: Saint Augustine
Financial & listing details
- Price per square foot: $233/sqft
- Tax assessed value: $413,481
- Annual tax amount: $5,092
- Date on market: 7/8/2026
- Listing terms: Cash,Conventional,FHA,VA Loan
- Road surface type: Asphalt
Estimated market value
$497,100
$472,000 - $522,000
$2,564/mo
Price history
| Date | Event | Price |
|---|---|---|
| 8/7/2026 | Price change | $504,900-1%$233/sqft |
Source:  realMLS #2154339 Report a problem realMLS #2154339 Report a problem | ||
| 7/8/2026 | Listed for sale | $509,900+10.6%$235/sqft |
Source: realMLS #2154339 Report a problem | ||
| 11/28/2023 | Sold | $460,850+13.5%$212/sqft |
Source: Public Record Report a problem | ||
| 3/11/2023 | Listing removed | -- |
Source: realMLS #1202029 Report a problem | ||
| 11/25/2022 | Listed for sale | $405,990$187/sqft |
Source: realMLS #1202029 Report a problem | ||
Public tax history
| Year | Property taxes | Tax assessment |
|---|---|---|
| 2025 | $5,092 +12.2% | $390,583 +2.9% |
| 2024 | $4,539 +916.9% | $379,575 +984.5% |
| 2023 | $446 | $35,000 +600% |
| 2022 | -- | $5,000 |
Find assessor info on the county website
Monthly payment
Est. payment
Payment breakdown
Explore the cost of this home by adjusting the details. Changes won't be saved.Climate risks
Neighborhood: 32086
Nearby schools
GreatSchools rating
- 7/10Osceola Elementary SchoolGrades: PK-5Distance: 1.4 mi
- 7/10R J Murray Middle SchoolGrades: 6-8Distance: 3 mi
- 5/10Pedro Menendez High SchoolGrades: 8-12Distance: 6.7 mi
- $449,5005 bd3 ba2.8k sqft51 Shell Creek Ct, Saint Augustine, FL 32086Sold
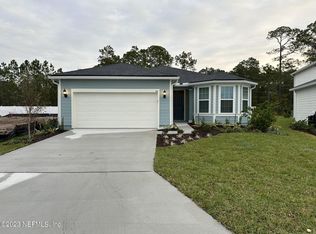
- $460,8503 bd3 ba2.1k sqft45 Rolling Hills Dr, Saint Augustine, FL 32086Sold
- $514,1005 bd3 ba3.7k sqft59 Shell Creek Ct, Saint Augustine, FL 32086Sold
- $536,4005 bd3 ba3.7k sqft65 Shell Creek Ct, Saint Augustine, FL 32086Sold
- $475,4004 bd2 ba2.5k sqft62 Shell Creek Ct, Saint Augustine, FL 32086Sold
- $384,6004 bd2 ba2k sqft61 Sandy Palm Trl, Saint Augustine, FL 32086Sold
- $420,0003 bd2 ba1.5k sqft76 Shell Creek Ct, Saint Augustine, FL 32086Sold
- $456,0005 bd3 ba2.8k sqft73 Shell Creek Ct, Saint Augustine, FL 32086Sold
A local agent can set up tours, give advice and negotiate with sellers.
A local lender can help you make sure your offer is ready when you are.
Similar homes
- $515,0003 bd2 ba1.8k sqft3345 KINGS Road S, St. Augustine, FL 32086For Sale
 MLS ID #2156797, WILLIAM E RAMOS. realMLS
 - $499,0004 bd2 ba1.6k sqft460 LOBELIA Road, St. Augustine, FL 32086For Sale
 MLS ID #2130530, SOFIA KALLER. realMLS
 - $560,0005 bd4 ba2.8k sqft75 GRANITE Avenue, St. Augustine, FL 32086For Sale
 MLS ID #2158466, BILLY DEZIUS. realMLS
 - $384,0004 bd3 ba1.9k sqft255 DEER CROSSING Road, St. Augustine, FL 32086For Sale
 MLS ID #2151953, KAREN ALBRIGHT. realMLS
 - $575,0004 bd3 ba2.3k sqft178 Sierras Loop, Saint Augustine, FL 32086For SaleMLS ID #1083252, Sinan Zakaria. Space Coast AOR
- $395,0003 bd2 ba1.9k sqft131 ONYX Court, St. Augustine, FL 32086For SaleMLS ID #2155391, DOAN THAO MY LE. realMLS
- $440,0003 bd2 ba1.4k sqft976 DEER CHASE Drive, St. Augustine, FL 32086For SaleMLS ID #2123341, PAMELA GRAHAM. realMLS
- $735,9003 bd2 ba2.1k sqft3613 CRAZY HORSE Trail, St. Augustine, FL 32086For SaleMLS ID #2113373, JONATHAN MINERICK. realMLS
- $440,0003 bd3 ba2.5k sqft477 DEL MONTE Drive, St. Augustine, FL 32084For SaleMLS ID #2158547, CHRISTOPHER WALLACE. realMLS
- $434,9004 bd3 ba2k sqft617 NARVAREZ Avenue, St. Augustine, FL 32084For SaleMLS ID #2141769, USAMA FARAHAT. realMLS
- $685,0005 bd4 ba3.2k sqft191 Sandstone Dr, Saint Augustine, FL 32086For SaleMLS ID #1084264, Emidio DiNardo. Space Coast AOR
- $549,0003 bd2 ba1.8k sqft64 Dolphin Dr, Saint Augustine, FL 32080For SaleMLS ID #1071288, Sinan Zakaria. Space Coast AOR
- $475,0003 bd2 ba2k sqft862 BATTERSEA Drive, St. Augustine, FL 32095For SaleMLS ID #2160724, Tari Taylor. realMLS
- $475,0004 bd3 ba2k sqft526 Silver Landing Dr, Saint Augustine, FL 32092For Sale By Owner
- $330,0004 bd2 ba1.7k sqft216 GREEN PALM Court, St. Augustine, FL 32086For SaleMLS ID #2146051, RAUL PINO. realMLS
- $649,9993 bd3 ba2k sqft27 SAINT BARTS Avenue, St. Augustine, FL 32080For SaleMLS ID #2156859, MATTHEW SPANBURG. realMLS
- $449,0005 bd3 ba2.5k sqft17 RIO SALADO Road, St. Augustine, FL 32084For SaleMLS ID #2142980, VINCENT FATTIZZI. realMLS
- $674,9003 bd2 ba1.8k sqft1321 ROOSEVELT Drive, St. Augustine, FL 32084For SaleMLS ID #2158168, LORI WILFORD. realMLS
- $549,0003 bd2 ba1.5k sqft6 SURFCREST Street, St. Augustine Beach, FL 32080For SaleMLS ID #2146919, SHANNON DUKES. realMLS
- $734,0003 bd3 ba2.1k sqft195 CABEZA Street, St. Augustine, FL 32080For SaleMLS ID #2157167, KURENCE ALI CHAUMLEY. realMLS
