Welcome to prairie creek, voted the best neighborhood in St. Augustine. This exceptional three bedroom, two bathroom home sits majestically on a full acre of beautifully maintained property, offering the perfect blend of spacious living and natural tranquility. Backing up to the river and large preserve ensuring no future building. Step inside this thoughtfully designed open floor plan with 2,119 square feet and discover a space that has been completely updated throughout. New roof, new AC, updated pool, new plumbing including water filtration, softener and a tankless gas hot water heater. Enjoy the heart of the home in the spacious remodeled gourmet kitchen with plenty of counter space, storage and a butlers pantry to keep everything organized. With lots of tasteful upgrades, including the under lite italian marble countertops, upgraded cabinets with pull-outs, a gas range featuring air fly technology, large hood vent, pot filler and all new black stainless appliance
Active
$739,000
3613 CRAZY HORSE Trail, St. Augustine, FL 32086
3beds
2,119sqft
:
Get pre-qualified$4,906/mo
Single Family Residence
Built in 1978
1.02 Acres Lot
$708,900 Zestimate®
$349/sqft
$196/mo HOA
What's special
Spacious remodeled gourmet kitchenLarge hood ventButlers pantryPot fillerUpgraded cabinets with pull-outs
- 84 days |
- 521 |
- 27 |
Zillow last checked:
Listing updated:
Listed by:
JONATHAN MINERICK 888-400-2513,
HOMECOIN.COM 888-400-2513
Source: realMLS,MLS#: 2113373
Facts & features
Interior
Bedrooms & bathrooms
- Bedrooms: 3
- Bathrooms: 2
- Full bathrooms: 2
Heating
- Electric
Cooling
- Central Air
Appliances
- Included: Convection Oven, Disposal, ENERGY STAR Qualified Dishwasher, ENERGY STAR Qualified Refrigerator, Gas Range, Gas Water Heater, Ice Maker, Instant Hot Water, Microwave, Refrigerator, Tankless Water Heater, Washer/Dryer Stacked, Water Softener Owned
- Laundry: In Unit
Features
- Butler Pantry, Ceiling Fan(s), Eat-in Kitchen, Kitchen Island, Primary Bathroom - Shower No Tub, Smart Thermostat, Walk-In Closet(s)
- Flooring: Tile
- Windows: Skylight(s)
- Number of fireplaces: 1
- Fireplace features: Wood Burning
Interior area
- Total structure area: 3,225
- Total interior livable area: 2,119 sqft
Property
Parking
- Total spaces: 2
- Parking features: Garage Door Opener
- Garage spaces: 2
Features
- Levels: One
- Stories: 1
- Patio & porch: Covered, Screened
- Exterior features: Outdoor Kitchen
- Pool features: In Ground, Screen Enclosure
- Has view: Yes
- View description: River, Trees/Woods
- Has water view: Yes
- Water view: River
Lot
- Size: 1.02 Acres
Details
- Parcel number: 1368020040
Construction
Type & style
- Home type: SingleFamily
- Property subtype: Single Family Residence
Materials
- Roof: Shingle
Condition
- Updated/Remodeled
- New construction: No
- Year built: 1978
Utilities & green energy
- Sewer: Septic Tank
- Water: Well
- Utilities for property: Cable Connected, Electricity Connected, Water Connected, Propane
Community & HOA
Community
- Security: Smoke Detector(s)
- Subdivision: Prairie Creek
HOA
- Has HOA: Yes
- HOA fee: $196 monthly
Location
- Region: Saint Augustine
Financial & listing details
- Price per square foot: $349/sqft
- Tax assessed value: $349,019
- Annual tax amount: $2,433
- Date on market: 5/20/2026
- Listing terms: Other
- Road surface type: Asphalt
Estimated market value
$708,900
$673,000 - $744,000
$3,073/mo
Price history
| Date | Event | Price |
|---|---|---|
| 5/20/2026 | Listed for sale | $739,000+5.7%$349/sqft |
Source:  realMLS #2113373 Report a problem realMLS #2113373 Report a problem | ||
| 1/13/2026 | Listing removed | $699,000$330/sqft |
Source: realMLS #2113373 Report a problem | ||
| 11/20/2025 | Price change | $699,000-5.4%$330/sqft |
Source: realMLS #2113373 Report a problem | ||
| 10/15/2025 | Listed for sale | $739,000+97.1%$349/sqft |
Source: realMLS #2113373 Report a problem | ||
| 10/14/2024 | Sold | $375,000-12.6%$177/sqft |
Source: Public Record Report a problem | ||
| 7/31/2024 | Price change | $429,000-3.4%$202/sqft |
Source: realMLS #2038787 Report a problem | ||
| 7/24/2024 | Listed for sale | $444,000$210/sqft |
Source: realMLS #2038787 Report a problem | ||
Public tax history
| Year | Property taxes | Tax assessment |
|---|---|---|
| 2025 | $5,035 +107% | $349,019 +63.7% |
| 2024 | $2,433 +2.1% | $213,208 +3% |
| 2023 | $2,382 +3.3% | $206,998 +3% |
| 2022 | $2,305 +0.9% | $200,969 +3% |
| 2021 | $2,285 +0.4% | $195,116 +1.4% |
| 2020 | $2,275 -1.5% | $192,422 +2.3% |
| 2019 | $2,311 | $188,096 +1.9% |
| 2018 | $2,311 +1.8% | $184,589 +2.1% |
| 2017 | $2,269 | $180,792 -0.9% |
| 2016 | $2,269 +0.1% | $182,385 +0.7% |
| 2015 | $2,267 -1.7% | $181,117 +0.8% |
| 2014 | $2,306 | $179,679 +4.5% |
| 2013 | -- | $171,868 +1.7% |
| 2012 | -- | $168,995 +3% |
| 2011 | -- | $164,073 +1.5% |
| 2010 | -- | $161,648 +2.7% |
| 2009 | -- | $157,398 |
| 2008 | -- | $157,398 +3.3% |
| 2007 | -- | $152,431 +2.5% |
| 2006 | -- | $148,713 +3% |
| 2005 | -- | $144,382 +3% |
| 2004 | -- | $140,177 +1.9% |
| 2003 | -- | $137,563 +2.4% |
| 2002 | -- | $134,339 +1.6% |
| 2001 | -- | $132,223 +2.8% |
| 2000 | -- | $128,632 |
Find assessor info on the county website
Monthly payment
Est. payment
Payment breakdown
Explore the cost of this home by adjusting the details. Changes won't be saved.Climate risks
Neighborhood: 32086
Nearby schools
GreatSchools rating
- 9/10Otis A. Mason Elementary SchoolGrades: PK-5Distance: 1.9 mi
- 6/10Gamble Rogers Middle SchoolGrades: 6-8Distance: 3.9 mi
- 5/10Pedro Menendez High SchoolGrades: 8-12Distance: 4.6 mi
Schools provided by the listing agent
- Elementary: Otis A. Mason
- Middle: Gamble Rogers
- High: Pedro Menendez
Source: realMLS. This data may not be complete. We recommend contacting the local school district to confirm school assignments for this home.
- $625,0004 bd3 ba2.7k sqft3617 Crazy Horse Trl, Saint Augustine, FL 32086Sold
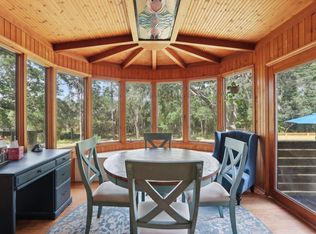
- $410,0004 bd3 ba2.4k sqft3609 Crazy Horse Trl, Saint Augustine, FL 32086Sold
- $545,5003 bd2 ba2.4k sqft3616 Crazy Horse Trl, Saint Augustine, FL 32086Off Market
- $736,8003 bd3 ba2.7k sqft3612 Crazy Horse Trl, Saint Augustine, FL 32086Off Market

- $530,8004 bd3 ba2.3k sqft3620 Crazy Horse Trl, Saint Augustine, FL 32086Off Market
- $420,0003 bd2 ba2.5k sqft3674 Crazy Horse Trl, Saint Augustine, FL 32086Off Market
- $482,2003 bd2 ba1.7k sqft3670 Crazy Horse Trl, Saint Augustine, FL 32086Off Market
- $538,5003 bd2 ba2.1k sqft3605 Crazy Horse Trl, Saint Augustine, FL 32086Off Market
A local agent can set up tours, give advice and negotiate with sellers.
A local lender can help you make sure your offer is ready when you are.
Similar homes
- $875,0004 bd4 ba3.1k sqft3431 RED CLOUD Trail, St. Augustine, FL 32086For Sale
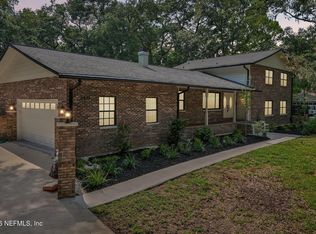 MLS ID #2157904, BRENDA MILLER. realMLS
 - $782,0004 bd3 ba2.8k sqft3020 MAC Road, St. Augustine, FL 32086For Sale
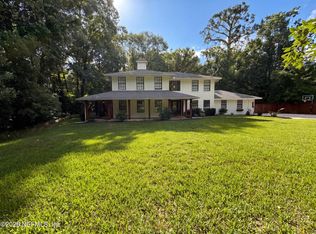 MLS ID #2149423, KAREN ALBRIGHT. realMLS
 - $515,0003 bd2 ba1.8k sqft3345 KINGS Road S, St. Augustine, FL 32086For Sale
 MLS ID #2156797, WILLIAM E RAMOS. realMLS
 - $599,9004 bd2 ba2.2k sqft704 CHARMWOOD Drive, St. Augustine, FL 32086For Sale
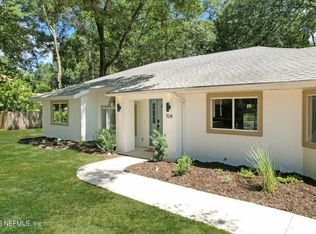 MLS ID #2154510, TAYLER MCINTURFF. realMLS
 - $575,0004 bd3 ba2.3k sqft178 Sierras Loop, Saint Augustine, FL 32086For SaleMLS ID #1083252, Sinan Zakaria. Space Coast AOR
- $674,9003 bd2 ba1.8k sqft1321 ROOSEVELT Drive, St. Augustine, FL 32084For SaleMLS ID #2158168, LORI WILFORD. realMLS
- $560,0005 bd4 ba2.8k sqft75 GRANITE Avenue, St. Augustine, FL 32086For SaleMLS ID #2158466, BILLY DEZIUS. realMLS
- $440,0003 bd2 ba1.4k sqft976 DEER CHASE Drive, St. Augustine, FL 32086For SaleMLS ID #2123341, PAMELA GRAHAM. realMLS
- $625,0005 bd4 ba2.9k sqft210 SIERRAS Loop, St. Augustine, FL 32086For SaleMLS ID #2149853, TANYA COSMINI. realMLS
- $409,9003 bd2 ba1.6k sqft3613 FORT PEYTON Circle, St. Augustine, FL 32086For SaleMLS ID #2156830, ASHLEY HUNTINGTON. realMLS
- $749,0003 bd3 ba2.1k sqft195 CABEZA Street, St. Augustine, FL 32080For SaleMLS ID #2157167, KURENCE ALI CHAUMLEY. realMLS
- $499,0004 bd2 ba1.6k sqft460 LOBELIA Road, St. Augustine, FL 32086For SaleMLS ID #2130530, SOFIA KALLER. realMLS
- $395,0003 bd2 ba1.6k sqft551 DELTONA Boulevard, St. Augustine, FL 32086For SaleMLS ID #2158613, MARK E FEAGLE. realMLS
- $395,0003 bd2 ba1.9k sqft131 ONYX Court, St. Augustine, FL 32086For SaleMLS ID #2155391, DOAN THAO MY LE. realMLS
- $649,9993 bd3 ba2k sqft27 SAINT BARTS Avenue, St. Augustine, FL 32080For SaleMLS ID #2156859, MATTHEW SPANBURG. realMLS
- $439,9004 bd3 ba2.4k sqft132 SUMMERHILL Circle, St. Augustine, FL 32086For SaleMLS ID #2147042, DOMINIK KARNAS. realMLS
- $725,0004 bd3 ba2.4k sqft8221 FOREST Court, St. Augustine, FL 32092For SaleMLS ID #2156482, TYLER FITZ. realMLS
- $504,9003 bd3 ba2.1k sqft45 SHELL CREEK Court, St. Augustine, FL 32086For SaleMLS ID #2154339, ALIEA MAY VEON. realMLS
- $875,0004 bd3 ba3k sqft3730 Lewis Speedway, Saint Augustine, FL 32084For Sale
 MLS ID #1224384, Cynthia Parrish, LoKation. DBAMLS
 - $384,0004 bd3 ba1.9k sqft255 DEER CROSSING Road, St. Augustine, FL 32086For SaleMLS ID #2151953, KAREN ALBRIGHT. realMLS
